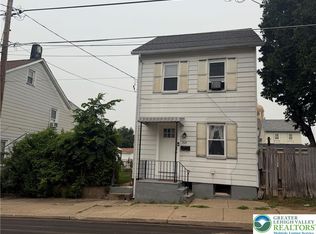
A classic covered front porch set a traditional tone for this multi-story residence located at 12 East North Street in Nazareth Borough. Lush perennial landscaping highlights the exterior, with native plants attracting multiple varieties of butterflies and birds. This home which also features vinyl siding, shuttered windows, and a newer roof. A brick chimney detail runs along the side yard, where a private entrance is shaded by awnings.
Inside, the entry hallway features classic wallpaper, wainscoting, carpet, and radiant heat. The main living areas offer built-in shelving, a versatile secondary living space includes custom built-in shelving surrounding the windows, a wall/window unit, and wood details, while the library area provides floor-to-ceiling built-in shelving and classic paneled doors.
The kitchen is equipped with custom wood cabinetry, an electric cooktop, and refrigerator. This cooking space features tile and hardwood flooring, wood paneling, and open shelving The laundry room serves as a functional workspace with a washer, dryer, wood flooring, built-in shelving, and direct exterior access.
Bedrooms are finished with wood paneling, patterned carpeting, crown molding, and an adjoining bonus walk through space. The bathroom is styled with vintage wood paneling, floral wallpaper, wood wainscoting, and new vinyl flooring.
The outdoor areas include a concrete pathway bordered by garden plantings. Mature lilac and lush greenery fill the fenced garden area, offering a tranquil outdoor setting perfect for entertaining family and friends.
For sale
$249,900
12 E North St, Nazareth, PA 18064
3beds
1,296sqft
Townhouse, Single Family Residence
Built in 1900
2,352 Square Feet Lot
$244,400 Zestimate®
$193/sqft
$-- HOA
What's special
- 3 days
- 912
- 33
Zillow last checked:
Listing updated:
Listed by:
Katrina M. DeVito 610-365-1362,
Main St. Real Estate Group 610-365-1362
Source: GLVR,MLS#: 783227 Originating MLS: Lehigh Valley MLS
Originating MLS: Lehigh Valley MLSFacts & features
Interior
Bedrooms & bathrooms
- Bedrooms: 3
- Bathrooms: 1
- Full bathrooms: 1
Bedroom
- Level: Second
- Dimensions: 14.00 x 13.00
Bedroom
- Level: Second
- Dimensions: 16.00 x 12.00
Bedroom
- Description: Walk through Bedroom
- Level: Second
- Dimensions: 9.00 x 9.00
Family room
- Description: Dining Room currently used as family room
- Level: First
- Dimensions: 14.00 x 14.00
Other
- Level: Second
- Dimensions: 9.00 x 8.00
Kitchen
- Level: First
- Dimensions: 13.00 x 12.00
Living room
- Level: First
- Dimensions: 13.00 x 12.00
Heating
- Oil
Cooling
- Wall/Window Unit(s)
Appliances
- Included: Electric Cooktop, Electric Dryer, Refrigerator, Washer
- Laundry: Electric Dryer Hookup
Features
- Eat-in Kitchen
- Flooring: Carpet, Vinyl
- Basement: Full,Sump Pump
Interior area
- Total interior livable area: 1,296 sqft
- Finished area above ground: 1,296
- Finished area below ground: 0
Property
Parking
- Parking features: On Street
- Has uncovered spaces: Yes
Features
- Stories: 2
- Patio & porch: Porch
- Exterior features: Porch
Lot
- Size: 2,352 Square Feet
Details
- Parcel number: J7SE2D510421
- Zoning: 21R7
- Special conditions: None
Construction
Type & style
- Home type: SingleFamily
- Architectural style: Colonial
- Property subtype: Townhouse, Single Family Residence
- Attached to another structure: Yes
Materials
- Vinyl Siding, Wood Siding
- Roof: Asphalt,Fiberglass
Condition
- Unknown
- Year built: 1900
Utilities & green energy
- Electric: 150 Amp Service, Circuit Breakers
- Sewer: Public Sewer
- Water: Public
Community & HOA
Community
- Features: Curbs, Sidewalks
- Subdivision: Not in Development
Location
- Region: Nazareth
Financial & listing details
- Price per square foot: $193/sqft
- Tax assessed value: $36,000
- Annual tax amount: $3,213
- Date on market: 8/25/2026
- Ownership type: Fee Simple
Estimated market value
$244,400
$232,000 - $257,000
$1,971/mo
Price history
| Date | Event | Price |
|---|---|---|
| 8/26/2026 | Listed for sale | $249,900+195.7%$193/sqft |
Source:  GLVR #783227 Report a problem GLVR #783227 Report a problem | ||
| 10/31/2000 | Sold | $84,500$65/sqft |
Source: Agent Provided Report a problem | ||
Public tax history
| Year | Property taxes | Tax assessment |
|---|---|---|
| 2026 | $3,213 +3.1% | $36,000 |
| 2025 | $3,115 +1.4% | $36,000 |
| 2024 | $3,071 +2% | $36,000 |
| 2023 | $3,010 | $36,000 |
| 2022 | $3,010 +608.5% | $36,000 |
| 2021 | $425 | $36,000 |
| 2020 | $425 | $36,000 |
| 2018 | $425 | $36,000 |
| 2017 | -- | $36,000 |
| 2016 | -- | $36,000 |
| 2015 | -- | $36,000 |
| 2014 | -- | $36,000 |
| 2013 | -- | $36,000 |
| 2012 | -- | $36,000 |
| 2011 | -- | $36,000 |
| 2010 | -- | $36,000 |
| 2004 | -- | $36,000 |
| 2003 | -- | $36,000 |
| 2002 | -- | $36,000 |
| 2000 | -- | $36,000 |
Find assessor info on the county website
Monthly payment
Est. payment
Payment breakdown
Explore the cost of this home by adjusting the details. Changes won't be saved.Climate risks
Neighborhood: 18064
Nearby schools
Schools provided by the listing agent
- Elementary: Shafer Elementary
- Middle: Nazareth Middle School
- High: Nazareth High School
- District: Nazareth
Source: GLVR. This data may not be complete. We recommend contacting the local school district to confirm school assignments for this home.
Similar homes
- $250,0002 bd2 ba1.2k sqft309 W Nesquehoning St, Easton, PA 18042For Sale
 MLS ID #783300, Anderson Zuleta Medina, IronValley RE of Lehigh Valley. GLVR
 - $274,4003 bd2 ba1.5k sqft34 N 2nd St, Coplay, PA 18037For Sale
 MLS ID #783292, Timothy F Heimbach, RE/MAX Unlimited Real Estate. GLVR
 - $325,0002 bd1 ba908 sqft31 George Ave, Nazareth, PA 18064For Sale
 MLS ID #781293, Devon LeCompte, LeCompte Realty. GLVR
 - $345,0003 bd1 ba1.3k sqft1294 Seifert Rd, Nazareth, PA 18064For Sale
 MLS ID #781821, Trischia Gostony, Grace Realty Co Inc. GLVR
