Simply lovely describes this sunny, freshly painted home with high ceilings and multiple windows with tree views and gleaming hardwood floors. As you approach the front yard, an abundance of perennial flowers and a maple tree greet you. The spacious living room offers period wood detail, a wood-burning fireplace, built-in bookcases, and coffered ceilings. Off the living room is a sunroom and an adjacent dining room complete with china cabinet and wood panel wainscoting. The efficient kitchen has a newer cooktop and electric convection oven. There is a half bath off the kitchen. On the second floor, you will find a large primary bedroom with an adjacent space to be used as a home office or creative space. The second bedroom overlooks the large backyard. The third bedroom could be a separate nursery or guest room. The exterior was painted approximately 12 years ago, adding to the home’s well-maintained appeal. Set in Boston’s vibrant Roslindale, the home puts you close to Stony Brook, the Arnold Arboretum, local restaurants, coffee shops, and the commuter rail. This charming home offers both character and flexibility in a wonderfully connected Boston location.
Pending
$749,000
12 Eastbourne St, Roslindale, MA 02131
2beds
1,554sqft
Single Family Residence
Built in 1930
5,500 Square Feet Lot
$742,100 Zestimate®
$482/sqft
$-- HOA
What's special
Wood-burning fireplaceAbundance of perennial flowersMaple treeGleaming hardwood floorsPeriod wood detailLarge primary bedroomAdjacent dining room
- 35 days
- 323
- 12
Likely to sell faster than
Zillow last checked:
Listing updated:
Listed by:
Laurie Crane 617-866-8865,
Gibson Sotheby's International Realty 617-945-9161
Source: MLS PIN,MLS#: 73579060
Facts & features
Interior
Bedrooms & bathrooms
- Bedrooms: 2
- Bathrooms: 2
- Full bathrooms: 1
- 1/2 bathrooms: 1
Primary bedroom
- Features: Closet, Flooring - Hardwood
- Level: Second
Bedroom 2
- Features: Ceiling Fan(s), Closet, Flooring - Hardwood
- Level: Second
Primary bathroom
- Features: No
Dining room
- Features: Coffered Ceiling(s), Closet/Cabinets - Custom Built, Flooring - Hardwood
- Level: First
Kitchen
- Features: Bathroom - Half, Flooring - Hardwood, Gas Stove
- Level: First
Living room
- Features: Coffered Ceiling(s), Closet/Cabinets - Custom Built, Flooring - Hardwood, Window(s) - Bay/Bow/Box, French Doors
- Level: First
Office
- Features: Flooring - Hardwood
- Level: Second
Heating
- Hot Water
Cooling
- Window Unit(s)
Appliances
- Included: Gas Water Heater, Dishwasher, Refrigerator, Washer, Dryer
- Laundry: In Basement, Gas Dryer Hookup, Electric Dryer Hookup
Features
- Coffered Ceiling(s), Nursery, Home Office, Sitting Room
- Flooring: Wood, Flooring - Hardwood
- Windows: Bay/Bow/Box, Insulated Windows
- Basement: Full
- Number of fireplaces: 1
- Fireplace features: Living Room
Interior area
- Total structure area: 1,554
- Total interior livable area: 1,554 sqft
- Finished area above ground: 1,554
Video & virtual tour
Property
Parking
- Total spaces: 5
- Parking features: Detached, Paved Drive, Off Street
- Garage spaces: 1
- Uncovered spaces: 4
Features
- Patio & porch: Porch
- Exterior features: Porch
Lot
- Size: 5,500 Square Feet
Details
- Parcel number: 1393898
- Zoning: R1
Construction
Type & style
- Home type: SingleFamily
- Architectural style: Colonial
- Property subtype: Single Family Residence
Materials
- Brick
- Foundation: Stone
- Roof: Shingle
Condition
- Year built: 1930
Utilities & green energy
- Sewer: Public Sewer
- Water: Public
- Utilities for property: for Gas Range, for Gas Dryer, for Electric Dryer
Community & HOA
Community
- Features: Public Transportation, Shopping, Park, Walk/Jog Trails, Medical Facility, Laundromat, Conservation Area, Highway Access, House of Worship, Public School, University
HOA
- Has HOA: No
Location
- Region: Roslindale
Financial & listing details
- Price per square foot: $482/sqft
- Tax assessed value: $776,000
- Annual tax amount: $5,485
- Date on market: 9/17/2026
Estimated market value
$742,100
$705,000 - $779,000
$3,196/mo
Price history
| Date | Event | Price |
|---|---|---|
| 10/7/2026 | Pending sale | $749,000$482/sqft |
Source: MLS PIN #73579060 Report a problem | ||
| 9/23/2026 | Contingent | $749,000$482/sqft |
Source: MLS PIN #73579060 Report a problem | ||
| 9/17/2026 | Listed for sale | $749,000$482/sqft |
Source: MLS PIN #73579060 Report a problem | ||
Public tax history
| Year | Property taxes | Tax assessment |
|---|---|---|
| 2025 | $8,562 +11.4% | $739,400 +4.8% |
| 2024 | $7,687 +6.6% | $705,200 +5% |
| 2023 | $7,212 +10.5% | $671,500 +12% |
| 2022 | $6,524 +10.4% | $599,600 +8.2% |
| 2021 | $5,912 +3.8% | $554,100 +2.7% |
| 2020 | $5,696 +7.6% | $539,400 +7.3% |
| 2019 | $5,296 +8.6% | $502,500 +8% |
| 2018 | $4,877 +626.9% | $465,400 +7% |
| 2017 | $671 -85.6% | $435,000 +3% |
| 2016 | $4,645 -1.2% | $422,300 +8.8% |
| 2015 | $4,701 -9.5% | $388,200 -6% |
| 2014 | $5,194 -4.3% | $412,900 |
| 2013 | $5,426 +7.7% | $412,900 +6.8% |
| 2012 | $5,040 +2% | $386,500 |
| 2011 | $4,943 +6.3% | $386,500 -1.3% |
| 2010 | $4,651 +7.1% | $391,500 -4.1% |
| 2009 | $4,341 -5.4% | $408,400 -2.4% |
| 2008 | $4,591 -4.9% | $418,500 -4.8% |
| 2007 | $4,830 | $439,500 |
Find assessor info on the county website
Monthly payment
Est. payment
Payment breakdown
Explore the cost of this home by adjusting the details. Changes won't be saved.Climate risks
Neighborhood: Roslindale
Nearby schools
Schools provided by the listing agent
- Elementary: Mozart
Source: MLS PIN. This data may not be complete. We recommend contacting the local school district to confirm school assignments for this home.
Similar homes
- $749,0005 bd3 ba1.7k sqft20 Paragon Rd, West Roxbury, MA 02132For Sale
 MLS ID #73567385, Mary Forde, Insight Realty Group, Inc.. MLS PIN
- $749,9003 bd2 ba1.4k sqft44 Holmes Rd, Dedham, MA 02026For Sale
 MLS ID #73588233, Maria Gorman, Coldwell Banker Realty - Westwood. MLS PIN
- $865,0003 bd3 ba1.5k sqft12 Rustic Rd, West Roxbury, MA 02132For Sale
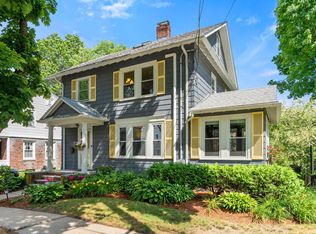 MLS ID #73551046, Adams & Co. Team, Real Broker MA, LLC. MLS PIN
- $779,0003 bd1 ba1.5k sqft45 Hemlock Rd, West Roxbury, MA 02132For Sale
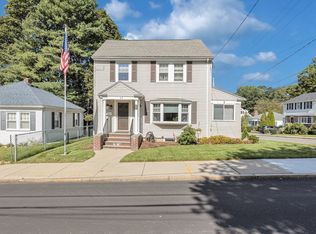 MLS ID #73579046, David Greenwood, Insight Realty Group, Inc.. MLS PIN
