Looks can be deceiving, From the moment you come through the front door you'll feel right at home in this warm, spacious expanded 4 Bedroom 3 Full bath home. Designed for both everyday living and entertaining. This home offers the perfect combination of comfort, space, and charm.The spacious updated kitchen is the heart of the home providing plenty of room to cook & entertain.After a long day unwind in the inviting living room complete with a cozy wood-burning fireplace that creates the perfect ambiance year round. Step outside on the deck overlooking your open backyard an ideal setting for large gatherings and enjoy the peaceful surroundings. The fully finished basement adds exceptional versatility featuring a complete second living room with wood burning fireplace, full bathroom, second kitchen, laundry room, and a bar.Ideally situated near the Garden state parkway and just minutes from NYC transportations, including ferry service and bus stops.This home is a commuters dream while still offering the comfort and tranquility of suburban living.
For sale
Price cut: $20K (8/7)
$649,000
12 Evelyn Ter, South Amboy, NJ 08879
4beds
--sqft
:
Get pre-qualified$4,570/mo
Single Family Residence
Built in 1954
6,250 Square Feet Lot
$-- Zestimate®
$--/sqft
$-- HOA
What's special
Cozy wood-burning fireplaceFully finished basementSecond kitchenLaundry roomOpen backyardSpacious updated kitchen
- 15 days |
- 1,924 |
- 78 |
Zillow last checked:
Listing updated:
Listed by:
BREANNA KLICH,
AGOSTA REALTY GROUP LLC 732-888-7802
Source: All Jersey MLS,MLS#: 2701528R
Facts & features
Interior
Bedrooms & bathrooms
- Bedrooms: 4
- Bathrooms: 3
- Full bathrooms: 3
Primary bedroom
- Features: 1st Floor, Walk-In Closet(s)
- Level: First
Dining room
- Features: Living Dining Combo, Formal Dining Room
Kitchen
- Features: Kitchen Island, Pantry, Eat-in Kitchen, Separate Dining Area
Basement
- Area: 0
Heating
- Forced Air
Cooling
- A/C Central - Some
Appliances
- Included: Dishwasher, Dryer, Gas Range/Oven, Exhaust Fan, Refrigerator, Washer, Gas Water Heater
Features
- Blinds, Security System, 1 Bedroom, Kitchen, Living Room, Bath Full, Dining Room, Family Room, 2 Bedrooms, None
- Flooring: Vinyl-Linoleum
- Windows: Blinds
- Basement: Finished, Bath Full, Bedroom, Daylight, Exterior Entry, Interior Entry, Utility Room, Kitchen, Laundry Facilities
- Number of fireplaces: 2
- Fireplace features: Wood Burning
Interior area
- Total structure area: 0
Video & virtual tour
Property
Parking
- Parking features: 1 Car Width, 2 Cars Deep, Asphalt
- Has uncovered spaces: Yes
Features
- Levels: Two
- Stories: 2
- Patio & porch: Deck
- Exterior features: Deck, Fencing/Wall, Storage Shed, Yard
- Fencing: Fencing/Wall
Lot
- Size: 6,250 Square Feet
- Dimensions: 125.00 x 0.00
- Features: Near Train, Dead - End Street, Level, Near Public Transit
Details
- Additional structures: Shed(s)
- Parcel number: 19004320500006
- Zoning: R10
Construction
Type & style
- Home type: SingleFamily
- Architectural style: Cape Cod
- Property subtype: Single Family Residence
Materials
- Roof: Asphalt
Condition
- Year built: 1954
Utilities & green energy
- Gas: Natural Gas
- Sewer: Public Sewer
- Water: Public
- Utilities for property: Electricity Connected, Natural Gas Connected
Community & HOA
Community
- Security: Security System
Location
- Region: South Amboy
Financial & listing details
- Tax assessed value: $156,500
- Annual tax amount: $9,795
- Date on market: 7/27/2026
- Ownership: Fee Simple
- Electric utility on property: Yes
Estimated market value
Not available
Estimated sales range
Not available
$3,787/mo
Price history
| Date | Event | Price |
|---|---|---|
| 8/7/2026 | Price change | $649,000-3% |
Source:  MoreMLS #22622900 Report a problem MoreMLS #22622900 Report a problem | ||
| 7/27/2026 | Listed for sale | $669,000+80.8% |
Source:  All Jersey MLS #2701528R Report a problem All Jersey MLS #2701528R Report a problem | ||
| 8/23/2019 | Sold | $370,000+1.6% |
Source: MoreMLS #21927319 Report a problem | ||
| 8/14/2019 | Pending sale | $364,000 |
Source: Weichert Realtors #21927319 Report a problem | ||
| 7/2/2019 | Price change | $364,000-0.2% |
Source: Weichert Realtors #2000080 Report a problem | ||
| 6/22/2019 | Listed for sale | $364,900+62.2% |
Source: Weichert Realtors #2000080 Report a problem | ||
| 5/20/2019 | Sold | $225,000-40% |
Source: Public Record Report a problem | ||
| 5/9/2019 | Listed for sale | $375,000+70.5% |
Source: WEICHERT CO REALTORS #1923130 Report a problem | ||
| 12/31/2018 | Sold | $220,000-4.3% |
Source: Agent Provided Report a problem | ||
| 12/17/2018 | Pending sale | $229,900 |
Source: RE/MAX FIRST REALTY, INC. #1910880 Report a problem | ||
| 11/9/2018 | Listed for sale | $229,900-35.2% |
Source: RE/MAX FIRST REALTY, INC. #1910880 Report a problem | ||
| 9/29/2005 | Sold | $355,000+44.9% |
Source: Public Record Report a problem | ||
| 10/30/2002 | Sold | $245,000 |
Source: Public Record Report a problem | ||
Public tax history
| Year | Property taxes | Tax assessment |
|---|---|---|
| 2025 | $9,554 | $156,500 |
| 2024 | $9,554 +2.8% | $156,500 |
| 2023 | $9,290 +7.1% | $156,500 |
| 2022 | $8,678 +1.1% | $156,500 |
| 2021 | $8,582 +2.6% | $156,500 |
| 2020 | $8,365 +4% | $156,500 |
| 2019 | $8,043 | $156,500 |
| 2018 | $8,043 +5.2% | $156,500 |
| 2017 | $7,647 +2.3% | $156,500 |
| 2016 | $7,473 +2.8% | $156,500 |
| 2015 | $7,273 +1.2% | $156,500 |
| 2014 | $7,185 +2.1% | $156,500 |
| 2013 | $7,036 +2.2% | $156,500 |
| 2012 | $6,886 +3.6% | $156,500 |
| 2011 | $6,650 +1.3% | $156,500 |
| 2010 | $6,567 +5.1% | $156,500 |
| 2009 | $6,247 | $156,500 |
| 2008 | -- | $156,500 |
| 2007 | -- | $156,500 |
| 2006 | -- | $156,500 |
| 2005 | -- | $156,500 |
| 2004 | $5,149 | $156,500 |
| 2003 | -- | $156,500 |
| 2002 | -- | $156,500 |
| 2001 | -- | $156,500 |
Find assessor info on the county website
Monthly payment
Est. payment
Payment breakdown
Explore the cost of this home by adjusting the details. Changes won't be saved.Climate risks
Neighborhood: 08879
Nearby schools
GreatSchools rating
- 6/10Dwight D. Eisenhower Elementary SchoolGrades: K-3Distance: 0.7 mi
- 5/10Sayreville Middle SchoolGrades: 6-8Distance: 1.9 mi
- 3/10War Memorial High SchoolGrades: 9-12Distance: 1.6 mi
- $521,000-- bd-- ba-- sqft14 Evelyn Ter, South Amboy, NJ 08879Off Market
- $523,300-- bd-- ba-- sqft10 Evelyn Ter, South Amboy, NJ 08879Off Market
- $350,000-- bd-- ba-- sqft16 Evelyn Ter, South Amboy, NJ 08879Sold
- $577,9003 bd2 ba-- sqft8 Evelyn Ter, South Amboy, NJ 08879Off Market
- $573,900-- bd-- ba-- sqft18 Evelyn Ter, South Amboy, NJ 08879Off Market
- $518,600-- bd-- ba-- sqft6 Evelyn Ter, South Amboy, NJ 08879Off Market
- $553,7004 bd2 ba-- sqft11 Evelyn Ter, South Amboy, NJ 08879Off Market
- $549,4003 bd1 ba-- sqft9 Evelyn Ter, South Amboy, NJ 08879Off Market
A local agent can set up tours, give advice and negotiate with sellers.
A local lender can help you make sure your offer is ready when you are.
Similar homes
- $649,0004 bd2 ba1.8k sqft518 Orchard Pl, South Amboy, NJ 08879For Sale
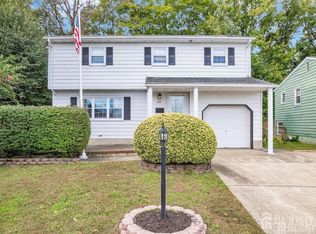
 MLS ID #2611252R, SARA MEMON. All Jersey MLS
 - $625,0004 bd3 ba1.7k sqft468 Brook Ave, South Amboy, NJ 08879For Sale
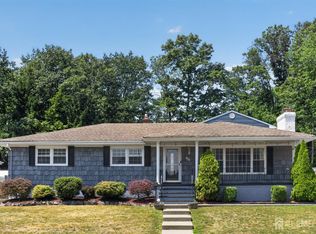 MLS ID #2700134R, DENISE EDWARDS. All Jersey MLS
 - $499,9004 bd2 ba1.4k sqft2071 State Route 35, South Amboy, NJ 08879For Sale
 MLS ID #2702427R, SUSELLE SALERMO. All Jersey MLS
 - $638,0004 bd2 ba1.6k sqft120 Lincoln St, South Amboy, NJ 08879For Sale
 MLS ID #2610751R, RON MOLCHO. All Jersey MLS
 - $550,0003 bd2 ba1.1k sqft2 Hilltop Ave, South Amboy, NJ 08879For SaleMLS ID #2616751R, NADEEM CHOUDHARY. All Jersey MLS
- $639,0003 bd3 ba-- sqft532 Main St, South Amboy, NJ 08879For SaleMLS ID #2702114R, KATARZYNA MALDONADO. All Jersey MLS
- $649,5004 bd3 ba-- sqft536 Main St, South Amboy, NJ 08879For SaleMLS ID #2610398R, JONATHAN GRUEBEL. All Jersey MLS
- $695,0004 bd4 ba1.6k sqft115 Madison St, South Amboy, NJ 08879For SaleMLS ID #2611322R, ALKA ANEJA. All Jersey MLS
- $574,9004 bd2 ba1.4k sqft16 Pupek Rd, South Amboy, NJ 08879For SaleMLS ID #2770197M, KAREN SCARPA. All Jersey MLS
- $550,0003 bd1 ba1.1k sqft3 Pillar Dr, South Amboy, NJ 08879For SaleMLS ID #2702314R, ANY REYNOSO. All Jersey MLS
- $650,0004 bd3 ba-- sqft120 S Rosewell St, South Amboy, NJ 08879For SaleMLS ID #2616516R, JACQUELINE VENEZIO. All Jersey MLS
- $499,9004 bd1 ba1k sqft414 S Pine Ave, South Amboy, NJ 08879For SaleMLS ID #2701734R, JOHNNY GUAN. All Jersey MLS
- $550,0003 bd2 ba1.4k sqft894 Route 9 Hwy, South Amboy, NJ 08879For SaleMLS ID #2615509R, JUDITH TAIPINA. All Jersey MLS
- $550,0003 bd2 ba1k sqft894 Us 9, South Amboy, NJ 08879For Sale
 MLS ID #22614446, Judith M Taipina, EXIT Realty East Coast Shirvanian. MoreMLS
 - $739,9993 bd3 ba2.9k sqft329 S Pine Ave, South Amboy, NJ 08879For SaleMLS ID #2616398R, RYAN TOOKER. All Jersey MLS
- $499,0003 bd1 ba1k sqft196 Gabriel Ter, South Amboy, NJ 08879For SaleMLS ID #2702026R, JUAN C. VICTORIA. All Jersey MLS
- $640,9506 bd3 ba2.4k sqft73 Laurence Pkwy, Laurence Harbor, NJ 08879For SaleMLS ID #2615993R, FITZ-GREGORY MURRELL. All Jersey MLS
- $599,0005 bd3 ba-- sqft128 S Broadway, South Amboy City, NJ 08879For SaleMLS ID #4023500, Veronica Hary, Fox & Foxx Realty, Llc. GSMLS
- $599,9005 bd3 ba1.4k sqft270 Alpine Way, Laurence Harbor, NJ 08879For SaleMLS ID #503551, Derrick A. Logan. BNYMLS
- $599,0004 bd2 ba3.7k sqft715 Laurence Pkwy, South Amboy, NJ 08879For SaleMLS ID #2615813R, ALAN HACK. All Jersey MLS
