Skip main navigation
Off market
  • Price Unknown

    12 George St E, Havelock Belmont Methuen, ON K0L 1Z0

    4beds
    1,564sqft
    Single Family Residence
    Built in ----
    -- sqft lot
    $-- Zestimate®
    C$--/sqft
    C$2,225 Estimated rent

    Home value

    Not available

    Estimated sales range

    Not available

    Not available

    Loading
    Loading...

    Owner options

    List your home for rent

    C$2,225/mo

    Rent Zestimate®

    Find your next renter with Zillow Rental Manager. Plus, with online applications, you can quickly screen prospective tenants – for free.

    Learn more

    C$2,225/mo

    Rent Zestimate®

    Refinance and save

    Refinancing to a lower rate could help reduce your monthly payments and save thousands over the life of the loan.

    See today's rates

    Explore your selling options

    Work with a Zillow partner agent

    Leverage their expertise and Zillow's premium Showcase listings to get your home seen by more buyers.

    Get started

    List with your own agent

    Get your home in front of millions of buyers by listing it on Zillow.

    Learn how to do it

    Sell it yourself

    Take full control of how buyers see your home on Zillow by listing For Sale by Owner (FSBO).

    List your home

    What's special

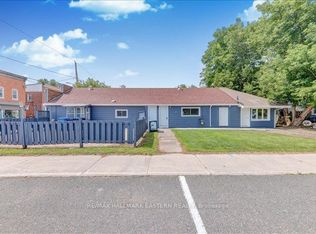
    Welcome to the heart of the village of Havelock, about a 30 minute drive to downtown Peterborough and 2 hours from Toronto. This family home is walking distance to shopping and restaurants, the local elementary school, the playground and some fantastic community recreation activities. With 4 bedrooms and 1.5 bathrooms this 2 storey, semi-detached home is stylish and solid. The main floor, which has mostly original hardwood throughout, features a sunny living room, formal dining area and a bright, functional kitchen with an over-sized fridge, stainless steel oven, dishwasher, stand up freezer and pantry. Rounding out the main floor is a half bathroom and a bedroom which can also be used as an office. Upstairs you'll find 3 more bedrooms, including a primary with two closets and a four piece bathroom with stacking washer and dryer. The backyard is fully fenced for kids and pets to play safely and there is extensive landscaping in both the front and back yards. There's a carport and room for two vehicles in the driveway. Monthly expenses for heat, hydro and utilities is approximately $300.00. This is a pre-inspected home that is move-in ready.

    This property is not currently displayed as for sale or rent on Zillow. This may be different from what's on other websites or public sources.

    Zillow last checked:

    Source: Century 21 Canada,MLS®#: 40448932MLS Logo

    Facts & features

    Interior

    Bedrooms & bathrooms
    • Bedrooms: 4
    • Bathrooms: 2
    • Full bathrooms: 1
    • 1/2 bathrooms: 1
    Heating
    • Has Heating (Unspecified Type)
    Cooling
    • Has cooling: Yes
    Features
    • Basement: yes
    Interior area
    • Total structure area: 1,564
    • Total interior livable area: 1,564 sqft

    Property

    Details
    • Parcel number: 282280379

    Construction

    Type & style
    • Home type: SingleFamily
    • Property subtype: Single Family Residence

    Community & HOA

    Location
    • Region: Havelock Belmont Methuen

    Financial & listing details

    • Date on market: 9/20/2023
    • Lease term: Contact For Details

    Price history

    Price history is unavailable.

    Public tax history

    Tax history is unavailable.

    Neighborhood: K0L

    Nearby schools

    GreatSchools rating

    No schools nearby

    We couldn't find any schools near this home.

    Schools provided by the listing agent
    • Elementary: HAVELOCK-BELMONT PS, NORWOOD INTERMEDIATE SCHOOL

    Source: Century 21 Canada. This data may not be complete. We recommend contacting the local school district to confirm school assignments for this home.