Lynde Creek ... One of West Whitby's Finest Addresses ! This was their First ... and now it can be Yours ! Forty-One Years Ago this Family's Story started, and now the Opportunity is Yours to Start Your Own. The Home Boasts Four Car Parking Plus a Garage and is situated in a Mature Neighbourhood with Tree Lined Streets, Many Parks & Walking Trails, and is close to Highly Rated Schools, a Style of Living not Found in a Townhome. This Fully Featured Home Boasts Many Tasteful Upgrades and Updates Over the Years. Three Bright Bedrooms and a Convenient Upper Floor Laundry, Plus a Chic Semi-Ensuite Bath Featuring a Soaker Tub, Large Vanity & Modern Glass Shower. Step Inside the Spacious Foyer and You're Invited into the Main Floor Family Room with a Fireplace & Double Door Walkout to the Deck & Private Child/Pet Friendly Fully Fenced Backyard. Appreciate the Chef Style Galley Kitchen with Shaker Cabinets, Pot & Pan Drawers, Lazy Susan, a Suite of Stainless Steel Appliances, Quartz Countertops and Under Cabinet Lighting and a Prep Desk. The Formal Living Room with French Doors Invites Quiet Conversations after Dinner in the Dining Room. The Carpet Free Rooms and Ceramic Floors throughout make for easy care maintenance. Come for a Visit, this might be Your New Home. Click on the Virtual Tour Button. Updates Include: Shingles, Furnace, AC, Driveway Repaved, Clothes Washer & Dryer, Windows, Garage Door, Kitchen, Bathrooms
For sale
C$725,000
12 Goldring Dr, Whitby, ON L1P 1C1
3beds
2baths
Townhouse
Built in ----
3,599 Square Feet Lot
$-- Zestimate®
C$--/sqft
C$-- HOA
What's special
Three bright bedroomsConvenient upper floor laundrySpacious foyerDining room
- 13 hours |
- 15 |
- 2 |
Zillow last checked:
Listing updated:
Listed by:
RE/MAX ROUGE RIVER REALTY LTD.
Source: TRREB,MLS®#: E13576202 Originating MLS®#: Central Lakes Association of REALTORS
Originating MLS®#: Central Lakes Association of REALTORSFacts & features
Interior
Bedrooms & bathrooms
- Bedrooms: 3
- Bathrooms: 2
Primary bedroom
- Level: Second
- Dimensions: 5.72 x 3.45
Bedroom 2
- Level: Second
- Dimensions: 3.33 x 3.92
Bedroom 3
- Level: Second
- Dimensions: 3.19 x 2.45
Other
- Level: Basement
Other
- Level: Basement
- Dimensions: 3.05 x 1.52
Dining room
- Level: Main
- Dimensions: 2.81 x 1.9
Family room
- Level: Main
- Dimensions: 3.4 x 4.01
Kitchen
- Level: Main
- Dimensions: 2.79 x 4.34
Laundry
- Level: Second
- Dimensions: 0 x 0
Living room
- Level: Main
- Dimensions: 4.59 x 3.26
Utility room
- Level: Basement
- Dimensions: 3.12 x 3.22
Heating
- Forced Air, Gas
Cooling
- Central Air
Features
- None
- Basement: Full
- Has fireplace: Yes
Interior area
- Living area range: 1100-1500 null
Video & virtual tour
Property
Parking
- Total spaces: 5
- Parking features: Private Double
- Has garage: Yes
Features
- Stories: 2
- Pool features: None
Lot
- Size: 3,599 Square Feet
- Features: Fenced Yard, Park, Public Transit, School, Place Of Worship
Details
- Parcel number: 265440094
Construction
Type & style
- Home type: SingleFamily
- Property subtype: Townhouse
Materials
- Brick
- Foundation: Poured Concrete
- Roof: Asphalt Shingle
Utilities & green energy
- Sewer: Sewer
Community & HOA
Location
- Region: Whitby
Financial & listing details
- Annual tax amount: C$5,275
- Date on market: 7/17/2026
RE/MAX ROUGE RIVER REALTY LTD.
RE/MAX ROUGE RIVER REALTY LTD.
By pressing Contact Agent, you agree that the real estate professional identified above may call/text you about your search, which may involve use of automated means and pre-recorded/artificial voices. You don't need to consent as a condition of buying any property, goods, or services. Message/data rates may apply. You also agree to our Terms of Use. Zillow does not endorse any real estate professionals. We may share information about your recent and future site activity with your agent to help them understand what you're looking for in a home.
Price history
Price history is unavailable.
Public tax history
Tax history is unavailable.
Climate risks
Neighborhood: L1P
Nearby schools
GreatSchools rating
No schools nearby
We couldn't find any schools near this home.
- C$924,5004 bd3 ba-- sqft103 Muir Cres, Whitby, ON L1P1B5For Sale

- C$764,9994 bd2 ba-- sqft14 Beecroft Ct, Whitby, ON L1P1C7For Sale

- C$699,9993 bd3 ba-- sqft16 Goodfellow St, Whitby, ON L1P1C4For Sale
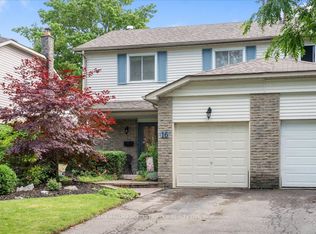
- C$--2 bd1 ba1.2k sqft22 Renfield Cres #2, Whitby, ON L1P1B4Off Market
- C$--3 bd3 ba2.2k sqft22 Renfield Cres #1, Whitby, ON L1P1B4Off Market
- C$741,8004 bd4 ba-- sqft22 Renfield Cres, Whitby, ON L1P1B4For Sale
- C$--2 bd1 ba700 sqft27 Lonsdale Ct, Whitby, ON L1P1R8Off Market
- C$--2 bd1 ba700 sqft42 Ogston Cres #2, Whitby, ON L1P0G9Off Market
Similar homes
- C$709,9993 bd2 ba-- sqft103 Guthrie Cres, Whitby, ON L1P 1A6For Sale
 MLS ID #E13576880, RE/MAX EXPERTS. TRREB
 - C$699,9993 bd3 ba-- sqft16 Goodfellow St, Whitby, ON L1P 1C4For SaleMLS ID #E13527014, RE/MAX HALLMARK FIRST GROUP REALTY LTD.. TRREB
- C$699,9993 bd1 ba-- sqft945 Donovan Cres, Whitby, ON L1N 3G4For Sale
 MLS ID #E13572178, RE/MAX HALLMARK FIRST GROUP REALTY LTD.. TRREB
 - C$685,0004 bd1 ba-- sqft906 Centre St N, Whitby, ON L1N 4V1For Sale
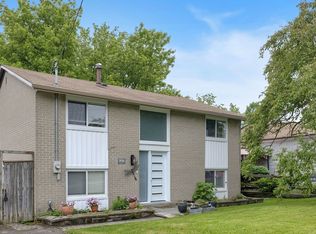 MLS ID #E13574372, Keller Williams Energy Real Estate. TRREB
 - C$749,9003 bd2 ba-- sqft25 Habitant Cres, Whitby, ON L1P 1E1For SaleMLS ID #E13487118, Keller Williams Energy Real Estate. TRREB
- C$699,9004 bd3 ba-- sqft137 Timber Mill Ave, Whitby, ON L1R 2H3For SaleMLS ID #E13577248, CENTURY 21 LEADING EDGE REALTY INC.. TRREB
- C$725,0004 bd2 ba-- sqft117 Bell Dr, Whitby, ON L1N 2T1For SaleMLS ID #E13176710, RE/MAX HALLMARK FIRST GROUP REALTY LTD.. TRREB
- C$784,7863 bd2 ba-- sqft7 Macmillan Ave, Whitby, ON L1R 3H4For SaleMLS ID #E13563338, RIGHT AT HOME REALTY INC.. TRREB
- C$999,8004 bd3 ba-- sqft96 Closson Dr, Whitby, ON L1P 0M8For SaleMLS ID #E13567380, ROYAL LEPAGE IGNITE REALTY. TRREB
- C$959,9004 bd4 ba-- sqft813 Ironwood Ct, Whitby, ON L1N 6S3For SaleMLS ID #E13572682, RE/MAX ROUGE RIVER REALTY LTD.. TRREB
- C$759,0003 bd3 ba-- sqft946 Audley Rd N, Ajax, ON L1Z 0K6For SaleMLS ID #E13570286, SUTTON GROUP OLD MILL REALTY INC.. TRREB
- C$700,0003 bd3 ba-- sqft40 Clowes St, Ajax, ON L1Z 0K9For SaleMLS ID #E13573546, REALTY WEALTH GROUP INC.. TRREB
- C$885,0004 bd3 ba-- sqft917 Byron St N, Whitby, ON L1N 4P2For SaleMLS ID #E13555412, RE/MAX Jazz INC.. TRREB
- C$759,0002 bd2 ba-- sqft208 Palmerston Ave, Whitby, ON L1N 3E7For SaleMLS ID #E13507556, RE/MAX METROPOLIS REALTY. TRREB
- C$678,0003 bd3 ba-- sqft35 Chaston Rd, Ajax, ON L1Z 0M5For SaleMLS ID #E13570964, RE/MAX HALLMARK REALTY LTD.. TRREB
- C$999,9004 bd4 ba-- sqft134 Baycliffe Dr, Whitby, ON L1P 1V5For SaleMLS ID #E13559762, ANCHOR NEW HOMES INC.. TRREB
- C$740,0003 bd4 ba-- sqft12 Waterstone Way, Whitby, ON L1N 0E5For SaleMLS ID #E13545578, RE/MAX WEST REALTY INC.. TRREB
- C$1,070,0004 bd3 ba-- sqft6 Merchants Ave, Whitby, ON L1P 1S1For SaleMLS ID #E13566756, COLDWELL BANKER - R.M.R. Real Estate. TRREB
- C$850,0004 bd3 ba-- sqft6 Bluebell Cres, Whitby, ON L1P 1K7For SaleMLS ID #E13540120, HOMELIFE GALAXY REAL ESTATE LTD.. TRREB
- C$749,9003 bd4 ba-- sqft105 Dorian Dr, Whitby, ON L1P 0C8For SaleMLS ID #E13529832, SUTTON GROUP-HERITAGE REALTY INC.. TRREB
