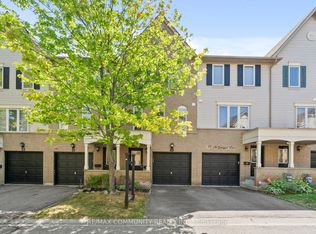
Welcome to this beautifully upgraded 3-storey freehold townhouse located in one of North Ajax's most sought-after newer communities. Proudly offered by the original owner and never rented, this meticulously maintained home showcases exceptional pride of ownership and modern upgrades throughout. Best of all, there are no maintenance fees, making it an outstanding opportunity for first-time home buyers, young professionals, growing families, or investors.Featuring 2 spacious bedrooms, 3 bathrooms, and a large main-floor family room with garage access, this home offers a functional and versatile layout. The bright open-concept living and dining area walks out to a west-facing balcony, while the spacious kitchen features a breakfast bar, ample cabinetry, and generous counter space. The primary bedroom includes a walk-in closet and a 4-piece ensuite. Recent upgrades include a hardwood staircase, upgraded flooring on the main and second levels, fresh paint throughout, energy-efficient LED lighting inside and out, and a smart garage door opener with smartphone access. Enjoy parking for 3 vehicles with a built-in garage and two private driveway spaces. Conveniently located just minutes to schools, parks, shopping, walking trails, Durham Transit, GO Transit, and Highways 401 & 407. A move-in-ready home offering exceptional value in a thriving family-friendly community.
For sale
C$678,000
35 Chaston Rd, Ajax, ON L1Z 0M5
3beds
3baths
Townhouse
Built in ----
853 Square Feet Lot
$-- Zestimate®
C$--/sqft
C$-- HOA
What's special
West-facing balconySpacious kitchenBreakfast barAmple cabinetryGenerous counter spaceHardwood staircaseFresh paint throughout
- 12 hours |
- 1 |
- 0 |
Zillow last checked:
Listing updated:
Listed by:
RE/MAX HALLMARK REALTY LTD.
Source: TRREB,MLS®#: E13570964 Originating MLS®#: Toronto Regional Real Estate Board
Originating MLS®#: Toronto Regional Real Estate BoardFacts & features
Interior
Bedrooms & bathrooms
- Bedrooms: 3
- Bathrooms: 3
Primary bedroom
- Level: Third
- Dimensions: 10 x 14
Bedroom
- Level: Third
- Dimensions: 9 x 11
Den
- Level: Second
- Dimensions: 9 x 8.4
Family room
- Level: Ground
- Dimensions: 8.8 x 9.8
Kitchen
- Level: Second
- Dimensions: 9 x 9.4
Living room
- Level: Second
- Dimensions: 10 x 20.8
Heating
- Forced Air, Gas
Cooling
- Central Air
Appliances
- Included: Built-In Oven
Features
- Central Vacuum
- Basement: Unfinished
- Has fireplace: No
Interior area
- Living area range: 1100-1500 null
Property
Parking
- Total spaces: 3
- Parking features: Garage Door Opener
- Has garage: Yes
Features
- Stories: 3
- Pool features: None
Lot
- Size: 853 Square Feet
Details
- Parcel number: 264111434
Construction
Type & style
- Home type: Townhouse
- Property subtype: Townhouse
Materials
- Brick, Stone
- Foundation: Concrete
- Roof: Asphalt Shingle,Cedar
Utilities & green energy
- Sewer: Sewer
Community & HOA
Location
- Region: Ajax
Financial & listing details
- Annual tax amount: C$4,691
- Date on market: 7/16/2026
RE/MAX HALLMARK REALTY LTD.
RE/MAX HALLMARK REALTY LTD.
By pressing Contact Agent, you agree that the real estate professional identified above may call/text you about your search, which may involve use of automated means and pre-recorded/artificial voices. You don't need to consent as a condition of buying any property, goods, or services. Message/data rates may apply. You also agree to our Terms of Use. Zillow does not endorse any real estate professionals. We may share information about your recent and future site activity with your agent to help them understand what you're looking for in a home.
Price history
Price history is unavailable.
Public tax history
Tax history is unavailable.
Climate risks
Neighborhood: Audley
Nearby schools
GreatSchools rating
No schools nearby
We couldn't find any schools near this home.
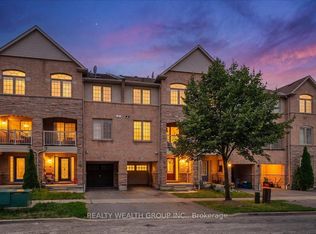
- C$700,0003 bd3 ba-- sqft40 Clowes St, Ajax, ON L1Z0K9For Sale
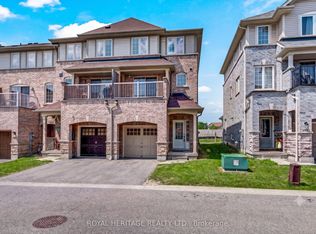
- C$699,9003 bd3 ba-- sqft497 Rossland Rd E, Ajax, ON L1Z0K8For Sale
- C$--4 bd3 ba2k sqft8 Formosa Ave, Ajax, ON L1Z0N8Off Market
- C$1,6002 bd1 ba-- sqft27 Lloydminster Ave #BASEMENT, Ajax, ON L1Z0N8For Rent
- C$1,4001 bd1 ba-- sqft48 Lloydminster Ave #BASEMENT, Ajax, ON L1Z0N8For Rent
- C$919,0004 bd3 ba-- sqft30 Lloydminster Ave, Ajax, ON L1Z0N8For Sale
- C$1,8003 bd1 ba-- sqft4 Mosely Cres #BASEMENT, Ajax, ON L1Z0M9For Rent
- C$1,9902 bd1 ba-- sqft7 Mosely Cres, Ajax, ON L1Z0M9For Rent
Similar homes
- C$700,0003 bd3 ba-- sqft40 Clowes St, Ajax, ON L1Z 0K9For SaleMLS ID #E13573546, REALTY WEALTH GROUP INC.. TRREB
- C$759,0003 bd3 ba-- sqft946 Audley Rd N, Ajax, ON L1Z 0K6For Sale
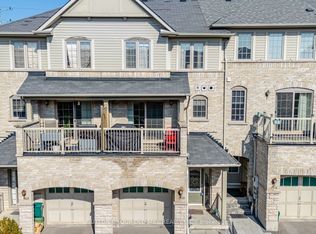 MLS ID #E13570286, SUTTON GROUP OLD MILL REALTY INC.. TRREB
 - C$699,9003 bd3 ba-- sqft497 Rossland Rd E, Ajax, ON L1Z 0K8For SaleMLS ID #E13530850, ROYAL HERITAGE REALTY LTD.. TRREB
- C$689,0003 bd2 ba-- sqft49 McGonigal Ln, Ajax, ON L1T 4H1For Sale
 MLS ID #E13559042, RE/MAX COMMUNITY REALTY INC.. TRREB
 - C$799,9003 bd4 ba-- sqft53 Silverwood Cir, Ajax, ON L1Z 0A3For SaleMLS ID #E13554974, NEWGEN REALTY EXPERTS. TRREB
- C$749,9003 bd3 ba-- sqft112 Goss Ln, Ajax, ON L1Z 0K9For SaleMLS ID #E13160234, CENTURY 21 WENDA ALLEN REALTY. TRREB
- C$648,9002 bd2 ba-- sqft30 Linnell St, Ajax, ON L1Z 0K8For SaleMLS ID #E13466592, HOMELIFE NEW WORLD REALTY INC.. TRREB
- C$775,0003 bd3 ba-- sqft35 Ventura Ln, Ajax, ON L1T 0C4For SaleMLS ID #E13554044, INTERNATIONAL REALTY FIRM, INC.. TRREB
- C$599,9002 bd1 ba-- sqft31 Linnell St, Ajax, ON L1Z 0K8For SaleMLS ID #E13526114, Royal LePage Frank Real Estate. TRREB
- C$629,9002 bd2 ba-- sqft23 Blunden Rd, Ajax, ON L1Z 0K9For SaleMLS ID #E13434014, DAN PLOWMAN TEAM REALTY INC.. TRREB
- C$499,0003 bd2 ba-- sqft26 Field Cres, Ajax, ON L1Z 1A8For SaleMLS ID #E13572202, ROYAL LEPAGE TERREQUITY REALTY. TRREB
- C$695,9003 bd3 ba-- sqft54 Oakins Ln, Ajax, ON L1T 0H1For SaleMLS ID #E13159446, ROYAL LEPAGE SIGNATURE REALTY. TRREB
- C$698,8803 bd3 ba-- sqft72 Oakins Ln, Ajax, ON L1T 0H1For SaleMLS ID #E12993746, ROYAL LEPAGE IGNITE REALTY. TRREB
- C$635,0003 bd2 ba-- sqft6 McGonigal Ln, Ajax, ON L1T 4G9For SaleMLS ID #E13546072, CENTURY 21 TITANS REALTY INC.. TRREB
- C$675,0003 bd2 ba-- sqft18 Lovegrove Ln, Ajax, ON L1S 0E7For SaleMLS ID #E12996646, HOUSESIGMA INC.. TRREB
- C$729,5003 bd4 ba-- sqft35 Torr Ln, Ajax, ON L1S 7N1For SaleMLS ID #E13513250, RE/MAX CROSSROADS REALTY INC.. TRREB
- C$729,0004 bd3 ba-- sqft529 Old Harwood Ave, Ajax, ON L1Z 0V2For SaleMLS ID #E13146328, ROYAL LEPAGE CERTIFIED REALTY. TRREB
- C$674,9003 bd3 ba-- sqft115 Kirkland Pl, Whitby, ON L1P 1W9For SaleMLS ID #E13446632, RE/MAX ROUGE RIVER REALTY LTD.. TRREB
- C$719,9003 bd3 ba-- sqft40 Torr Ln, Ajax, ON L1S 7M9For SaleMLS ID #E13483492, RIGHT AT HOME REALTY INC.. TRREB
- C$799,0003 bd3 ba-- sqft87 Radford Dr, Ajax, ON L1T 2E2For SaleMLS ID #E13567432, CENTURY 21 ATRIA REALTY INC.. TRREB
