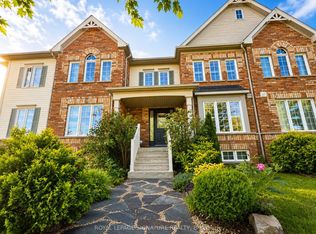
Beautiful townhome offering functional family living in a prime location. This bright and spacious 3-bedroom, 3-bathroom home features an open-concept layout with rich hardwood flooring throughout the living and dining areas, oversized windows, and seamless flow for everyday living and entertaining. The family-sized eat-in kitchen showcases espresso cabinetry, sleek black appliances, ample storage, and a Juliette balcony overlooking the backyard. Walk out from the cozy family room to a private outdoor space perfect for relaxing or hosting. The spacious primary retreat includes a glass shower ensuite and generous closet space. Conveniently located steps to schools, parks, transit, shopping, and just minutes to Highway 401 for an easy commute.
For sale
C$678,000
54 Oakins Ln, Ajax, ON L1T 0H1
3beds
3baths
Townhouse
Built in ----
-- sqft lot
$-- Zestimate®
C$--/sqft
C$380/mo HOA
What's special
Open-concept layoutOversized windowsFamily-sized eat-in kitchenEspresso cabinetrySleek black appliancesAmple storageCozy family room
- 70 days |
- 17 |
- 1 |
Zillow last checked:
Listing updated:
Listed by:
ROYAL LEPAGE SIGNATURE REALTY
Source: TRREB,MLS®#: E13159446 Originating MLS®#: Toronto Regional Real Estate Board
Originating MLS®#: Toronto Regional Real Estate BoardFacts & features
Interior
Bedrooms & bathrooms
- Bedrooms: 3
- Bathrooms: 3
Primary bedroom
- Level: Second
- Dimensions: 3.96 x 5.01
Bedroom
- Level: Second
- Dimensions: 2.77 x 4.08
Bedroom 2
- Level: Second
- Dimensions: 2.44 x 4.85
Dining room
- Level: Main
- Dimensions: 2.23 x 3.14
Kitchen
- Level: Main
- Dimensions: 2.41 x 3.31
Living room
- Level: Main
- Dimensions: 3.73 x 6.47
Recreation
- Level: In Between
- Dimensions: 4.66 x 4.66
Heating
- Forced Air, Gas
Cooling
- Central Air
Appliances
- Laundry: In-Suite Laundry, In Basement
Features
- None
- Basement: Walk-Out Access
- Has fireplace: No
Interior area
- Living area range: 1200-1399 null
Property
Parking
- Total spaces: 2
- Parking features: Garage
- Has garage: Yes
Features
- Stories: 3
- Exterior features: Juliette Balcony
Lot
- Features: Public Transit, Rec./Commun.Centre, School, Hospital, Golf, Library
Details
- Parcel number: 272130054
Construction
Type & style
- Home type: Townhouse
- Property subtype: Townhouse
Materials
- Brick
Community & HOA
HOA
- Amenities included: BBQs Allowed, Visitor Parking
- Services included: Water Included, Common Elements Included, Parking Included
- HOA fee: C$380 monthly
- HOA name: DSCC
Location
- Region: Ajax
Financial & listing details
- Annual tax amount: C$4,581
- Date on market: 5/22/2026
ROYAL LEPAGE SIGNATURE REALTY
ROYAL LEPAGE SIGNATURE REALTY
By pressing Contact Agent, you agree that the real estate professional identified above may call/text you about your search, which may involve use of automated means and pre-recorded/artificial voices. You don't need to consent as a condition of buying any property, goods, or services. Message/data rates may apply. You also agree to our Terms of Use. Zillow does not endorse any real estate professionals. We may share information about your recent and future site activity with your agent to help them understand what you're looking for in a home.
Price history
Price history is unavailable.
Public tax history
Tax history is unavailable.
Climate risks
Neighborhood: Nottingham
Nearby schools
GreatSchools rating
No schools nearby
We couldn't find any schools near this home.
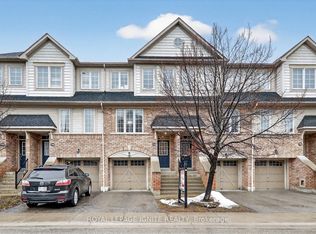
- C$698,8803 bd3 ba-- sqft72 Oakins Ln, Ajax, ON L1T0H1For Sale
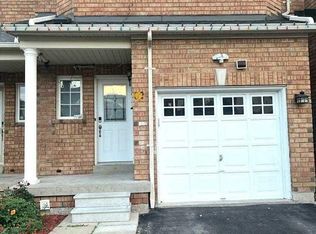
- C$2,9004 bd3 ba-- sqft32 Dooley Cres, Ajax, ON L1T4J4For Sale
- C$2,6503 bd3 ba-- sqft107 Dooley Cres, Ajax, ON L1T4J3For Rent

- C$988,0004 bd3 ba-- sqft16 Nobbs Dr, Ajax, ON L1T4L9For Sale

- C$1,100,0004 bd4 ba-- sqft157 Dooley Cres, Ajax, ON L1T4J6For Sale
- C$1,100,0006 bd4 ba-- sqft15 Nobbs Dr, Ajax, ON L1T4M1For Sale
- C$999,0004 bd4 ba-- sqft169 Dooley Cres W, Ajax, ON L1T4J7For Sale
- C$899,0006 bd4 ba-- sqft25 Nobbs Dr, Ajax, ON L1T4M1For Sale
Similar homes
- C$729,0004 bd3 ba-- sqft529 Old Harwood Ave, Ajax, ON L1Z 0V2For Sale
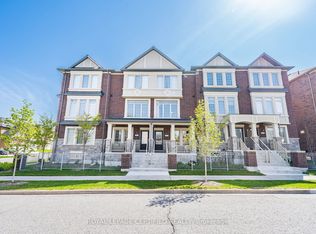 MLS ID #E13146328, ROYAL LEPAGE CERTIFIED REALTY. TRREB
 - C$848,8003 bd3 ba-- sqft57 Armitage Cres, Ajax, ON L1T 4L1For Sale
 MLS ID #E13604914, ROYAL LEPAGE IGNITE REALTY. TRREB
 - C$749,9003 bd3 ba-- sqft112 Goss Ln, Ajax, ON L1Z 0K9For Sale
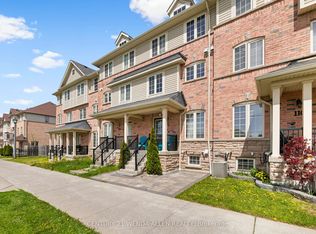 MLS ID #E13160234, CENTURY 21 WENDA ALLEN REALTY. TRREB
 - C$799,9003 bd3 ba-- sqft12 Blytheway Gate, Ajax, ON L1T 0J5For Sale
 MLS ID #E13469954, ROYAL LEPAGE SIGNATURE REALTY. TRREB
 - C$699,0003 bd2 ba-- sqft5 Fawcett Ave, Whitby, ON L1R 2Z4For SaleMLS ID #E13594934, ROYAL LEPAGE SIGNATURE REALTY. TRREB
- C$699,0003 bd3 ba-- sqft30 Prospect Way, Whitby, ON L1N 0L4For SaleMLS ID #E13144770, ROYAL STAR REALTY INC.. TRREB
- C$699,9994 bd2 ba-- sqft172 Radford Dr, Ajax, ON L1T 2C2For SaleMLS ID #E12845894, ROYAL LEPAGE IGNITE REALTY. TRREB
- C$785,0004 bd3 ba-- sqft9 Windle Dr, Ajax, ON L1T 4P1For SaleMLS ID #E13480078, ROYAL LEPAGE VISION REALTY. TRREB
- C$729,0003 bd3 ba-- sqft5 Jays Dr, Whitby, ON L1R 2P5For SaleMLS ID #E13452876, CENTURY 21 WENDA ALLEN REALTY. TRREB
- C$750,0003 bd3 ba-- sqft67 Regatta Cres, Whitby, ON L1N 9W5For SaleMLS ID #E13521922, RE/MAX CROSSROADS REALTY INC.. TRREB
- C$579,0004 bd2 ba-- sqft580 Eyer Dr #6, Pickering, ON L1W 3B7For SaleMLS ID #E13623668, ROYAL HERITAGE REALTY LTD.. TRREB
- C$699,0003 bd3 ba-- sqft72 Harbourside Dr, Whitby, ON L1N 0H7For SaleMLS ID #E13161284, RE/MAX HALLMARK FRASER GROUP REALTY. TRREB
- C$799,0004 bd4 ba-- sqft17 Croker Dr, Ajax, ON L1S 7T3For SaleMLS ID #E13478350, ROYAL LEPAGE SIGNATURE REALTY. TRREB
- C$749,9003 bd2 ba-- sqft42 Hewitt Cres, Ajax, ON L1S 7A4For SaleMLS ID #E13555982, CENTURY 21 LEADING EDGE REALTY INC.. TRREB
- C$550,0003 bd1 ba-- sqft92 Petra Way #3, Whitby, ON L1R 0A3For SaleMLS ID #E13593460, RE/MAX ROUGE RIVER REALTY LTD.. TRREB
- C$988,0004 bd3 ba-- sqft16 Nobbs Dr, Ajax, ON L1T 4L9For SaleMLS ID #E13462296, SUTTON GROUP-HERITAGE REALTY INC.. TRREB
- C$788,8884 bd5 ba-- sqft2540 William Jackson Dr #603, Pickering, ON L1X 0E4For SaleMLS ID #E13572046, PROPERTY XCHANGE REALTY POINT. TRREB
- C$725,0003 bd3 ba-- sqft1995 Royal Rd #136, Pickering, ON L1V 6V9For SaleMLS ID #E12984552, RE/MAX REALTY SERVICES INC.. TRREB
- C$699,0003 bd3 ba-- sqft48 Curran Hall Cres, Toronto, ON M1G 0A2For SaleMLS ID #E13603822, RIGHT AT HOME REALTY INC.. TRREB
- C$759,9003 bd3 ba-- sqft1765 Dufferin St, Whitby, ON L1N 1B5For SaleMLS ID #E13579288, ROYAL LEPAGE TERREQUITY REALTY. TRREB
