Welcome To This Bright And Spacious Home In The Desirable Community of Northwest Ajax! This Beautifully Maintained 4-Bedroom, 4-Bathroom Home With Hardwood Floors Throughout The Main And 2nd Floors, Offers The Perfect Blend of Comfort And Convenience. The Open Concept Living and Dining Area is Filled With Natural Light, And The Spacious Family Room With a Fireplace Overlooks The Backyard. A Modern Kitchen With Ceramic Floor and Granite Countertop, Includes A Breakfast Bar and a Sun-filled Breakfast Area With a Walkout to a Composite Deck and a Beautiful, Backyard. Upstairs, You'll Find Four Spacious Bedrooms, Including A Primary Suite With a 4-piece Ensuite And a Walk-in Closet. A Second Full Bathroom Serves the Remaining 3 Bedrooms With Ease. The Fully Finished Basement Offers a Large Rec room, 2 Bedrooms and a 3 Piece washroom. Other Highlights Include Main Floor Laundry, Crown Mouldings, Juliet Balcony and a Cold Storage Room with Extra Space. Conveniently Located Within Walking Distance To Catholic & Public Schools, High School, Shopping, Parks & Scenic Trails. Easy Access To Public Transit, GO Station, Highways 401, 412 & 407. This is a Home and Location You'll Love!
For sale
C$899,000
25 Nobbs Dr, Ajax, ON L1T 4M1
6beds
4baths
Single Family Residence
Built in ----
3,978 Square Feet Lot
$-- Zestimate®
C$--/sqft
C$-- HOA
What's special
Bright and spacious homeFilled with natural lightOverlooks the backyardBreakfast barSun-filled breakfast areaFour spacious bedroomsMain floor laundry
- 48 days |
- 12 |
- 1 |
Zillow last checked:
Listing updated:
Listed by:
RIGHT AT HOME REALTY INC.
Source: TRREB,MLS®#: E13241520 Originating MLS®#: Toronto Regional Real Estate Board
Originating MLS®#: Toronto Regional Real Estate BoardFacts & features
Interior
Bedrooms & bathrooms
- Bedrooms: 6
- Bathrooms: 4
Bedroom
- Level: Basement
- Dimensions: 3.47 x 2.38
Bedroom
- Level: Second
- Dimensions: 4.89 x 3.67
Bedroom 2
- Level: Second
- Dimensions: 3.39 x 3.35
Bedroom 3
- Level: Second
- Dimensions: 4.3 x 3.05
Bedroom 4
- Level: Second
- Dimensions: 3.93 x 3.05
Bedroom 5
- Level: Basement
- Dimensions: 3.72 x 2.53
Dining room
- Level: Ground
- Dimensions: 6.74 x 3.67
Family room
- Level: Main
- Dimensions: 4.87 x 3.66
Kitchen
- Level: Main
- Dimensions: 4.59 x 3.35
Living room
- Level: Main
- Dimensions: 6.74 x 3.67
Recreation
- Level: Basement
- Dimensions: 5.82 x 3.87
Heating
- Forced Air, Gas
Cooling
- Central Air
Features
- Central Vacuum
- Basement: Finished,Full
- Has fireplace: Yes
- Fireplace features: Electric, Family Room
Interior area
- Living area range: 2000-2500 null
Video & virtual tour
Property
Parking
- Total spaces: 3
- Parking features: Private, Garage Door Opener
- Has garage: Yes
Features
- Stories: 2
- Pool features: None
Lot
- Size: 3,978 Square Feet
Details
- Parcel number: 264091340
Construction
Type & style
- Home type: SingleFamily
- Property subtype: Single Family Residence
Materials
- Brick
- Foundation: Concrete
- Roof: Shingle
Utilities & green energy
- Sewer: Sewer
Community & HOA
Location
- Region: Ajax
Financial & listing details
- Annual tax amount: C$7,398
- Date on market: 6/4/2026
RIGHT AT HOME REALTY INC.
RIGHT AT HOME REALTY INC.
By pressing Contact Agent, you agree that the real estate professional identified above may call/text you about your search, which may involve use of automated means and pre-recorded/artificial voices. You don't need to consent as a condition of buying any property, goods, or services. Message/data rates may apply. You also agree to our Terms of Use. Zillow does not endorse any real estate professionals. We may share information about your recent and future site activity with your agent to help them understand what you're looking for in a home.
Price history
Price history is unavailable.
Public tax history
Tax history is unavailable.
Climate risks
Neighborhood: Nottingham
Nearby schools
GreatSchools rating
No schools nearby
We couldn't find any schools near this home.
- C$1,6002 bd1 ba-- sqft29 Nobbs Dr #BASEMENT, Ajax, ON L1T4M1For Rent
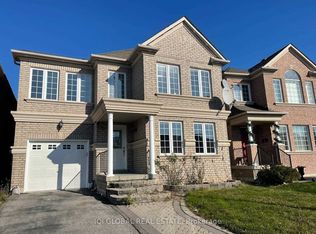
- C$3,3004 bd3 ba-- sqft29 Nobbs Dr, Ajax, ON L1T4M1For Rent

- C$1,100,0006 bd4 ba-- sqft15 Nobbs Dr, Ajax, ON L1T4M1For Sale

- C$988,0004 bd3 ba-- sqft16 Nobbs Dr, Ajax, ON L1T4L9For Sale

- C$999,0004 bd4 ba-- sqft169 Dooley Cres W, Ajax, ON L1T4J7For Sale
- C$698,8803 bd3 ba-- sqft72 Oakins Ln, Ajax, ON L1T0H1For Sale
- C$678,0003 bd3 ba-- sqft54 Oakins Ln, Ajax, ON L1T0H1For Sale
- C$2,6503 bd3 ba-- sqft107 Dooley Cres, Ajax, ON L1T4J3For Rent
Similar homes
- C$999,0004 bd4 ba-- sqft169 Dooley Cres W, Ajax, ON L1T 4J7For Sale
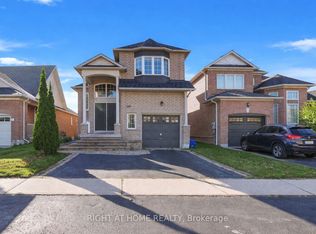 MLS ID #E12968860, RIGHT AT HOME REALTY INC.. TRREB
 - C$1,199,0006 bd4 ba-- sqft45 Rotherglen Rd N, Ajax, ON L1T 1S8For Sale
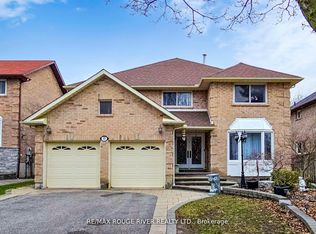 MLS ID #E13589990, RE/MAX ROUGE RIVER REALTY LTD.. TRREB
 - C$1,199,0006 bd4 ba-- sqft58 Bradbury Cres, Ajax, ON L1T 4G5For Sale
 MLS ID #E13433716, RE/MAX REALTRON REALTY INC.. TRREB
 - C$799,0005 bd4 ba-- sqft117 Rands Rd, Ajax, ON L1S 3H7For Sale
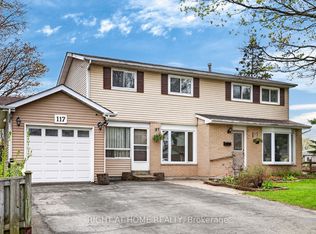 MLS ID #E13540430, RIGHT AT HOME REALTY INC.. TRREB
 - C$975,0004 bd4 ba-- sqft1552 Otonabee Dr, Pickering, ON L1V 6T6For SaleMLS ID #E13587198, RIGHT AT HOME REALTY INC.. TRREB
- C$799,9993 bd3 ba-- sqft154 Admiral Rd, Ajax, ON L1S 2P1For SaleMLS ID #E13433252, RIGHT AT HOME REALTY INC.. TRREB
- C$879,9005 bd4 ba-- sqft133 Tremount St, Whitby, ON L1M 1G1For SaleMLS ID #E13569922, REAL ESTATE HOMEWARD. TRREB
- C$1,129,0005 bd4 ba-- sqft7 Bellotti Cres, Ajax, ON L1Z 0M2For SaleMLS ID #E13118588, RE/MAX GOLD REALTY INC.. TRREB
- C$799,9994 bd5 ba-- sqft128 Barnham St, Ajax, ON L1Z 0K7For SaleMLS ID #E13108636, HOMELIFE/FUTURE REALTY INC.. TRREB
- C$1,190,0006 bd5 ba-- sqft1590 Major Oaks Rd, Pickering, ON L1X 2G9For SaleMLS ID #E13577528, RIGHT AT HOME REALTY INC.. TRREB
- C$779,0005 bd4 ba-- sqft109 Angier Cres, Ajax, ON L1S 7R4For SaleMLS ID #E13518802, EXP REALTY. TRREB
- C$789,0005 bd2 ba-- sqft150 Centre St S, Oshawa, ON L1H 4A4For SaleMLS ID #E13579858, SUTTON GROUP-ADMIRAL REALTY INC.. TRREB
- C$899,9004 bd3 ba-- sqft5 Partner Dr, Clarington, ON L1E 3J1For SaleMLS ID #E13561902, Royal LePage Frank Real Estate. TRREB
- C$899,0003 bd3 ba-- sqft10 Pascoe Dr, Markham, ON L6B 1C4For SaleMLS ID #N13519422, RIGHT AT HOME REALTY INC.. TRREB
- C$999,9995 bd3 ba-- sqft1040 Beaver Valley Cres, Oshawa, ON L1J 8N2For SaleMLS ID #E13570402, RIGHT AT HOME REALTY INC.. TRREB
- C$1,199,9006 bd3 ba-- sqft55 Wilce Dr, Ajax, ON L1T 3K1For SaleMLS ID #E12815900, iCloud Realty Ltd.. TRREB
- C$1,199,0007 bd4 ba-- sqft12 Greenhalf Dr, Ajax, ON L1S 7N6For SaleMLS ID #E13074252, ROYAL LEPAGE CREDIT VALLEY REAL ESTATE. TRREB
- C$749,0004 bd2 ba-- sqft306 Rosedale Dr, Whitby, ON L1N 1Z3For SaleMLS ID #E13200666, RIGHT AT HOME REALTY INC.. TRREB
- C$784,7863 bd2 ba-- sqft7 Macmillan Ave, Whitby, ON L1R 3H4For SaleMLS ID #E13563338, RIGHT AT HOME REALTY INC.. TRREB
- C$1,049,5004 bd3 ba-- sqft1329 Coldstream Dr, Oshawa, ON L1K 0B5For SaleMLS ID #E13584072, LPT Realty. TRREB
