Welcome to 55 Wilce Dr in sought-after Hermitage community! Set on a large lot with a fully fenced backyard and a new deck, this home offers generous room sizes and a layout designed for comfortable family living. The main level features large principal rooms, a formal dining room with hardwood and a bright family room with hardwood and a fireplace-perfect for relaxing or entertaining. The eat-in kitchen includes a walk-out to the deck, while main floor laundry adds everyday convenience. Several windows have been replaced. Upstairs, the spacious primary bedroom features a walk-in closet and private ensuite. Three additional spacious bedrooms for the family to enjoy. The finished basement expands your living space with an open-concept recreation room plus two extra bedroom and multiple rooms/options-ideal for a home office, gym, guest suite or playroom. Four + two bedrooms, excellent versatility and a fantastic lot make this one a must-see!
For sale
C$1,199,900
55 Wilce Dr, Ajax, ON L1T 3K1
6beds
3baths
Single Family Residence
Built in ----
5,492 Square Feet Lot
$-- Zestimate®
C$--/sqft
C$-- HOA
What's special
Large lotFully fenced backyardNew deckGenerous room sizesLarge principal roomsMain floor laundrySpacious primary bedroom
- 153 days |
- 7 |
- 1 |
Zillow last checked:
Listing updated:
Listed by:
iCloud Realty Ltd.
Source: TRREB,MLS®#: E12815900 Originating MLS®#: Toronto Regional Real Estate Board
Originating MLS®#: Toronto Regional Real Estate BoardFacts & features
Interior
Bedrooms & bathrooms
- Bedrooms: 6
- Bathrooms: 3
Primary bedroom
- Level: Main
- Dimensions: 6.25 x 3.97
Bedroom
- Level: Basement
- Dimensions: 4.12 x 3.66
Bedroom
- Level: Basement
- Dimensions: 3.66 x 3.51
Bedroom 2
- Level: Main
- Dimensions: 4.45 x 3.36
Bedroom 3
- Level: Second
- Dimensions: 3.36 x 3.33
Bedroom 4
- Level: Second
- Dimensions: 4.3 x 3.36
Dining room
- Level: Main
- Dimensions: 4.51 x 3.66
Family room
- Level: Main
- Dimensions: 5.19 x 4.12
Kitchen
- Level: Main
- Dimensions: 6.1 x 3.66
Living room
- Level: Main
- Dimensions: 6.68 x 3.08
Living room
- Level: Basement
- Dimensions: 4.51 x 3.66
Office
- Level: Basement
- Dimensions: 3.45 x 3.76
Recreation
- Level: Basement
- Dimensions: 6.68 x 3.08
Heating
- Forced Air, Gas
Cooling
- Central Air
Features
- In-Law Capability
- Flooring: Carpet Free
- Basement: Finished
- Has fireplace: Yes
Interior area
- Living area range: 2500-3000 null
Video & virtual tour
Property
Parking
- Total spaces: 6
- Parking features: Private Double, Garage Door Opener
- Has garage: Yes
Features
- Stories: 2
- Pool features: None
Lot
- Size: 5,492 Square Feet
Details
- Parcel number: 264310324
Construction
Type & style
- Home type: SingleFamily
- Property subtype: Single Family Residence
Materials
- Brick
- Foundation: Concrete
- Roof: Asphalt Shingle
Utilities & green energy
- Sewer: Sewer
Community & HOA
Location
- Region: Ajax
Financial & listing details
- Annual tax amount: C$8,001
- Date on market: 2/24/2026
iCloud Realty Ltd.
iCloud Realty Ltd.
By pressing Contact Agent, you agree that the real estate professional identified above may call/text you about your search, which may involve use of automated means and pre-recorded/artificial voices. You don't need to consent as a condition of buying any property, goods, or services. Message/data rates may apply. You also agree to our Terms of Use. Zillow does not endorse any real estate professionals. We may share information about your recent and future site activity with your agent to help them understand what you're looking for in a home.
Price history
Price history is unavailable.
Public tax history
Tax history is unavailable.
Climate risks
Neighborhood: Hermitage
Nearby schools
GreatSchools rating
No schools nearby
We couldn't find any schools near this home.
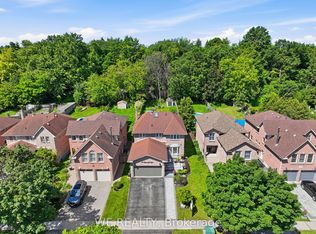
- C$1,365,9005 bd5 ba-- sqft151 Ravenscroft Rd, Ajax, ON L1T1Y3For Sale
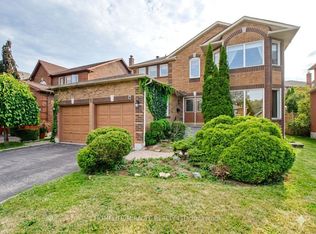
- C$1,099,0006 bd4 ba-- sqft8 Sayor Dr, Ajax, ON L1T3K2For Sale
- C$--1 bd1 ba700 sqft77 Wilce Dr #2, Ajax, ON L1T3K3Off Market
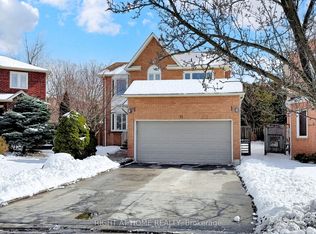
- C$1,9502 bd2 ba-- sqft11 Hawker Ct #BASEMENT, Ajax, ON L1T3N1For Rent
- C$--4 bd3 ba2.4k sqft11 Hunter Dr, Ajax, ON L1T3M9Off Market
- C$1,199,9005 bd4 ba-- sqft33 Dagwell Cres, Ajax, ON L1T3M8For Sale
- C$--2 bd1 ba850 sqft56 Rotherglen Rd N #2, Ajax, ON L1T1T7Off Market
- C$1,7502 bd1 ba-- sqft15 Dagwell Cres, Ajax, ON L1T3M8For Rent
Similar homes
- C$1,198,9005 bd4 ba-- sqft2007 Lynn Heights Dr, Pickering, ON L1X 1N5For Sale
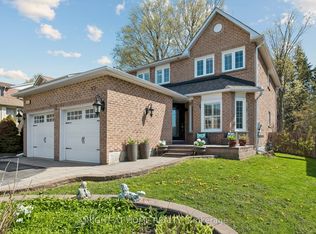 MLS ID #E13465494, RIGHT AT HOME REALTY INC.. TRREB
 - C$1,149,9996 bd4 ba-- sqft1622 Sandhurst Cres, Pickering, ON L1V 6R5For Sale
 MLS ID #E13594416, HOMELIFE/CHAMPIONS REALTY INC.. TRREB
 - C$1,199,0005 bd4 ba-- sqft66 Tidewater Cres, Whitby, ON L1P 1M3For Sale
 MLS ID #E13591096, RE/MAX ROUGE RIVER REALTY LTD.. TRREB
 - C$1,179,9004 bd4 ba-- sqft1 Baronial Ct, Toronto, ON M1C 3J5For Sale
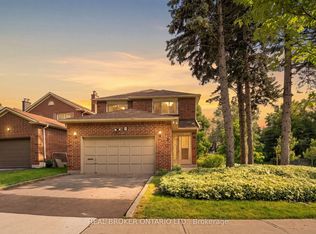 MLS ID #E13598058, REAL BROKER ONTARIO LTD.. TRREB
 - C$1,039,5006 bd4 ba-- sqft1600 Melman St, Pickering, ON L1X 2E7For SaleMLS ID #E13457464, HOMELIFE/FUTURE REALTY INC.. TRREB
- C$955,0005 bd4 ba-- sqft16 Armitage Cres, Ajax, ON L1T 4G6For SaleMLS ID #E13485592, CENTURY 21 PROPERTY ZONE REALTY INC.. TRREB
- C$1,275,0007 bd5 ba-- sqft1695 Major Oaks Rd, Pickering, ON L1X 1X2For SaleMLS ID #E12524010, HOMELIFE G1 REALTY INC.. TRREB
- C$1,150,0007 bd4 ba-- sqft1114 Maple Gate Rd, Pickering, ON L1X 1B8For SaleMLS ID #E13015420, iCloud Realty Ltd.. TRREB
- C$1,398,8885 bd4 ba-- sqft11 Davey St, Ajax, ON L1Z 1K8For SaleMLS ID #E13538078, ORION REALTY CORPORATION. TRREB
- C$1,350,0006 bd4 ba-- sqft1251 Fawndale Rd, Pickering, ON L1V 4N3For SaleMLS ID #E13581994, HOMELIFE NEW WORLD REALTY INC.. TRREB
- C$1,169,9997 bd5 ba-- sqft2 Lovel Ave, Toronto, ON M1B 2M5For SaleMLS ID #E13505450, HOMELIFE/FUTURE REALTY INC.. TRREB
- C$1,125,0006 bd5 ba-- sqft6 Mount Pleasant Ave, Whitby, ON L1N 0C8For SaleMLS ID #E12873508, iCloud Realty Ltd.. TRREB
- C$1,249,0005 bd4 ba-- sqft19 Wigston Ct, Whitby, ON L1R 2B9For SaleMLS ID #E13540666, THE CANADIAN HOME REALTY INC.. TRREB
- C$1,189,0008 bd5 ba-- sqft1626 Chilliwack St, Oshawa, ON L1K 0C4For SaleMLS ID #E13598484, RE/MAX CROSSROADS REALTY INC.. TRREB
- C$929,9004 bd4 ba-- sqft1642 Pepperwood Gate, Pickering, ON L1X 2K3For SaleMLS ID #E13565308, ROYAL LEPAGE SIGNATURE REALTY. TRREB
- C$839,0003 bd2 ba-- sqft49 Gilmour Dr, Ajax, ON L1S 5J4For SaleMLS ID #E13497410, RE/MAX ROUGE RIVER REALTY LTD.. TRREB
- C$1,188,0006 bd5 ba-- sqft76 Bendamere Cres, Markham, ON L3P 6X8For SaleMLS ID #N13494540, CENTURY 21 KING`S QUAY REAL ESTATE INC.. TRREB
- C$1,199,0004 bd4 ba-- sqft11 Greenvale Ter, Toronto, ON M1E 2B7For SaleMLS ID #E13155448, RE/MAX HALLMARK REALTY LTD.. TRREB
- C$1,269,0006 bd4 ba-- sqft13 Boulderbrook Dr, Toronto, ON M1X 2B9For SaleMLS ID #E13550098, RE/MAX ALL-STARS REALTY INC.. TRREB
- C$1,199,9995 bd3 ba-- sqft50 Elinor Ave, Toronto, ON M1R 3H4For SaleMLS ID #E13177558, RE/MAX PROFESSIONALS INC.. TRREB
