SHOWSTOPPER! Absolutely stunning Coughlan built, TURN-KEY home that shows 10/10. Location, location, location!! Impeccably maintained and clean as a whistle. This home delivers the size and comfort you want, without the worry of windows, roof or cutting the lawn! 1937sq.ft ABOVE GRADE! Walk inside to this remarkable Executive Townhome in arguably the best location in all of Ajax! Beautiful open concept main floor, with a fully renovated kitchen (new cabinets 2024) and gleaming hardwood floors throughout the 1st, 2nd and 3rd floor! Main floor painted 2025. Basement painted 2026. This entire home is flooded with natural light! A magical back garden that is perfectly manicured, amazing for entertaining! (backyard fencing 2025) Upstairs, retreat to an expansive and dreamy primary suite with ample closet space, and a sparkling 5 pc spa like ensuite! 2 additional massive bedrooms on their own private floor both with large closets and tons of space. Walk downstairs to your very own private gym in the basement, with a children's play area, and a 4th Bathroom! Huge storage room! This remarkably maintained condominium features underground parking directly into your basement! An absolute dream in the winter! Walk to absolutely everything, including the Durham Centre, Costco, shops, grocery stores, nice restaurants, churches, and everyday conveniences with quick access to the 401, 412, 407 Go train and bus. This is a first time home buyer's dream offering square footage and layout you'll never need to outgrow! Show and sell!!!
For sale
C$729,500
35 Torr Ln, Ajax, ON L1S 7N1
3beds
4baths
Townhouse
Built in ----
-- sqft lot
$-- Zestimate®
C$--/sqft
C$689/mo HOA
What's special
Fully renovated kitchenMagical back gardenAmazing for entertainingAmple closet spaceLarge closetsHuge storage room
- 15 days |
- 14 |
- 1 |
Zillow last checked:
Listing updated:
Listed by:
RE/MAX CROSSROADS REALTY INC.
Source: TRREB,MLS®#: E13513250 Originating MLS®#: Toronto Regional Real Estate Board
Originating MLS®#: Toronto Regional Real Estate BoardFacts & features
Interior
Bedrooms & bathrooms
- Bedrooms: 3
- Bathrooms: 4
Primary bedroom
- Level: Second
- Dimensions: 5.21 x 4.43
Bedroom 2
- Level: Third
- Dimensions: 4.65 x 4.15
Bedroom 3
- Level: Third
- Dimensions: 4.8 x 3.88
Dining room
- Level: Main
- Dimensions: 3.2 x 2.25
Kitchen
- Level: Main
- Dimensions: 4.05 x 2.2
Living room
- Level: Main
- Dimensions: 5.36 x 3.66
Other
- Level: Basement
- Dimensions: 0 x 0
Recreation
- Level: Basement
- Dimensions: 6.6 x 4.12
Heating
- Forced Air, Gas
Cooling
- Central Air
Appliances
- Included: Built-In Oven
- Laundry: Ensuite
Features
- Basement: Finished,Separate Entrance
- Has fireplace: No
Interior area
- Living area range: 1800-1999 null
Property
Parking
- Total spaces: 2
- Parking features: Garage
- Has garage: Yes
Features
- Stories: 3
- Exterior features: Terrace Balcony
Details
- Parcel number: 271720023
Construction
Type & style
- Home type: Townhouse
- Property subtype: Townhouse
Materials
- Stone, Brick
Community & HOA
HOA
- Services included: Common Elements Included, Building Insurance Included, Water Included, Parking Included
- HOA fee: C$689 monthly
- HOA name: DCC
Location
- Region: Ajax
Financial & listing details
- Annual tax amount: C$4,782
- Date on market: 7/2/2026
RE/MAX CROSSROADS REALTY INC.
RE/MAX CROSSROADS REALTY INC.
By pressing Contact Agent, you agree that the real estate professional identified above may call/text you about your search, which may involve use of automated means and pre-recorded/artificial voices. You don't need to consent as a condition of buying any property, goods, or services. Message/data rates may apply. You also agree to our Terms of Use. Zillow does not endorse any real estate professionals. We may share information about your recent and future site activity with your agent to help them understand what you're looking for in a home.
Price history
Price history is unavailable.
Public tax history
Tax history is unavailable.
Climate risks
Neighborhood: Midtown
Nearby schools
GreatSchools rating
No schools nearby
We couldn't find any schools near this home.
- C$719,9003 bd3 ba-- sqft40 Torr Ln, Ajax, ON L1S7M9For Sale

- C$580,0002 bd2 ba-- sqft70 Lovegrove Ln, Ajax, ON L1S0E7For Sale
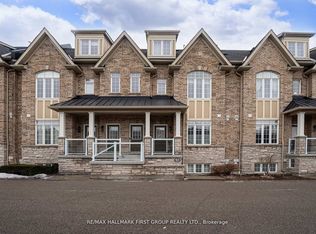
- C$675,0003 bd2 ba-- sqft18 Lovegrove Ln, Ajax, ON L1S0E7For Sale
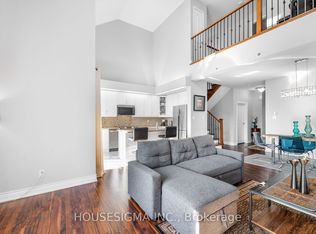
- C$--1 bd1 ba600 sqft26 Harman Dr #2, Ajax, ON L1S5H7Off Market
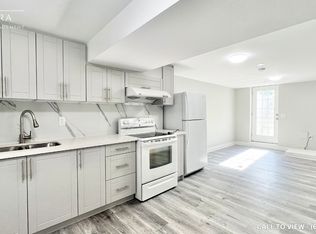
- C$499,0003 bd2 ba-- sqft26 Field Cres, Ajax, ON L1Z1A8For Sale
- C$--3 bd2 ba1.2k sqft188 Angus Dr #TOWNHOUSE 38, Ajax, ON L1S0G5Off Market
- C$--2 bd2 ba1.2k sqft188 Angus Dr #16, Ajax, ON L1S0G5Off Market
- C$700,0003 bd2 ba-- sqft188 Angus Dr #26, Ajax, ON L1S0G5New Construction
Similar homes
- C$750,0003 bd3 ba-- sqft523 Church St N, Ajax, ON L1T 4B8For Sale
 MLS ID #E13531400, CENTURY 21 PERCY FULTON LTD.. TRREB
 - C$699,8883 bd3 ba-- sqft12 Broylio Ln, Ajax, ON L1S 0H1For Sale
 MLS ID #E13428036, COLDWELL BANKER - R.M.R. Real Estate. TRREB
 - C$635,0003 bd2 ba-- sqft6 McGonigal Ln, Ajax, ON L1T 4G9For Sale
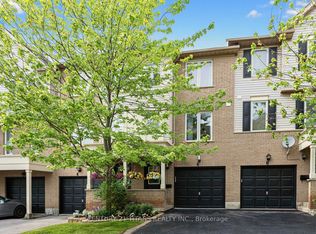 MLS ID #E13546072, CENTURY 21 TITANS REALTY INC.. TRREB
 - C$749,0003 bd2 ba-- sqft29 Kipling Cres, Ajax, ON L1S 5A7For SaleMLS ID #E13527916, RE/MAX ULTIMATE REALTY INC.. TRREB
- C$799,9003 bd3 ba-- sqft12 Blytheway Gate, Ajax, ON L1T 0J5For SaleMLS ID #E13469954, ROYAL LEPAGE SIGNATURE REALTY. TRREB
- C$725,0003 bd3 ba-- sqft1995 Royal Rd #136, Pickering, ON L1V 6V9For SaleMLS ID #E12984552, RE/MAX REALTY SERVICES INC.. TRREB
- C$899,9993 bd4 ba-- sqft150 Angus Dr, Ajax, ON L1S 5G8For SaleMLS ID #E13434384, RE/MAX HALLMARK FIRST GROUP REALTY LTD.. TRREB
- C$829,9003 bd2 ba-- sqft113 Daniels Cres, Ajax, ON L1T 1Z1For SaleMLS ID #E13541644, Century 21 Infinity Realty Inc.. TRREB
- C$997,0004 bd4 ba-- sqft45 Willcocks Cres, Ajax, ON L1T 3L8For SaleMLS ID #E13509290, RE/MAX ABOUTOWNE REALTY CORP.. TRREB
- C$959,0004 bd4 ba-- sqft138 Reed Dr, Ajax, ON L1S 6V2For SaleMLS ID #E13567174, SUTTON GROUP-HERITAGE REALTY INC.. TRREB
- C$799,0003 bd3 ba-- sqft2478 William Jackson Dr, Pickering, ON L1X 0C3For SaleMLS ID #E13410956, GLOBAL BRICKS EXECUTIVE HOMES REALTY. TRREB
- C$800,0003 bd4 ba-- sqft366 Strouds Ln, Pickering, ON L1V 7J2For SaleMLS ID #E13542778, CENTURY 21 PERCY FULTON LTD.. TRREB
- C$829,0003 bd2 ba-- sqft122 Bryant Rd, Ajax, ON L1S 2Y8For SaleMLS ID #E13496136, RE/MAX COMMUNITY REALTY INC.. TRREB
- C$875,0003 bd3 ba-- sqft12 Hewitt Cres, Ajax, ON L1S 7A2For SaleMLS ID #E13237712, ROYAL LEPAGE SIGNATURE REALTY. TRREB
- C$600,0003 bd2 ba-- sqft1775 Valley Farm Rd #80, Pickering, ON L1V 7J9For SaleMLS ID #E13490432, CENTURY 21 PERCY FULTON LTD.. TRREB
- C$699,9993 bd3 ba-- sqft134 Londonderry St, Oshawa, ON L1J 6Z3For SaleMLS ID #E13543868, RE/MAX HALLMARK FIRST GROUP REALTY LTD.. TRREB
- C$949,9995 bd3 ba-- sqft15 Sallis Dr, Ajax, ON L1S 6Y9For SaleMLS ID #E13561808, RE/MAX HALLMARK FIRST GROUP REALTY LTD.. TRREB
- C$809,9993 bd3 ba-- sqft71 Rimrock Cres, Whitby, ON L1N 0E5For SaleMLS ID #E13465374, ROYAL LEPAGE CERTIFIED REALTY. TRREB
- C$699,9903 bd3 ba-- sqft725 Heathrow Path, Oshawa, ON L1K 3G4For SaleMLS ID #E13551858, CENTURY 21 PEOPLE`S CHOICE REALTY INC.. TRREB
- C$549,9993 bd2 ba-- sqft10 Bassett Blvd Unit 216, Whitby, ON L1N 9C4For SaleMLS ID #E13542680, RE/MAX HALLMARK FIRST GROUP REALTY LTD.. TRREB
