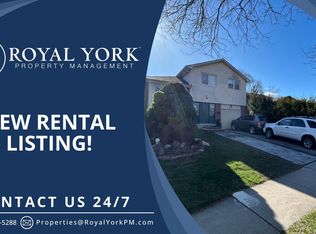
Welcome to 22 Renfield Crescent, a spacious 3+1-bedroom, 4-bathroom home nestled in Whitby's highly sought after Lynde Creek community. Situated on a mature, tree-lined street surrounded by established homes, this property offers the perfect blend of space, versatility, and convenience in one of Whitby's most desirable neighbourhoods. Designed for comfortable family living and effortless entertaining, the home features generous principal rooms, multiple living areas, and a functional layout suited to a variety of lifestyles. The finished lower level is a standout feature, complete with a separate entrance, above-grade windows, 1 bedroom, a full bathroom, and a kitchen, offering outstanding flexibility for extended family, guests, or private accommodations. Buyers are encouraged to conduct their own due diligence regarding future use. Ideally located just minutes from top-rated schools, parks, conservation trails, recreation facilities, shopping, restaurants, and everyday amenities, this home also offers exceptional commuter convenience with quick access to Highways 401, 412, and 407, along with nearby GO Transit. Lynde Creek is renowned for its mature streetscapes, family-friendly atmosphere, and lasting appeal, offering the perfect balance of natural surroundings and urban convenience. Whether you're searching for more space, multi-generational living potential, or simply an exceptional home in a premier neighbourhood, 22 Renfield Crescent delivers outstanding value in a location you'll be proud to call home.
For sale
C$785,000
22 Renfield Cres, Whitby, ON L1P 1B4
4beds
4baths
Single Family Residence
Built in ----
5,346 Square Feet Lot
$-- Zestimate®
C$--/sqft
C$-- HOA
What's special
Mature tree-lined streetSurrounded by established homesGenerous principal rooms
- 22 days |
- 45 |
- 0 |
Zillow last checked:
Listing updated:
Listed by:
RE/MAX Jazz INC.
Source: TRREB,MLS®#: E13447990 Originating MLS®#: Central Lakes Association of REALTORS
Originating MLS®#: Central Lakes Association of REALTORSFacts & features
Interior
Bedrooms & bathrooms
- Bedrooms: 4
- Bathrooms: 4
Primary bedroom
- Level: Upper
- Dimensions: 4.35 x 3.67
Bedroom 2
- Level: Upper
- Dimensions: 3.95 x 3.15
Bedroom 3
- Level: Upper
- Dimensions: 3.95 x 2.75
Bedroom 4
- Level: Lower
- Dimensions: 3.35 x 3.05
Dining room
- Level: Main
- Dimensions: 3.45 x 2.3
Family room
- Level: In Between
- Dimensions: 5.91 x 3.35
Kitchen
- Level: Main
- Dimensions: 5.79 x 2.59
Living room
- Level: Main
- Dimensions: 5.91 x 3.35
Recreation
- Level: Lower
- Dimensions: 5.54 x 3.35
Heating
- Forced Air, Gas
Cooling
- Central Air
Appliances
- Included: Water Heater
Features
- In-Law Suite
- Basement: Separate Entrance,Finished
- Has fireplace: Yes
- Fireplace features: Family Room
Interior area
- Living area range: 1500-2000 null
Property
Parking
- Total spaces: 3
- Parking features: Private Double
- Has garage: Yes
Features
- Exterior features: Year Round Living
- Pool features: None
- Waterfront features: None
Lot
- Size: 5,346 Square Feet
- Features: Fenced Yard, Park, Place Of Worship, Public Transit, School, School Bus Route, Irregular Lot
Details
- Additional structures: Garden Shed
- Parcel number: 265470155
Construction
Type & style
- Home type: SingleFamily
- Property subtype: Single Family Residence
Materials
- Brick, Vinyl Siding
- Foundation: Concrete
- Roof: Asphalt Shingle
Utilities & green energy
- Sewer: Sewer
Community & HOA
Location
- Region: Whitby
Financial & listing details
- Annual tax amount: C$6,687
- Date on market: 6/15/2026
RE/MAX Jazz INC.
RE/MAX Jazz INC.
By pressing Contact Agent, you agree that the real estate professional identified above may call/text you about your search, which may involve use of automated means and pre-recorded/artificial voices. You don't need to consent as a condition of buying any property, goods, or services. Message/data rates may apply. You also agree to our Terms of Use. Zillow does not endorse any real estate professionals. We may share information about your recent and future site activity with your agent to help them understand what you're looking for in a home.
Price history
Price history is unavailable.
Public tax history
Tax history is unavailable.
Climate risks
Neighborhood: L1P
Nearby schools
GreatSchools rating
No schools nearby
We couldn't find any schools near this home.


- Ontario
- Durham Regional Municipality
- Whitby
- L1P 1B4
- 22 Renfield Cres
Nearby cities
Nearby zip codes
Other Whitby Topics
