VACANT FOR QUICK CLOSING!!!! Perfectly situated on a quiet street and conveniently close to St. Francis Xavier University, this expansive 6-bedroom 2 bath property offers incredible versatility as a spacious family home or an income-generating rental. Main floor offer kitchen, eat in dining space, large living room with wood fireplace, solarium, three bedrooms and full bath. Lower level was renovated and has 3 bedrooms with egress windows, full bath, laundry and large storage area perfect for kitchenette or storage. Outside there is a Large, private backyard and paved driveway with room for multiple parking spaces. potential to add a kitchen to lower level for two separate units or house is a legal 5 bedroom student rental.
Under contract
C$450,000
12 Hillside Dr, Antigonish, NS B2G 1H4
6beds
2,516sqft
Single Family Residence
Built in 1968
10,044 Square Feet Lot
$-- Zestimate®
C$179/sqft
C$-- HOA
What's special
Eat in dining spaceLarge storage areaLarge private backyard
- 78 days |
- 9 |
- 0 |
Zillow last checked:
Listing updated:
Listed by:
Giselle Sceles,
SCELES REALTY LIMITED - ANTIGONISH - D0090 Brokerage
Source: NSAR,MLS®#: 202608637 Originating MLS®#: Nova Scotia Association of REALTORS®
Originating MLS®#: Nova Scotia Association of REALTORS®Facts & features
Interior
Bedrooms & bathrooms
- Bedrooms: 6
- Bathrooms: 2
- Full bathrooms: 2
- Main level bathrooms: 1
- Main level bedrooms: 3
Bedroom
- Level: Main
- Area: 102.3
- Dimensions: 9.3 x 11
Bedroom 1
- Level: Main
- Area: 88.2
- Dimensions: 9 x 9.8
Bedroom 2
- Level: Lower
Bedroom 3
- Level: Lower
- Area: 182.7
- Dimensions: 17.4 x 10.5
Bedroom 4
- Level: Lower
- Area: 89.25
- Dimensions: 8.5 x 10.5
Bathroom
- Level: Main
- Area: 57
- Dimensions: 9.5 x 6
Bathroom 1
- Level: Lower
- Area: 43.68
- Dimensions: 5.6 x 7.8
Dining room
- Level: Main
Kitchen
- Level: Main
- Area: 189.72
- Dimensions: 20.4 x 9.3
Living room
- Level: Main
- Area: 245.7
- Dimensions: 18.2 x 13.5
Heating
- Baseboard, Furnace, Hot Water
Appliances
- Included: Stove, Dishwasher, Dryer, Washer, Freezer - Stand Up, Refrigerator
Features
- High Speed Internet, Master Downstairs
- Flooring: Hardwood, Laminate, Vinyl
- Basement: Full,Finished,Walk-Out Access
- Has fireplace: Yes
- Fireplace features: Wood Burning
Interior area
- Total structure area: 2,516
- Total interior livable area: 2,516 sqft
- Finished area above ground: 1,316
Property
Parking
- Parking features: No Garage, Parking Spaces(s), Paved
- Details: Parking Details(Paved Parking Spaces)
Lot
- Size: 10,044 Square Feet
- Features: Level, Sloping/Terraced, Under 0.5 Acres, Near Public Transit
Details
- Additional structures: Shed(s)
- Parcel number: 01219666
- Zoning: res
- Other equipment: No Rental Equipment
Construction
Type & style
- Home type: SingleFamily
- Architectural style: Bungalow
- Property subtype: Single Family Residence
Materials
- Shingle Siding, Wood Siding
- Roof: Asphalt
Condition
- New construction: No
- Year built: 1968
Utilities & green energy
- Gas: Oil
- Sewer: Municipal
- Water: Municipal
- Utilities for property: Electricity Connected, Phone Connected
Community & HOA
Community
- Features: Golf, Park, Playground, Recreation Center, School Bus Service, Shopping, Marina, Place of Worship, Beach
Location
- Region: Antigonish
Financial & listing details
- Price per square foot: C$179/sqft
- Price range: C$450K - C$450K
- Date on market: 4/27/2026
- Inclusions: 6 Appliances
- Ownership: Freehold
- Electric utility on property: Yes
Giselle Sceles
Giselle Sceles
(902) 870-1069
By pressing Contact Agent, you agree that the real estate professional identified above may call/text you about your search, which may involve use of automated means and pre-recorded/artificial voices. You don't need to consent as a condition of buying any property, goods, or services. Message/data rates may apply. You also agree to our Terms of Use. Zillow does not endorse any real estate professionals. We may share information about your recent and future site activity with your agent to help them understand what you're looking for in a home.
Price history
| Date | Event | Price |
|---|---|---|
| 6/17/2026 | Contingent | C$450,000C$179/sqft |
Source:  NSAR #202608637 Report a problem NSAR #202608637 Report a problem | ||
| 6/11/2026 | Price change | C$450,000-4.1%C$179/sqft |
Source: NSAR #202608637 Report a problem | ||
| 4/27/2026 | Listed for sale | C$469,000C$186/sqft |
Source: NSAR #202608637 Report a problem | ||
Public tax history
Tax history is unavailable.
Climate risks
Neighborhood: B2G
Nearby schools
GreatSchools rating
No schools nearby
We couldn't find any schools near this home.
- C$167,3004 bd2 ba1.5k sqft12 Hillside Dr, Antigonish, NS B2G1H4Off Market
- C$147,0003 bd2 ba1.4k sqft14 Hillside Dr, Antigonish, NS B2G1H4Off Market
- C$248,3003 bd2 ba1.7k sqft10 Hillside Dr, Antigonish, NS B2G1H4Off Market
- C$176,4004 bd2 ba1.6k sqft11 Hillside Dr, Antigonish, NS B2G1H5Off Market
- C$116,1002 bd1 ba918 sqft8 Hillside Dr, Antigonish, NS B2G1H4Off Market
- C$112,7004 bd1 ba1.3k sqft11 Saint Bean Ln, Antigonish, NS B2G1E7Off Market
- C$191,4005 bd2 ba2.2k sqft15 Hillside Dr, Antigonish, NS B2G1H5Off Market
- C$158,4005 bd3 ba1.5k sqft9 Hillside Dr, Antigonish, NS B2G1H5Off Market
Similar homes
- C$449,0004 bd2 ba2k sqft156 College St, Antigonish, NS B2G 1Y2For Sale
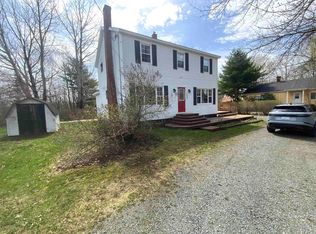 MLS ID #202610914, Michael McLean, SCELES REALTY LIMITED - ANTIGONISH - D0090 Brokerage. NSAR
 - C$424,9006 bd2 ba1.9k sqft32 Greening Dr, Antigonish, NS B2G 1R2For Sale
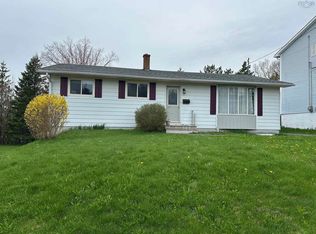 MLS ID #202610717, Kerstin Hanke, Re/Max Park Place Inc. (Antigonish) Brokerage. NSAR
 - C$399,0003 bd1 ba1.3k sqft68 Mackinnon St, Antigonish, NS B2G 1M2For Sale
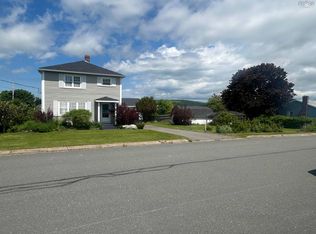 MLS ID #202615023, Paul MacGillivray, Viewpoint Realty Services Inc.(Antigonish) Brokerage. NSAR
 - C$589,9006 bd3 ba3.4k sqft246 Hawthorne St #B2g-2r3, Antigonish, NS B2G 2R3For Sale
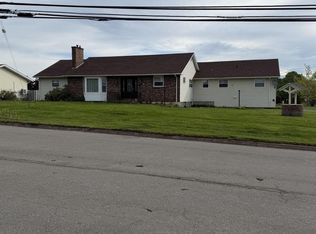 Century 21 Canada
 - C$424,9006 bd2 ba1.3k sqft16 Martin St, Antigonish, NS B2G 1P9For SaleMLS ID #202610705, Kerstin Hanke, Re/Max Park Place Inc. (Antigonish) Brokerage. NSAR
- C$299,9004 bd2 ba1.4k sqft120 College St, Antigonish, NS B2G 1X8For SaleMLS ID #202617181, Paul MacGillivray, Viewpoint Realty Services Inc.(Antigonish) Brokerage. NSAR
- C$559,9004 bd2 ba2k sqft67 Mountain View Dr, Pleasant Valley, NS B2G 2K9For SaleMLS ID #202617122, Mitch MacDonald, Viewpoint Realty Services Inc.(Antigonish) Brokerage. NSAR
- C$600,0005 bd3 ba2k sqft12 Gillis Way, Antigonish, NS B2G 3A1For SaleMLS ID #202611573, Jonathan David, PG Direct Realty Ltd. Brokerage. NSAR
- C$519,0005 bd2 ba1.5k sqft23 Church Street Ext, Antigonish, NS B2G 2E5For SaleMLS ID #202608855, Michael McLean, SCELES REALTY LIMITED - ANTIGONISH - D0090 Brokerage. NSAR
- C$449,9004 bd2 ba1.9k sqft78 Celtic Dr, Antigonish, NS B0H 1X0For SaleMLS ID #202609006, Ashley Greening, PG Direct Realty Ltd. Brokerage. NSAR
- C$539,0004 bd3 ba3.7k sqft14 Triton Brook Rd, Antigonish, NS B2G 2K9For SaleMLS ID #202615445, Valerie Chugg, ROYAL LEPAGE HIGHLAND PROPERTIES - D100 Brokerage. NSAR
- C$479,0004 bd4 ba3.2k sqft263 Old Maryvale Rd, Antigonish, NS B2G 2L1For SaleMLS ID #202607076, Paul MacGillivray, Viewpoint Realty Services Inc.(Antigonish) Brokerage. NSAR
- C$399,0004 bd2 ba1.6k sqft4105 Highway 316 St, Saint Andrews, NS B2G 2L4For SaleMLS ID #202604663, Hugh MacIsaac, Royal LePage Truro Real Estate Brokerage. NSAR
- C$489,0003 bd3 ba2.5k sqft8642 Highway 337, Georgeville, NS B2G 2L1For SaleMLS ID #202609674, Paul MacGillivray, Viewpoint Realty Services Inc.(Antigonish) Brokerage. NSAR
- C$459,0004 bd3 ba2.4k sqft656 Ohio East Rd, Antigonish, NS B2G 2K8For SaleMLS ID #202515648, Jonathan David, PG Direct Realty Ltd. Brokerage. NSAR
- C$459,9003 bd1 ba1.3k sqft102 Penny Ln, Saint Mary's, NS B0H 1M0For SaleMLS ID #202611388, Brenda Newcombe, Viewpoint Realty Services Inc. Brokerage. NSAR
- C$375,0004 bd2 ba2.2k sqft2393 Highway 337, Antigonish Harbour, NS B2G 2L2For SaleMLS ID #202605252, Ashley Greening, PG Direct Realty Ltd. Brokerage. NSAR
- C$525,0003 bd1 ba1.2k sqft1067 W Side, Lochaber Road, NS B2G 2L3For SaleMLS ID #202613471, Giselle Sceles, SCELES REALTY LIMITED - ANTIGONISH - D0090 Brokerage. NSAR
- C$429,9003 bd2 ba1.5k sqft1648 Upper Glencoe Rd, Guysborough, NS B0H 1N0For SaleMLS ID #202528191, Kerstin Hanke, Re/Max Park Place Inc. (Antigonish) Brokerage. NSAR
- C$279,0003 bd1 ba1.5k sqft2421 Big Island Rd, Pictou, NS B0K 1G0For SaleMLS ID #202616286, Dave Jardine, Blinkhorn Real Estate Ltd. Brokerage. NSAR
