Welcome to this beautifully maintained end-unit townhome, ideally located in a gated community just moments from Huntington Village. Offering an exceptional blend of comfort, style, and convenience, this home features an inviting open floor plan, high ceilings, and abundant natural light. The first floor welcomes you with an entrance foyer leading to a spacious living room with gas fireplace and two sliding glass doors opening to the deck, creating a seamless connection between indoor and outdoor living. A formal dining room, convenient powder room, and eat-in kitchen complete the main level. Upstairs, the spacious primary suite serves as a private retreat, featuring a cathedral ceiling, walk-in closet, and direct access to its own deck. An additional bedroom, a full bathroom and laundry complete the second floor. The full, unfinished basement provides ample storage and houses the utilities. Additional highlights include an attached one-car garage and community amenities including tennis courts and guest parking. Enjoy the ease of gated community living in a location close to the shops, restaurants, and entertainment of Huntington Village.
For sale
Price cut: $50K (11/19)
$799,000
12 Insbrook Court, Huntington, NY 11743
2beds
--sqft
Condominium, Residential
Built in 1992
-- sqft lot
$-- Zestimate®
$--/sqft
$395/mo HOA
What's special
Gas fireplaceAbundant natural lightAdditional bedroomAttached one-car garageInviting open floor planHigh ceilingsWalk-in closet
- 15 days
- 1,442
- 81
Likely to sell faster than
Zillow last checked:
Listing updated:
Listed by:
Daniel Gale Sothebys Intl Rlty 631-692-6770,
Pamela W. Doyle CBR 631-988-1708
Source: OneKey® MLS as distributed by MLS GRID,MLS#: 1064657
Facts & features
Interior
Bedrooms & bathrooms
- Bedrooms: 2
- Bathrooms: 3
- Full bathrooms: 2
- 1/2 bathrooms: 1
Primary bedroom
- Description: Primary Suite with access to deck, walk-in closet
- Level: Second
Bedroom 2
- Level: Second
Primary bathroom
- Level: Second
Bathroom 2
- Level: Second
Basement
- Description: Full, unfinished, storage, utilities
- Level: Lower
Living room
- Description: Entry foyer, living room with fireplace, formal dining room, powder room and eat-in kitchen
- Level: First
Heating
- Forced Air, Natural Gas
Cooling
- Central Air
Appliances
- Included: Dishwasher, Dryer, Gas Range, Refrigerator, Washer
- Laundry: Washer/Dryer Hookup
Features
- Built-in Features, Cathedral Ceiling(s), Double Vanity, Eat-in Kitchen, Entrance Foyer, Formal Dining, High Ceilings, Primary Bathroom, Soaking Tub, Storage, Walk-In Closet(s)
- Basement: Full,Unfinished
- Attic: Unfinished
- Number of fireplaces: 1
- Fireplace features: Gas, Living Room
- Common walls with other units/homes: End Unit
Interior area
- Total structure area: 0
Video & virtual tour
Property
Parking
- Total spaces: 1
- Parking features: Driveway
- Garage spaces: 1
- Has uncovered spaces: Yes
Features
- Patio & porch: Deck, Porch
- Exterior features: Garden, Tennis Court(s)
Lot
- Size: 2,613 Square Feet
Details
- Parcel number: 0400092000500012000
- Special conditions: None
Construction
Type & style
- Home type: Condo
- Property subtype: Condominium, Residential
- Attached to another structure: Yes
Materials
- Frame
Condition
- Year built: 1992
Utilities & green energy
- Sewer: Public Sewer
- Water: Public
- Utilities for property: Electricity Connected, Natural Gas Connected, Sewer Connected
Community & HOA
Community
- Security: Gated Community
- Subdivision: Insbrook
HOA
- Has HOA: Yes
- Services included: Common Area Maintenance, Maintenance Structure, Maintenance Grounds, Snow Removal
- HOA fee: $395 monthly
Location
- Region: Huntington
Financial & listing details
- Tax assessed value: $4,700
- Annual tax amount: $21,538
- Date on market: 11/4/2026
- Cumulative days on market: 16 days
- Listing agreement: Exclusive Right To Sell
- Electric utility on property: Yes
Estimated market value
Not available
Estimated sales range
Not available
Not available
Price history
| Date | Event | Price |
|---|---|---|
| 11/19/2026 | Price change | $799,000-5.9% |
Source:  OneKey® MLS as distributed by MLS GRID #1064657 Report a problem | ||
| 11/4/2026 | Listed for sale | $849,000+108.3% |
Source: OneKey® MLS as distributed by MLS GRID #1064657 Report a problem | ||
| 8/2/1999 | Sold | $407,500+26.4% |
Source: Public Record Report a problem | ||
| 7/24/1995 | Sold | $322,500 |
Source: Public Record Report a problem | ||
Public tax history
| Year | Property taxes | Tax assessment |
|---|---|---|
| 2025 | -- | $4,700 |
| 2024 | -- | $4,700 |
| 2023 | -- | $4,700 |
| 2022 | -- | $4,700 |
| 2021 | -- | $4,700 |
| 2020 | -- | $4,700 |
| 2019 | -- | $4,700 |
| 2018 | -- | $4,700 |
| 2017 | $17,859 | $4,700 |
| 2016 | -- | $4,700 |
| 2015 | -- | $4,700 |
| 2014 | -- | $4,700 |
| 2013 | -- | $4,700 |
| 2012 | -- | $4,700 |
| 2011 | -- | $4,700 |
| 2010 | -- | $4,700 |
| 2009 | -- | $4,700 |
| 2008 | -- | $4,700 |
| 2007 | $13,398 +27.1% | $4,700 |
| 2005 | $10,543 +7.8% | $4,700 |
| 2004 | $9,778 +6.2% | $4,700 |
| 2003 | $9,207 +6.5% | $4,700 |
| 2002 | $8,648 +4.9% | $4,700 |
| 2001 | $8,244 +2.6% | $4,700 |
| 2000 | $8,036 | $4,700 |
Find assessor info on the county website
Monthly payment
Climate risks
Neighborhood: 11743
Nearby schools
Schools provided by the listing agent
- Elementary: Woodhull Intermediate School
- Middle: J Taylor Finley Middle School
- High: Huntington High School
Source: OneKey® MLS as distributed by MLS GRID. This data may not be complete. We recommend contacting the local school district to confirm school assignments for this home.

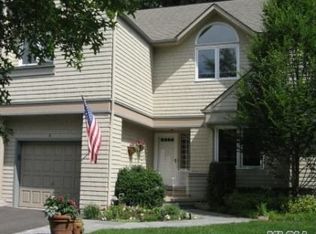
Similar homes
- $749,0003 bd3 ba1.4k sqft17 Village Lane, Woodbury, NY 11797For Sale

 MLS ID #1073193, Barry J. Paley CBR, Listing by: Keller Williams Points North. OneKey® MLS as distributed by MLS GRID
- $970,0003 bd3 ba2.1k sqft10 Lakeridge Drive, Huntington, NY 11743For Sale
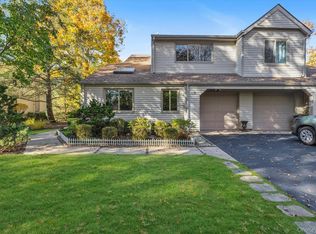 MLS ID #1071518, Jean Marie Blissett, Listing by: Compass Greater NY LLC. OneKey® MLS as distributed by MLS GRID
- $849,0003 bd2 ba2.3k sqft11 Soma Lane, Commack, NY 11725For Sale
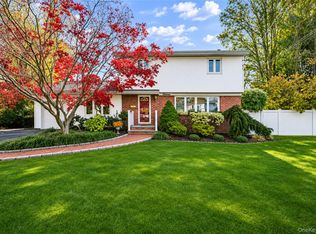 MLS ID #1074522, Adele Rosenberg, Listing by: Howard Hanna Coach. OneKey® MLS as distributed by MLS GRID
- $799,9904 bd2 ba1.4k sqft12 Whittier Drive, Greenlawn, NY 11740For Sale
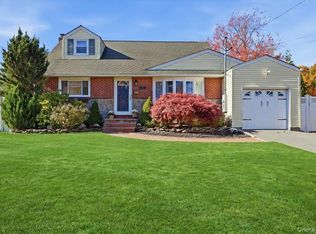 MLS ID #1069502, Lisa Minuto, Listing by: Compass Greater NY LLC. OneKey® MLS as distributed by MLS GRID
- $929,0004 bd3 ba2.3k sqft3 Kirkland Drive, Greenlawn, NY 11740For SaleMLS ID #1070177, John Cecchini, Listing by: Signature Premier Properties. OneKey® MLS as distributed by MLS GRID
- $999,0003 bd3 ba1.6k sqft115 Woody Lane, Woodbury, NY 11797For SaleMLS ID #1037907, Steven Shaughnessy, Listing by: Charles Rutenberg Realty Inc. OneKey® MLS as distributed by MLS GRID
- $949,0003 bd2 ba2.3k sqft27 Schoenfield Lane, Melville, NY 11747For SaleMLS ID #1073200, William Tarantola, Listing by: Howard Hanna Coach. OneKey® MLS as distributed by MLS GRID
- $779,0002 bd3 ba1.8k sqft79 Lakebridge Drive S, Kings Park, NY 11754For SaleMLS ID #1045827, Matthew J. Korman, Listing by: Douglas Elliman Real Estate. OneKey® MLS as distributed by MLS GRID
- $849,0005 bd2 ba1.9k sqft83 E Walnut Street, Massapequa, NY 11758For SaleMLS ID #1075198, Lisa N. Boncich ABR SRES SRS, Listing by: Signature Premier Properties. OneKey® MLS as distributed by MLS GRID
- $799,9994 bd2 ba2.2k sqft4 Ridge Road, Wheatley Heights, NY 11798For SaleMLS ID #1065505, Perry Pappas, Listing by: Signature Premier Properties. OneKey® MLS as distributed by MLS GRID
- $829,0004 bd3 ba1.9k sqft49 Montrose Drive, Commack, NY 11725For SaleMLS ID #1070128, Josh Zaid SRS GRI, Listing by: Howard Hanna Coach. OneKey® MLS as distributed by MLS GRID
- $675,0005 bd4 ba1.5k sqft95 E Pulaski Road, Huntington Station, NY 11746For SaleMLS ID #916837, Sajid H. Saadi, Listing by: Coldwell Banker American Homes. OneKey® MLS as distributed by MLS GRID
- $1,038,0004 bd4 ba3.2k sqft72 Eagle Chase, Woodbury, NY 11797For SaleMLS ID #1064515, Barbara D. Drucker, Listing by: Douglas Elliman Real Estate. OneKey® MLS as distributed by MLS GRID
- $774,9902 bd3 ba1.4k sqft35 Joyces Way, Bay Shore, NY 11706For SaleMLS ID #1065692, Michael J. Watts, Listing by: Michael J Watts & Assoc Inc. OneKey® MLS as distributed by MLS GRID
- $969,0004 bd3 ba2k sqft12 Bettina Court, Huntington Station, NY 11746For SaleMLS ID #1067288, Lisa Pincus, Listing by: Douglas Elliman Real Estate. OneKey® MLS as distributed by MLS GRID
- $719,0003 bd2 ba-- sqft45 Melrose Avenue, East Northport, NY 11731For SaleMLS ID #1066663, Melanie Mazzeo, Listing by: Douglas Elliman Real Estate. OneKey® MLS as distributed by MLS GRID
- $650,0003 bd3 ba1.6k sqft379 E Main Street, Centerport, NY 11721For SaleMLS ID #1061170, Salvatore A. Ammirati CBR, Listing by: Douglas Elliman Real Estate. OneKey® MLS as distributed by MLS GRID
- $799,0004 bd2 ba1.4k sqft48 Flower Street, Hicksville, NY 11801For SaleMLS ID #1068964, Saheb Dhiman, Listing by: Property Professionals Realty. OneKey® MLS as distributed by MLS GRID
- $799,9994 bd3 ba1.6k sqft23 Ford Drive W, Massapequa, NY 11758For SaleMLS ID #1066911, Jorge Gonzalez PSC SFR, Listing by: RELI. OneKey® MLS as distributed by MLS GRID
- $824,8885 bd2 ba2.4k sqft461 Skidmore Road, Deer Park, NY 11729For SaleMLS ID #1070404, Raj K. Jaggi, Listing by: JAGGI Real Estate. OneKey® MLS as distributed by MLS GRID
