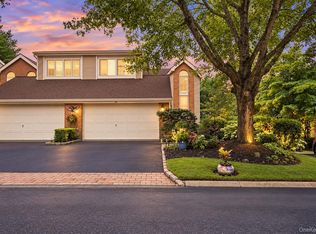
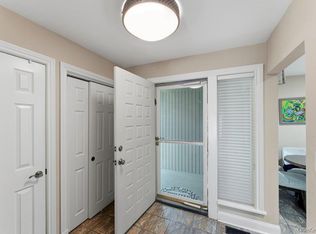
Enjoy the ease of condo living in this spacious 3-bedroom, 2.5-bath home set within a sought-after gated community just minutes from Huntington Village. The inviting main level features an open floor plan with a seamless flow for everyday living and entertaining, along with sliders that open to a private deck. The spacious primary suite is a wonderful retreat, complete with a private bath and its own balcony—perfect for enjoying your morning coffee. Two additional bedrooms offer flexibility for guests, a home office, or additional living space. A full basement with high ceilings provides plenty of possibilities for recreation, storage, or future use. Additional highlights include an attached one-car garage, additional parking throughout the community, tennis, and the added benefit of low monthly common charges. A quaint community with only 18 residences, this is your opportunity to enjoy a low-maintenance lifestyle with convenient access to Huntington Village's shopping, dining, entertainment, parks, and more. This is a single family attached home organized as a PUD (planned unit development)
Pending
$899,000
14 Insbrook Court, Huntington, NY 11743
3beds
2,441sqft
Condominium, Residential
Built in 1992
-- sqft lot
$-- Zestimate®
$368/sqft
$450/mo HOA
What's special
- 30 days
- 2,413
- 106
Likely to sell faster than
Zillow last checked:
Listing updated:
Listed by:
Douglas Elliman Real Estate 631-549-4400,
Melanie Mazzeo 631-766-3450
Source: OneKey® MLS as distributed by MLS GRID,MLS#: 1045770
Facts & features
Interior
Bedrooms & bathrooms
- Bedrooms: 3
- Bathrooms: 3
- Full bathrooms: 2
- 1/2 bathrooms: 1
Primary bedroom
- Description: Primary Bedroom With Bathroom, 2 Additional Bedrooms, Full Bathroom, Laundry
- Level: Second
Basement
- Description: Full Unfinished
- Level: Basement
Kitchen
- Description: Eat In Kitchen, Dining Area, Living Room With Fireplace, Den, Half Bathroom,
- Level: First
Heating
- Natural Gas
Cooling
- Central Air
Appliances
- Included: Dishwasher, Dryer, Oven, Refrigerator, Washer
Features
- Eat-in Kitchen, Entrance Foyer, Granite Counters, Open Floorplan, Primary Bathroom, Storage
- Basement: Unfinished
- Attic: Scuttle
- Number of fireplaces: 1
- Common walls with other units/homes: 2+ Common Walls
Interior area
- Total structure area: 2,441
- Total interior livable area: 2,441 sqft
Property
Parking
- Total spaces: 1
- Parking features: Driveway, Garage
- Garage spaces: 1
- Has uncovered spaces: Yes
Features
- Levels: Three Or More
Details
- Parcel number: 0400092.0005.00014.00
- Special conditions: None
Construction
Type & style
- Home type: Condo
- Property subtype: Condominium, Residential
- Attached to another structure: Yes
Materials
- Other
- Foundation: Other
Condition
- Year built: 1992
Utilities & green energy
- Sewer: Public Sewer, Shared Septic
- Water: Public
- Utilities for property: Natural Gas Connected, Water Connected
Community & HOA
Community
- Features: Gated, Tennis Court(s)
HOA
- Has HOA: Yes
- Amenities included: Maintenance Grounds, Tennis Court(s)
- Services included: Common Area Maintenance, Maintenance Grounds, Sewer
- HOA fee: $450 monthly
Location
- Region: Huntington
Financial & listing details
- Price per square foot: $368/sqft
- Tax assessed value: $4,300
- Annual tax amount: $19,744
- Date on market: 9/16/2026
- Cumulative days on market: 19 days
- Listing agreement: Exclusive Right To Sell
Estimated market value
Not available
Estimated sales range
Not available
Not available
Price history
| Date | Event | Price |
|---|---|---|
| 9/30/2026 | Pending sale | $899,000$368/sqft |
Source:  OneKey® MLS as distributed by MLS GRID #1045770 Report a problem OneKey® MLS as distributed by MLS GRID #1045770 Report a problem | ||
| 9/16/2026 | Listed for sale | $899,000+23.2%$368/sqft |
Source: OneKey® MLS as distributed by MLS GRID #1045770 Report a problem | ||
| 9/14/2005 | Sold | $730,000+100%$299/sqft |
Source: Public Record Report a problem | ||
| 8/20/1998 | Sold | $365,000$150/sqft |
Source: Public Record Report a problem | ||
Public tax history
| Year | Property taxes | Tax assessment |
|---|---|---|
| 2025 | -- | $4,300 |
| 2024 | -- | $4,300 |
| 2023 | -- | $4,300 |
| 2022 | -- | $4,300 |
| 2021 | -- | $4,300 |
| 2020 | -- | $4,300 |
| 2019 | -- | $4,300 |
| 2018 | -- | $4,300 |
| 2017 | $16,286 | $4,300 |
| 2016 | -- | $4,300 |
| 2015 | -- | $4,300 |
| 2014 | -- | $4,300 |
| 2013 | -- | $4,300 |
| 2012 | -- | $4,300 |
| 2011 | -- | $4,300 |
| 2010 | -- | $4,300 |
| 2009 | -- | $4,300 |
| 2008 | -- | $4,300 |
| 2007 | $12,215 +27.2% | $4,300 |
| 2005 | $9,601 +7.8% | $4,300 |
| 2004 | $8,904 +6.2% | $4,300 |
| 2003 | $8,382 -3.2% | $4,300 |
| 2002 | $8,658 +7.6% | $4,300 |
| 2001 | $8,047 +5.5% | $4,300 |
| 2000 | $7,631 | $4,300 |
Find assessor info on the county website
Monthly payment
Climate risks
Neighborhood: 11743
Nearby schools
Schools provided by the listing agent
- Elementary: Woodhull Intermediate School
- Middle: J Taylor Finley Middle School
- High: Huntington High School
Source: OneKey® MLS as distributed by MLS GRID. This data may not be complete. We recommend contacting the local school district to confirm school assignments for this home.

Similar homes
- $1,249,0004 bd3 ba3k sqft18 Briarcliff Place, Huntington, NY 11743For Sale

 MLS ID #1043707, Robin Azougi SRS SRES, Listing by: Douglas Elliman Real Estate. OneKey® MLS as distributed by MLS GRID
 - $849,0003 bd4 ba2.7k sqft23 Willow Ridge Drive, Smithtown, NY 11787For Sale
 MLS ID #1053815, Theresa M. Murino Wolf, Listing by: Signature Premier Properties. OneKey® MLS as distributed by MLS GRID
 - $899,0003 bd3 ba1.3k sqft5 Willets Drive, Syosset, NY 11791For Sale
 MLS ID #1048009, Eric Berman, Listing by: Compass Greater NY LLC. OneKey® MLS as distributed by MLS GRID
 - $1,099,0003 bd4 ba2.1k sqft76 Estate Drive, Jericho, NY 11753For Sale
 MLS ID #1002448, Judy B. Fruitbine, Listing by: Douglas Elliman Real Estate. OneKey® MLS as distributed by MLS GRID
 - $889,0003 bd4 ba3k sqft627 Main Street, Northport, NY 11768For SaleMLS ID #1043503, Oksana K. Foster CBR, Listing by: Signature Premier Properties. OneKey® MLS as distributed by MLS GRID
- $1,075,0004 bd3 ba1.9k sqft56 Sandy Hollow Road, Northport, NY 11768For SaleMLS ID #1047508, Christine Daddio ABR CBR E-PRO PSA, Listing by: Howard Hanna Coach. OneKey® MLS as distributed by MLS GRID
- $849,0004 bd3 ba3.5k sqft281 Town Line Road, East Northport, NY 11731For SaleMLS ID #1051385, Lynn D. Witz, Listing by: Howard Hanna Coach. OneKey® MLS as distributed by MLS GRID
- $999,0003 bd3 ba2.7k sqft188 Daly Road, East Northport, NY 11731For SaleMLS ID #1036201, James A. McKenna, Listing by: Coldwell Banker American Homes. OneKey® MLS as distributed by MLS GRID
- $975,0004 bd3 ba2.6k sqft10 Klaibar Lane, East Northport, NY 11731For SaleMLS ID #1050423, Dana Rosen, Listing by: Corcoran SRG Residential. OneKey® MLS as distributed by MLS GRID
- $879,0002 bd2 ba1.3k sqft348 Trotting Lane, Westbury, NY 11590For SaleMLS ID #1024788, Matthew J. Korman, Listing by: Douglas Elliman Real Estate. OneKey® MLS as distributed by MLS GRID
- $929,9994 bd2 ba1.7k sqft25 Brewster Avenue, Northport, NY 11768For SaleMLS ID #1017028, Anthony J. Vitta, Listing by: Real Broker NY LLC. OneKey® MLS as distributed by MLS GRID
- $999,0003 bd3 ba2k sqft64 Fort Salonga Road, Northport, NY 11768For SaleMLS ID #1037365, Jamie Marcantonio, Listing by: Signature Premier Properties. OneKey® MLS as distributed by MLS GRID
- $999,0003 bd3 ba2.2k sqft15 Winnecomac Circle, Kings Park, NY 11754For SaleMLS ID #1051191, Lynn D. Witz, Listing by: Howard Hanna Coach. OneKey® MLS as distributed by MLS GRID
- $899,0004 bd3 ba2.4k sqft15 Fox Road, East Setauket, NY 11733For SaleMLS ID #1050780, Cathleen F. Whelan, Listing by: Howard Hanna Coach. OneKey® MLS as distributed by MLS GRID
- $899,0003 bd3 ba1.9k sqft112 The Glen #112, Glen Head, NY 11545For SaleMLS ID #1019592, Kimberly G. Bancroft SRS, Listing by: Daniel Gale Sothebys Intl Rlty. OneKey® MLS as distributed by MLS GRID
- $899,0004 bd3 ba2.2k sqft17 White Cliff Lane, Nesconset, NY 11767For SaleMLS ID #1048941, Matthew Drago, Listing by: The Agency Northshore NY. OneKey® MLS as distributed by MLS GRID
- $849,0004 bd2 ba2.2k sqft9 Mulberry Drive, Smithtown, NY 11787For SaleMLS ID #1051155, Louis Reyes, Listing by: Keller Williams Realty Elite. OneKey® MLS as distributed by MLS GRID
- $949,0004 bd3 ba2.5k sqft39 Pawnee Drive, Commack, NY 11725For SaleMLS ID #1052083, Elena M. Galluzzo, Listing by: Compass Greater NY LLC. OneKey® MLS as distributed by MLS GRID
- $1,099,9983 bd3 ba1.9k sqft52 Voorhis Drive, Old Bethpage, NY 11804For SaleMLS ID #1048008, Holly Gottlieb ABR SRES, Listing by: Goldilocks Real Estate. OneKey® MLS as distributed by MLS GRID
- $989,9994 bd3 ba2.5k sqft14 Sandpiper Court, Smithtown, NY 11787For SaleMLS ID #1017743, Nicholas Mazziotti, Listing by: Signature Premier Properties. OneKey® MLS as distributed by MLS GRID
