A corner lot, quiet… almost too quiet. Tree-lined, peaceful—the kind of street where everything feels just right.
You’re less than a mile from the Port Chester Metro-North Station. In 39 minutes, you can be inside Grand Central Terminal—but here, time slows down.
Step inside. No stairs. Just a smooth, effortless entry from your two-car garage, like the house was waiting for you. The white picket fence stands guard out front, quiet and steady, giving you privacy… and something more—a sense that this place is yours.
There’s a separate entrance to the basement. Tucked away. Private. A space with possibilities you’ll start to imagine the moment you see it.
The first floor opens up around you. A half bath for guests. A flow that pulls you forward—from the foyer, into the living room, then the family room, into a sunroom filled with light that lingers just a little longer than expected… and finally to the dining room.
At the center, the kitchen. Newly updated. Stainless steel appliances gleam under the light. Granite countertops, a farmhouse sink, a gas cooktop, and a walk-in pantry that seems to hold more than it should. It’s the kind of kitchen where people gather… and stay.
Then the doors open.
A private, fenced backyard. A patio. A level stretch of lawn. Perfect for entertaining—guests moving easily in and out, never passing through the heart of the home, using the half bath without a second thought. Outside, children and pets roam freely, safely contained… as if the fence knows its job.
The line between indoors and out begins to blur.
Upstairs, three bright bedrooms wait. Quiet. Comfortable. A full bath nearby. And above it all, a walk-up attic—unfinished, unexplored… full of potential.
Everything here feels intentional. Thoughtful. Livable.
A home like this doesn’t come along often.
And once you step inside… it’s hard to leave.
Pending
$750,000
12 Irenhyl Avenue, Port Chester, NY 10573
3beds
1,642sqft
Single Family Residence, Residential
Built in 1923
5,409 Square Feet Lot
$-- Zestimate®
$457/sqft
$-- HOA
What's special
Half bath for guestsPrivate fenced backyardThree bright bedroomsStainless steel appliancesLevel stretch of lawnWhite picket fenceDining room
- 143 days |
- 57 |
- 1 |
Zillow last checked:
Listing updated:
Listed by:
eXp Realty 888-276-0630,
Marc Giles 917-721-5415
Source: OneKey® MLS as distributed by MLS GRID,MLS#: 967928
Facts & features
Interior
Bedrooms & bathrooms
- Bedrooms: 3
- Bathrooms: 2
- Full bathrooms: 1
- 1/2 bathrooms: 1
Heating
- Oil
Cooling
- Wall/Window Unit(s)
Appliances
- Included: Convection Oven, Dishwasher, Dryer, Gas Oven, Gas Range, Microwave, Range, Refrigerator, Stainless Steel Appliance(s), Washer, Gas Water Heater
- Laundry: Washer/Dryer Hookup, Gas Dryer Hookup, In Basement, Washer Hookup
Features
- First Floor Bedroom, First Floor Full Bath, Eat-in Kitchen, Entrance Foyer, Formal Dining, Granite Counters, High Speed Internet, Kitchen Island, Open Floorplan, Primary Bathroom, Master Downstairs, Smart Thermostat, Storage
- Flooring: Hardwood
- Basement: Full
- Attic: Partially Finished,Stairs,Storage,Unfinished,Walkup
Interior area
- Total structure area: 1,642
- Total interior livable area: 1,642 sqft
Property
Parking
- Total spaces: 4
- Parking features: Detached, Driveway, Garage, Garage Door Opener, On Street, Open
- Garage spaces: 2
- Carport spaces: 2
- Has uncovered spaces: Yes
Features
- Patio & porch: Patio
- Exterior features: Garden, Gas Grill, Rain Gutters
Lot
- Size: 5,409 Square Feet
Details
- Parcel number: 48011350000007600300860000000
- Special conditions: None
Construction
Type & style
- Home type: SingleFamily
- Architectural style: Colonial
- Property subtype: Single Family Residence, Residential
Materials
- Vinyl Siding
Condition
- Year built: 1923
Utilities & green energy
- Sewer: Public Sewer
- Water: Public
- Utilities for property: Cable Connected, Electricity Connected, Natural Gas Connected, Phone Connected, Sewer Connected, Trash Collection Public, Water Connected
Community & HOA
HOA
- Has HOA: No
Location
- Region: Port Chester
Financial & listing details
- Price per square foot: $457/sqft
- Tax assessed value: $612,900
- Annual tax amount: $13,738
- Date on market: 3/8/2026
- Cumulative days on market: 139 days
- Listing agreement: Exclusive Right To Sell
- Electric utility on property: Yes
Estimated market value
Not available
Estimated sales range
Not available
Not available
Price history
| Date | Event | Price |
|---|---|---|
| 6/4/2026 | Pending sale | $750,000$457/sqft |
Source:  OneKey® MLS as distributed by MLS GRID #967928 Report a problem OneKey® MLS as distributed by MLS GRID #967928 Report a problem | ||
| 3/11/2026 | Listed for sale | $750,000$457/sqft |
Source: OneKey® MLS as distributed by MLS GRID #967928 Report a problem | ||
| 2/6/2026 | Sold | $750,000+7.9%$457/sqft |
Source: OneKey® MLS as distributed by MLS GRID #932179 Report a problem | ||
| 12/6/2025 | Pending sale | $695,000$423/sqft |
Source: BHHS broker feed #932179 Report a problem | ||
| 12/5/2025 | Contingent | $695,000$423/sqft |
Source:  Berkshire Hathaway HomeServices New England Properties #932179 Report a problem Berkshire Hathaway HomeServices New England Properties #932179 Report a problem | ||
| 12/5/2025 | Pending sale | $695,000$423/sqft |
Source: OneKey® MLS as distributed by MLS GRID #932179 Report a problem | ||
| 11/12/2025 | Listing removed | $695,000$423/sqft |
Source: BHHS broker feed #932179 Report a problem | ||
| 11/6/2025 | Listed for sale | $695,000+69.9%$423/sqft |
Source: OneKey® MLS as distributed by MLS GRID #932179 Report a problem | ||
| 3/24/2021 | Listing removed | -- |
Source: Owner Report a problem | ||
| 7/2/2012 | Sold | $409,000-2.4%$249/sqft |
Source: OneKey® MLS as distributed by MLS GRID #H3203229 Report a problem | ||
| 1/31/2012 | Price change | $419,000-2.6%$255/sqft |
Source: Owner #3203229 Report a problem | ||
| 10/27/2011 | Price change | $430,000-3.2%$262/sqft |
Source: Coldwell Banker Residential Brokerage - Rye/Harrison Office #3100869 Report a problem | ||
| 9/30/2011 | Price change | $444,000-1.1%$270/sqft |
Source: Coldwell Banker Residential Brokerage - Rye/Harrison Office #3100869 Report a problem | ||
| 6/18/2011 | Price change | $449,000-4.3%$273/sqft |
Source: Coldwell Banker Residential Brokerage - Rye/Harrison Office #3100869 Report a problem | ||
| 4/27/2011 | Price change | $469,000-4.1%$286/sqft |
Source: Coldwell Banker Residential Brokerage - Rye/Harrison Office #3100869 Report a problem | ||
| 1/13/2011 | Listed for sale | $489,000$298/sqft |
Source: ColdwellBankerMoves.com #3100869 Report a problem | ||
Public tax history
| Year | Property taxes | Tax assessment |
|---|---|---|
| 2025 | -- | $649,700 +6% |
| 2024 | -- | $612,900 +6% |
| 2023 | -- | $578,200 +4% |
| 2022 | -- | $556,000 +11% |
| 2021 | -- | $500,900 |
| 2020 | -- | $500,900 +15.7% |
| 2019 | -- | $433,000 +2.9% |
| 2018 | -- | $420,700 +1.6% |
| 2017 | -- | $414,100 -0.6% |
| 2016 | -- | $416,400 +6.2% |
| 2015 | -- | $392,000 -0.1% |
| 2014 | -- | $392,300 +0.7% |
| 2013 | -- | $389,500 -8.1% |
| 2012 | -- | $423,900 -1.2% |
| 2011 | -- | $429,000 +6.4% |
| 2010 | -- | $403,300 -7.5% |
| 2009 | -- | $436,200 -1% |
| 2008 | -- | $440,600 -3% |
| 2007 | -- | $454,200 +6% |
| 2006 | -- | $428,500 +6% |
| 2005 | -- | $404,200 +3.5% |
| 2004 | -- | $390,500 +5038.2% |
| 2003 | -- | $7,600 |
| 2002 | -- | $7,600 |
| 2001 | -- | $7,600 |
| 2000 | -- | $7,600 |
| 1999 | -- | $7,600 |
Find assessor info on the county website
Monthly payment
Climate risks
Neighborhood: 10573
Nearby schools
GreatSchools rating
- 7/10Park Avenue SchoolGrades: K-5Distance: 0.1 mi
- 4/10Port Chester Middle SchoolGrades: 6-8Distance: 0.6 mi
- 5/10Port Chester Senior High SchoolGrades: 9-12Distance: 0.3 mi
Schools provided by the listing agent
- Elementary: Park Avenue School - Westchester
- Middle: Port Chester Middle School
- High: Port Chester Senior High School
Source: OneKey® MLS as distributed by MLS GRID. This data may not be complete. We recommend contacting the local school district to confirm school assignments for this home.
- $780,6003 bd1 ba1.8k sqft10 Irenhyl Ave, Port Chester, NY 10573Off Market
- $942,3003 bd2 ba2.4k sqft95 Wesley Ave, Port Chester, NY 10573Off Market
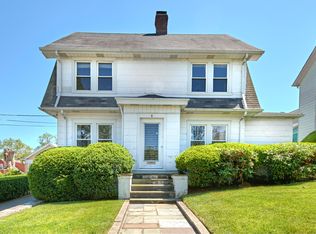
- $782,7003 bd2 ba1.5k sqft6 Irenhyl Ave, Port Chester, NY 10573Off Market
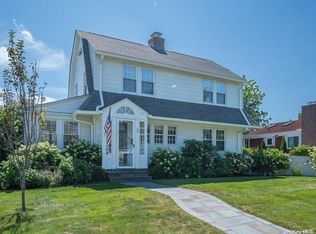
- $850,0003 bd2 ba-- sqft20 Irenhyl Ave, Port Chester, NY 10573Sold
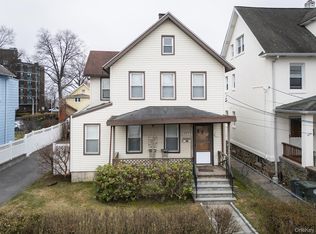
- $875,0004 bd3 ba1.7k sqft85 Wesley Ave, Port Chester, NY 10573Sold
- $800,7003 bd2 ba1.8k sqft11 Irenhyl Ave, Port Chester, NY 10573Off Market
- $650,0004 bd1 ba1.6k sqft96 Wesley Ave, Port Chester, NY 10573Sold
- $667,3003 bd1 ba1.3k sqft7 Irenhyl Ave, Port Chester, NY 10573Off Market
A local agent can set up tours, give advice and negotiate with sellers.
Similar homes
- $719,0003 bd2 ba1.7k sqft322 Olivia Street, Port Chester, NY 10573For Sale
 MLS ID #989699, Kathleen Zaccagnino, Listing by: Rye Port Real Estate, Inc.. OneKey® MLS as distributed by MLS GRID
 - $898,0004 bd3 ba1.9k sqft556 Westchester Avenue, Port Chester, NY 10573For Sale
 MLS ID #1008396, Cosmo Iadanza, Listing by: E Realty International Corp. OneKey® MLS as distributed by MLS GRID
 - $489,0002 bd1 ba1k sqft27 Avon Circle #D, Port Chester, NY 10573For Sale
 MLS ID #1011738, Ted Becerra, Listing by: Coldwell Banker Realty. OneKey® MLS as distributed by MLS GRID
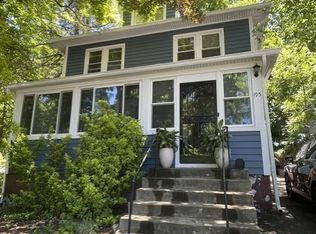
 - $729,9993 bd1 ba1.5k sqft195 Prospect Avenue, White Plains, NY 10607For Sale
 MLS ID #1012503, Trisia Carter, Listing by: Century 21 Future Homes Realty. OneKey® MLS as distributed by MLS GRID
 - $719,0003 bd2 ba1.6k sqft130 Broad Avenue, Palisades, NY 10964For SaleMLS ID #1014681, Maria Brown, Listing by: Coldwell Banker Realty. OneKey® MLS as distributed by MLS GRID
- $675,0003 bd2 ba1.3k sqft36 Maryton Road, White Plains, NY 10603For SaleMLS ID #999069, Nicole W. Sharpe, Listing by: eRealty Advisors, Inc. OneKey® MLS as distributed by MLS GRID
- $775,0003 bd2 ba1.4k sqft3 Altamont Ave #1, Sea Cliff, NY 11579For SaleMLS ID #11878236, Joseph Lovaglio, Listing by: J D S NORTH SHORE REALTY INC. NY State MLS
- $679,0003 bd3 ba1.5k sqft2042 Colonial Avenue, Bronx, NY 10461For SaleMLS ID #1029422, Saad Khan, Listing by: Realty Karma Inc. OneKey® MLS as distributed by MLS GRID
- $775,0003 bd2 ba1.4k sqft3 Altamont Avenue, Sea Cliff, NY 11579For SaleMLS ID #1020045, Joseph M. Lovaglio, Listing by: J D S North Shore Realty Inc. OneKey® MLS as distributed by MLS GRID
- $760,0003 bd2 ba1.3k sqft59 Ramsey Avenue, Yonkers, NY 10701For SaleMLS ID #981913, Ana M. Guzman, Listing by: HomeSmart Homes & Estates. OneKey® MLS as distributed by MLS GRID
- $629,0004 bd2 ba1.5k sqft45 Battle Avenue, White Plains, NY 10606For SaleMLS ID #978450, Mark Karten PSA SRS, Listing by: Karten Real Estate Svcs LLC. OneKey® MLS as distributed by MLS GRID
- $725,0002 bd1 ba1.2k sqft71 Longdale Avenue, White Plains, NY 10607For SaleMLS ID #1019815, Nicole W. Sharpe, Listing by: eRealty Advisors, Inc. OneKey® MLS as distributed by MLS GRID
- $699,0003 bd2 ba1.2k sqft4218 Bruner Avenue, Bronx, NY 10466For SaleMLS ID #1007552, Antoneil Nicely, Listing by: Keller Williams Realty NYC Grp. OneKey® MLS as distributed by MLS GRID
- $760,0003 bd2 ba1.5k sqft3184 Baisley Avenue, Bronx, NY 10465For SaleMLS ID #993627, Annecy Done, Listing by: Keller Williams Realty NYC Grp. OneKey® MLS as distributed by MLS GRID
- $768,0003 bd3 ba1.4k sqft535 Cross Street, Westbury, NY 11590For SaleMLS ID #1016775, Rossmery Fernandeznunez, Listing by: House Hub Realty. OneKey® MLS as distributed by MLS GRID
- $718,5003 bd2 ba882 sqft107 Nevada Street, Hicksville, NY 11801For SaleMLS ID #1028049, Laura Yitzu Chen, Listing by: HomeSmart Premier Living Rlty. OneKey® MLS as distributed by MLS GRID
- $849,1076 bd2 ba1.7k sqft21 Washington Place, White Plains, NY 10603For SaleMLS ID #1021685, Angelo Ponzi, Listing by: PLI Realty. OneKey® MLS as distributed by MLS GRID
- $695,0004 bd2 ba1.6k sqft382 Convent Road, Blauvelt, NY 10913For SaleMLS ID #1020762, James J Molinaro Jr, Listing by: Molinaro Assoc RE & Appraiser. OneKey® MLS as distributed by MLS GRID
- $899,0003 bd3 ba2.3k sqft36 Earle Place, New Rochelle, NY 10801For SaleMLS ID #1019248, George John, Listing by: CENTURY 21 ROYAL. OneKey® MLS as distributed by MLS GRID
- $735,0004 bd2 ba1.9k sqft7 Oaktree Lane, Huntington Station, NY 11746For SaleMLS ID #1020994, Thomas S. Hennerty, Listing by: Thomas S. Hennerty. OneKey® MLS as distributed by MLS GRID
