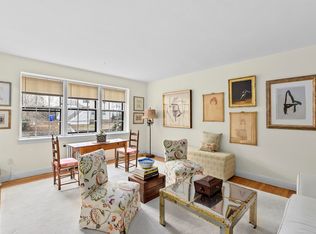
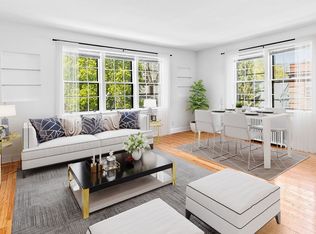
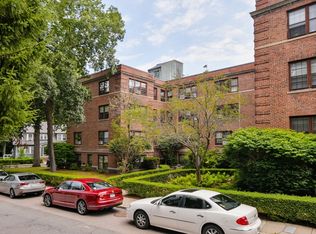
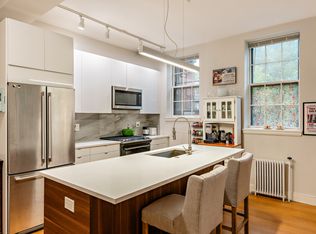
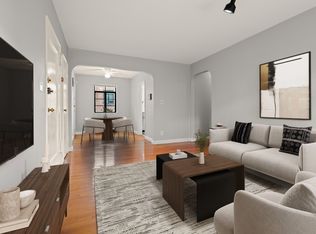
Located on the Brookline/Brighton line, this bright upper-floor one-bedroom offers a serene, tree-lined setting while being close to all the best of both neighborhoods. Enjoy an expansive open floor plan with oversized windows that fill the living and dining area with natural light and highlight the tree-top open views. The galley kitchen features an efficient use of space with abundant storage. Bathroom has a window, updated sink, medicine cabinet, & lighting. Freshly painted and beautifully refinished hardwood floors, gracious entry, generous closet space enhance the home’s function and appeal. Additional highlights include a private storage unit, building elevator, well managed Association & pet-friendly. Ideally located near the MBTA B, C, and D lines, Cleveland Circle, Washington Square, Whole Foods, Longwood Medical Area, & the Chestnut Hill Reservoir. Off street parking for one car. A fantastic opportunity for a 1st-time homebuyer or investor.
Pending
$429,000
12 Kilsyth Ter APT 33, Brighton, MA 02135
1beds
717sqft
Condominium
Built in 1940
-- sqft lot
$422,500 Zestimate®
$598/sqft
$472/mo HOA
What's special
Generous closet spaceSerene tree-lined settingBeautifully refinished hardwood floorsTree-top open viewsOversized windowsGracious entryFreshly painted
- 41 days
- 73
- 0
Zillow last checked:
Listing updated:
Listed by:
Barrie Wheeler 617-549-6565,
Hammond Residential Real Estate 617-731-4644
Source: MLS PIN,MLS#: 73570677
Facts & features
Interior
Bedrooms & bathrooms
- Bedrooms: 1
- Bathrooms: 1
- Full bathrooms: 1
Primary bedroom
- Features: Flooring - Hardwood
- Level: Third
- Area: 156
- Dimensions: 12 x 13
Primary bathroom
- Features: No
Bathroom 1
- Level: Third
- Area: 30
- Dimensions: 5 x 6
Dining room
- Features: Flooring - Hardwood
- Level: Third
- Area: 70
- Dimensions: 10 x 7
Kitchen
- Level: Third
- Area: 60
- Dimensions: 10 x 6
Living room
- Features: Flooring - Hardwood
- Level: Third
- Area: 224
- Dimensions: 14 x 16
Heating
- Baseboard
Cooling
- Window Unit(s)
Appliances
- Included: Range
- Laundry: First Floor, In Building
Features
- Closet, Entrance Foyer
- Flooring: Wood, Flooring - Hardwood
- Has basement: No
- Has fireplace: No
Interior area
- Total structure area: 717
- Total interior livable area: 717 sqft
- Finished area above ground: 717
Property
Parking
- Total spaces: 1
- Parking features: Off Street
- Uncovered spaces: 1
Accessibility
- Accessibility features: No
Features
- Entry location: Unit Placement(Upper)
Lot
- Size: 717 Square Feet
Details
- Parcel number: W:21 P:02128 S:082,1216413
- Zoning: CD
Construction
Type & style
- Home type: Condo
- Property subtype: Condominium
Materials
- Brick
- Roof: Rubber
Condition
- Year built: 1940
Utilities & green energy
- Sewer: Public Sewer
- Water: Public
- Utilities for property: for Gas Range
Community & HOA
Community
- Features: Public Transportation, Shopping, Pool, Tennis Court(s), Park, Walk/Jog Trails, Medical Facility, Laundromat, Conservation Area, Highway Access, House of Worship, Private School, Public School, T-Station, University
HOA
- Amenities included: Hot Water, Laundry, Elevator(s)
- Services included: Heat, Water, Sewer, Insurance, Maintenance Structure, Maintenance Grounds, Snow Removal
- HOA fee: $472 monthly
Location
- Region: Brighton
Financial & listing details
- Price per square foot: $598/sqft
- Tax assessed value: $408,000
- Annual tax amount: $5,097
- Date on market: 9/8/2026
Estimated market value
$422,500
$401,000 - $444,000
$2,438/mo
Price history
| Date | Event | Price |
|---|---|---|
| 9/25/2026 | Pending sale | $429,000$598/sqft |
Source: MLS PIN #73570677 Report a problem | ||
| 9/11/2026 | Contingent | $429,000$598/sqft |
Source: MLS PIN #73570677 Report a problem | ||
| 9/1/2026 | Listed for sale | $429,000$598/sqft |
Source: MLS PIN #73570677 Report a problem | ||
Public tax history
| Year | Property taxes | Tax assessment |
|---|---|---|
| 2025 | $4,632 +4.6% | $400,000 -1.5% |
| 2024 | $4,428 +1.5% | $406,200 |
| 2023 | $4,363 +4.7% | $406,200 +6% |
| 2022 | $4,169 +2.9% | $383,200 +0.9% |
| 2021 | $4,051 +11.8% | $379,700 +10.7% |
| 2020 | $3,623 +2.1% | $343,100 +2% |
| 2019 | $3,547 +7.6% | $336,500 +7% |
| 2018 | $3,296 +348.6% | $314,500 +8% |
| 2017 | $735 -75% | $291,300 +9% |
| 2016 | $2,939 -6.3% | $267,200 +3.2% |
| 2015 | $3,136 +6% | $259,000 +15% |
| 2013 | $2,959 -3.2% | $225,200 -4% |
| 2012 | $3,058 +2% | $234,500 |
| 2011 | $2,999 -0.8% | $234,500 -7.9% |
| 2010 | $3,023 +5.9% | $254,500 -5.2% |
| 2009 | $2,854 -3.1% | $268,500 |
| 2008 | $2,945 -1.1% | $268,500 -1% |
| 2007 | $2,979 | $271,100 |
Find assessor info on the county website
Monthly payment
Est. payment
Payment breakdown
Explore the cost of this home by adjusting the details. Changes won't be saved.Climate risks
Neighborhood: Brighton
Similar homes
- $425,0001 bd1 ba545 sqftReservoir Manor Condominium, Brighton, MA 02135For Sale
 MLS ID #73577742, Sarah Glovsky, The Charles Realty. MLS PIN
 - $449,0001 bd1 ba573 sqft75 Strathmore Rd #6A, Brighton, MA 02135For Sale
 MLS ID #73570961, Tracy Clark, Compass. MLS PIN
 - $475,0002 bd1 ba791 sqftMelvin Hill Condominium, Brighton, MA 02135For Sale
 MLS ID #73578884, Salvatore Brett Sillari, Berkshire Hathaway HomeServices Commonwealth Real Estate. MLS PIN
 - $425,0001 bd1 ba690 sqft26 Commonwealth Ter APT 19, Brighton, MA 02135For Sale
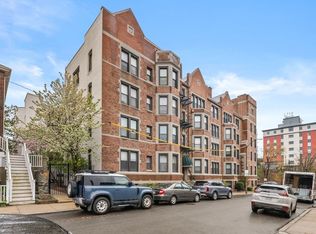 MLS ID #73519015, Paul McCormick, Gibson Sotheby's International Realty. MLS PIN
