Virtually Staged. Classic Cottage. Fresh Coastal Style. Beautifully Updated & Ready to Enjoy! Welcome home to fresh coastal style and modern comfort in waterfront Braden Castle Park. Taken down to the studs and rebuilt inside, the home features all new electrical wiring, new central air conditioning, a new tankless water heater, new luxury vinyl plank flooring, new kitchen cabinetry and an added half bath. The transformation goes far beyond cosmetic updates, pairing a rebuilt interior and new major systems with the character of a classic Florida cottage. The work is already done, so you can move in and start enjoying it. The window lined sunroom offers an inviting introduction, with heating and A/C for year round comfort. Currently used as a guest room, this flexible space is equally inviting for morning coffee, reading in the afternoon light or relaxing with friends. Inside, soft coastal colors, white paneled accents and light toned flooring create a bright, cohesive feel through the connected living and dining spaces. Soft green cabinetry, a tile backsplash and a coordinating retro style refrigerator give the kitchen a distinctive personality, while the adjoining dining area keeps meals and conversation connected. The bedroom offers a comfortable retreat, and the refreshed full bathroom pairs a tiled shower with a wood tone vanity and warm metallic fixtures. The newly added half bath sits beside the laundry area, adding convenience without sacrificing the cottage’s character. Covered carport parking and an added storage shed provide practical space beyond the interior. The home also offers an open backyard area, adding outdoor space to enjoy alongside the sunroom and covered carport. An open lot next door gives the cottage valuable breathing room, with a neighboring home on only one side. This extra sense of openness is a standout feature in the established cottage community and complements the peaceful setting. Water views from the driveway and community water access add to the appeal. Braden Castle Park is a 55+ community offering a community boat ramp, docks, a fishing pier, clubhouse and shuffleboard, giving you plenty of ways to enjoy time outdoors and connect with the neighborhood. Spend the morning on the water, cast a line from the pier or simply return home to your own bright and beautifully refreshed cottage. With substantial updates already completed and its classic personality preserved, this beautiful home brings together the charm of an established Florida community and the comfort of a fresh start. Schedule your private showing today!
For sale
$199,900
12 LAFAYETTE STREET, BRADENTON, FL 34208
1beds
790sqft
Single Family Residence
Built in 1925
2,439 Square Feet Lot
$-- Zestimate®
$253/sqft
$33/mo HOA
What's special
Modern comfortFresh coastal styleAdded half bathSoft coastal colorsOpen backyard areaOpen lot next doorWindow lined sunroom
- 17 days
- 285
- 27
Likely to sell faster than
Zillow last checked:
Listing updated:
Listed by:
Ronald Pepka 941-877-1488,
KW SUNCOAST 941-792-2000,
Katie Ferguson 253-561-2261,
KW SUNCOAST
Source: Stellar MLS,MLS#: A4708541 Originating MLS: Sarasota - Manatee
Facts & features
Interior
Bedrooms & bathrooms
- Bedrooms: 1
- Bathrooms: 2
- Full bathrooms: 1
- 1/2 bathrooms: 1
Rooms
- Room types: Bonus Room, Utility Room
Primary bedroom
- Features: Built-in Closet
- Level: First
- Area: 135 Square Feet
- Dimensions: 15x9
Balcony porch lanai
- Level: First
- Area: 112 Square Feet
- Dimensions: 14x8
Den
- Level: First
- Area: 120 Square Feet
- Dimensions: 12x10
Dining room
- Level: First
- Area: 63 Square Feet
- Dimensions: 9x7
Kitchen
- Level: First
- Area: 54 Square Feet
- Dimensions: 9x6
Living room
- Level: First
- Area: 231 Square Feet
- Dimensions: 21x11
Heating
- Central, Electric
Cooling
- Central Air, Other
Appliances
- Included: Dryer, Microwave, None, Range, Refrigerator, Washer
- Laundry: Common Area, Inside
Features
- Built-in Features, Ceiling Fan(s), Living Room/Dining Room Combo, Open Floorplan, Primary Bedroom Main Floor, Walk-In Closet(s)
- Flooring: Vinyl
- Doors: French Doors
- Has fireplace: No
Interior area
- Total structure area: 1,101
- Total interior livable area: 790 sqft
Property
Parking
- Total spaces: 1
- Parking features: Covered, Driveway
- Carport spaces: 1
- Has uncovered spaces: Yes
Features
- Levels: One
- Stories: 1
- Patio & porch: Enclosed
- Exterior features: Storage
- Has view: Yes
- View description: City, Garden, Marina
- Has water view: Yes
- Water view: Marina
- Waterfront features: Marina Access, Boat Ramp - Private, Fishing Pier
Lot
- Size: 2,439 Square Feet
- Features: Conservation Area, Drainage Canal, FloodZone, City Lot, Near Marina
Details
- Additional structures: Shed(s)
- Parcel number: 1139500001
- Zoning: R4
- Special conditions: None
Construction
Type & style
- Home type: SingleFamily
- Architectural style: Bungalow,Coastal,Cottage,Florida,Historical,Key West
- Property subtype: Single Family Residence
Materials
- Wood Frame
- Foundation: Pillar/Post/Pier
- Roof: Metal
Condition
- New construction: No
- Year built: 1925
Utilities & green energy
- Sewer: Public Sewer
- Water: Public
- Utilities for property: BB/HS Internet Available, Cable Available, Electricity Connected, Public, Sewer Connected, Water Available
Community & HOA
Community
- Features: Boat Slip, Community Boat Ramp, Dock, Fishing, Marina, Association Recreation - Owned, Buyer Approval Required, Clubhouse, Community Mailbox, Deed Restrictions, Golf Carts OK
- Pet fee: $0 monthly
- Senior community: Yes
- Subdivision: BRADEN CASTLE PARK
HOA
- Has HOA: Yes
- Amenities included: Clubhouse, Laundry, Shuffleboard Court, Vehicle Restrictions
- Services included: Common Area Taxes, Manager
- HOA fee: $33 monthly
- HOA name: Tina Blair
- HOA phone: 941-746-7700
Location
- Region: Bradenton
Financial & listing details
- Price per square foot: $253/sqft
- Tax assessed value: $115,640
- Annual tax amount: $1,707
- Date on market: 10/8/2026
- Cumulative days on market: 18 days
- Listing terms: Cash,Conventional,FHA,VA Loan
- Ownership: Fee Simple
- Total actual rent: 0
- Electric utility on property: Yes
- Road surface type: Paved
Estimated market value
Not available
Estimated sales range
Not available
Not available
Price history
| Date | Event | Price |
|---|---|---|
| 10/8/2026 | Listed for sale | $199,900+116.1%$253/sqft |
Source:  Stellar MLS #A4708541 Report a problem | ||
| 5/4/2026 | Sold | $92,500-11.9%$117/sqft |
Source: Stellar MLS #A4675044 Report a problem | ||
| 3/16/2026 | Pending sale | $105,000$133/sqft |
Source: Stellar MLS #A4675044 Report a problem | ||
| 2/11/2026 | Price change | $105,000-4.5%$133/sqft |
Source: Stellar MLS #A4675044 Report a problem | ||
| 12/13/2025 | Listed for sale | $110,000$139/sqft |
Source: Stellar MLS #A4675044 Report a problem | ||
Public tax history
| Year | Property taxes | Tax assessment |
|---|---|---|
| 2025 | $1,707 +5.2% | $80,815 +10% |
| 2024 | $1,623 +3.1% | $73,468 +10% |
| 2023 | $1,574 +8.2% | $66,789 +10% |
| 2022 | $1,455 +10.4% | $60,717 +10% |
| 2021 | $1,317 +22.3% | $55,197 +10% |
| 2020 | $1,077 +18.4% | $50,179 +10% |
| 2019 | $910 | $45,617 +0.3% |
| 2018 | $910 -0.8% | $45,499 +4.1% |
| 2017 | $917 +4.5% | $43,728 -2.2% |
| 2016 | $878 | $44,734 -3.9% |
| 2015 | $878 | $46,528 +7.3% |
| 2014 | $878 +1.9% | $43,370 +3% |
| 2013 | $861 +86017% | $42,107 -5.3% |
| 2012 | $1 | $44,472 -3.8% |
| 2011 | $1 | $46,240 -7.3% |
| 2010 | -- | $49,860 -11% |
| 2009 | $1,082 -4.9% | $56,048 -7.7% |
| 2008 | $1,138 -5.1% | $60,750 -4.5% |
| 2007 | $1,199 +2.8% | $63,634 +12.4% |
| 2006 | $1,167 +8.7% | $56,613 +11.6% |
| 2005 | $1,073 +8.4% | $50,739 +9.7% |
| 2004 | $990 +21.2% | $46,258 +20.5% |
| 2003 | $816 +4.7% | $38,403 +5.1% |
| 2002 | $780 +15% | $36,531 +11.7% |
| 2001 | $678 -2.6% | $32,700 -0.9% |
| 2000 | $696 | $32,998 |
Find assessor info on the county website
Monthly payment
Est. payment
Payment breakdown
Explore the cost of this home by adjusting the details. Changes won't be saved.Climate risks
Neighborhood: 34208
Nearby schools
Schools provided by the listing agent
- Elementary: Manatee Elementary School-MN
- Middle: Carlos E. Haile Middle
- High: Manatee High
Source: Stellar MLS. This data may not be complete. We recommend contacting the local school district to confirm school assignments for this home.
Similar homes
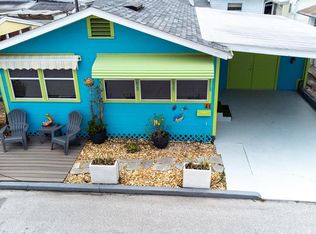
- $216,4952 bd2 ba881 sqft14 LAFAYETTE STREET, BRADENTON, FL 34208For Sale

 MLS ID #A4695454, Jenni Burnette, COLDWELL BANKER REALTY. Stellar MLS
- $187,9002 bd2 ba1.1k sqft808 53RD AVENUE E #35, BRADENTON, FL 34203For Sale
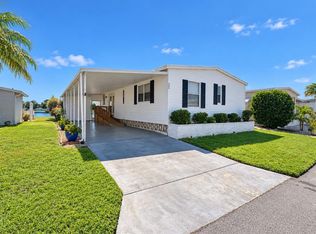 MLS ID #A4709526, Linda Ivell, WAGNER REALTY. Stellar MLS
- $205,0002 bd2 ba972 sqft915 50TH AVENUE W, BRADENTON, FL 34207For Sale
 MLS ID #A4691945, Erin Fleming, FINE PROPERTIES. Stellar MLS
- $195,0002 bd2 ba1k sqft4240 IRONWOOD CIRCLE #302A, BRADENTON, FL 34209For Sale
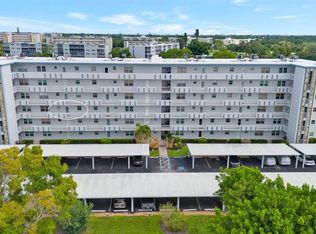 MLS ID #A4705009, Christine Walker, COLDWELL BANKER REALTY. Stellar MLS
- $175,0002 bd2 ba1k sqft435 30TH AVENUE W #D206, BRADENTON, FL 34205For SaleMLS ID #A4703609, Amanda Alligood, LESLIE WELLS REALTY, INC.. Stellar MLS
- $255,0002 bd1 ba1.1k sqft2505 13TH AVENUE W, BRADENTON, FL 34205For SaleMLS ID #TB8557661, Jessica Martin, THE SHOP REAL ESTATE CO.. Stellar MLS
- $199,0002 bd2 ba1.1k sqft1407 41ST AVENUE E, ELLENTON, FL 34222For SaleMLS ID #A4704667, Patty Torchia, COLDWELL BANKER REALTY. Stellar MLS
- $235,0002 bd3 ba1k sqft4634 SABAL KEY DRIVE, BRADENTON, FL 34203For SaleMLS ID #A4710036, Jose Ortega, KW SUNCOAST. Stellar MLS
- $155,0002 bd2 ba800 sqft3333 26TH AVENUE E #1104, BRADENTON, FL 34208For SaleMLS ID #A4687376, David Burgess, LLC, KW SUNCOAST. Stellar MLS
- $127,0002 bd1 ba792 sqft2905 51ST AVENUE W, BRADENTON, FL 34207For SaleMLS ID #A4709520, Matt Eichel, PREFERRED SHORE LLC. Stellar MLS
- $190,0002 bd2 ba1k sqft1714 69TH AVENUE W #C401, BRADENTON, FL 34207For SaleMLS ID #A4696681, Christopher Gray, LIV SARASOTA REALTY. Stellar MLS
- $245,0002 bd2 ba1.1k sqft2723 60TH AVENUE DRIVE W #2723, BRADENTON, FL 34207For SaleMLS ID #A4692766, Darren Beddoe, COLDWELL BANKER REALTY. Stellar MLS
- $199,0002 bd2 ba1k sqft4532 12TH STREET COURT E, ELLENTON, FL 34222For SaleMLS ID #A4675186, Patty Torchia, COLDWELL BANKER REALTY. Stellar MLS
- $164,9002 bd2 ba1.1k sqft3585 LAKE BAYSHORE DRIVE #J-301, BRADENTON, FL 34205For SaleMLS ID #A4674487, Linda Quintero, RE/MAX ALLIANCE GROUP. Stellar MLS
- $150,0002 bd2 ba1.1k sqft808 53RD AVENUE E #19, BRADENTON, FL 34203For SaleMLS ID #A4709543, Troy Kannegieter, EXP REALTY LLC. Stellar MLS
- $217,9001 bd1 ba920 sqft936 LA COSTA CIRCLE #10, SARASOTA, FL 34237For SaleMLS ID #A4709606, Carolyn Carino, LLC, KELLER WILLIAMS ON THE WATER S. Stellar MLS
- $110,0002 bd2 ba960 sqft2712 17TH STREET LANE W, BRADENTON, FL 34205For SaleMLS ID #TB8560015, Veronica Henderson, 27NORTH REALTY. Stellar MLS
- $227,0002 bd2 ba1.1k sqft2906 63RD STREET W #206, BRADENTON, FL 34209For SaleMLS ID #A4708047, Sheryl O'Keefe, MEDWAY REALTY. Stellar MLS
- $189,9002 bd2 ba1.1k sqft1006 42ND AVENUE DRIVE E, ELLENTON, FL 34222For SaleMLS ID #A4697511, Patty Torchia, COLDWELL BANKER REALTY. Stellar MLS
- $185,0002 bd2 ba1k sqft7301 29TH AVE DR W #202, BRADENTON, FL 34209For SaleMLS ID #A4668108, Julie Oliszewski, WAGNER REALTY. Stellar MLS
