Skip main navigation
Off market
  • Price Unknown

    12 Meredith Pl, Cambridge, ON N1T 1H1

    5beds
    SingleFamily
    Built in 1990
    -- sqft lot
    $-- Zestimate®
    C$--/sqft
    C$3,691 Estimated rent

    Home value

    Not available

    Estimated sales range

    Not available

    Not available

    Loading
    Loading...

    Owner options

    List your home for rent

    C$3,691/mo

    Rent Zestimate®

    Find your next renter with Zillow Rental Manager. Plus, with online applications, you can quickly screen prospective tenants – for free.

    Learn more

    C$3,691/mo

    Rent Zestimate®

    Refinance and save

    Refinancing to a lower rate could help reduce your monthly payments and save thousands over the life of the loan.

    See today's rates

    Explore your selling options

    Work with a Zillow partner agent

    Leverage their expertise and Zillow's premium Showcase listings to get your home seen by more buyers.

    Get started

    List with your own agent

    Get your home in front of millions of buyers by listing it on Zillow.

    Learn how to do it

    Sell it yourself

    Take full control of how buyers see your home on Zillow by listing For Sale by Owner (FSBO).

    List your home

    What's special

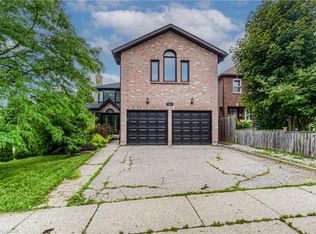
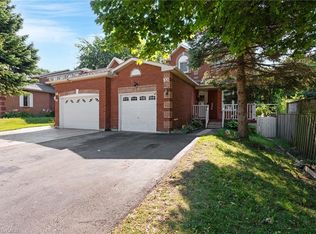
    Location! Location! Location! This well-appointed 5 Bedroom two story is only 8 minutes from Highway 401 East (Toronto bound) and 1 hour from downtown Toronto (Union Station)! This executive-sized home includes Porcelain and hardwood flooring, newer upgraded kitchen + granite countertops, an up-graded ensuite bath with heated floors, and California Shutters. Additional upgrades include newer thermal windows, a newer high-efficiency furnace, and recent roof shingles. The 1/3 of an acre lot is nicely landscaped, including a sprinkler system, fencing, and a concrete driveway. The basement has a large rec room and is a walk-out (potential for an auxiliary apartment). 12 Meredith Pl. is located just steps away from Shade's Mill conservation adding year-round activities for the whole family. Book your appointment today! Please note that there are 2 virtual tours including drone footage.

    This property is off market, which means it's not currently listed for sale or rent on Zillow. This may be different from what's available on other websites or public sources.
    Facts & features

    Interior

    Bedrooms & bathrooms
    • Bedrooms: 5
    • Bathrooms: 4
    • Full bathrooms: 2
    • 1/2 bathrooms: 2
    Appliances
    • Laundry: Main Level
    Features
    • Water Heater Owned
    • Basement: Walk-Out
    • Fireplace features: Natural Gas, Family Room, Rec Room

    Property

    Details
    • Additional structures: Fence - Full

    Construction

    Type & style
    • Home type: SingleFamily
    • Architectural style: 2 Storey
    Condition
    • Year built: 1990

    Utilities & green energy

    • Sewer: Sewer (Municipal)

    Community & neighborhood

    Location
    • Region: Cambridge

    Other

    Other facts
    • Fireplace Features: Natural Gas, Family Room, Rec Room
    • Property Type: Residential
    • Cooling: Central Air
    • Features Area Influences: Shopping Nearby, Schools, Major Highway, Public Transit, Cul de Sac/Dead End, Quiet Area
    • Sewer: Sewer (Municipal)
    • Exterior Features: Deck(s), Lawn Sprinkler System
    • Interior Features: Water Heater Owned
    • Heating: Gas, Forced Air
    • Basement: Walk-Out
    • Architectural Style: 2 Storey
    • Other Structures: Fence - Full
    • Location: Urban
    • Laundry Features: Main Level
    • Roof: Asphalt Rolled

    Price history

    DateEventPrice
    3/1/2021Listed for saleC$1,199,900
    Source: RE/MAX REAL ESTATE CENTRE INC., BROKERAGE #40073784 Report a problem

    Public tax history

    Tax history is unavailable.

    Neighborhood: Fiddlesticks

    Nearby schools

    GreatSchools rating

    No schools nearby

    We couldn't find any schools near this home.

    Schools provided by the listing agent
    • Elementary: St. Margaret of Scotland & Saginaw Public Scho
    • High: St.Benedict Catholic & Galt Collegiate Institu

    Source: The MLS. This data may not be complete. We recommend contacting the local school district to confirm school assignments for this home.