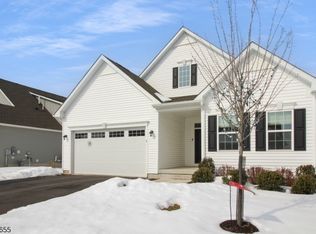
A STANDOUT in Mansfield Meadows! Enjoy the convenience of one-level living PLUS the added bonus of a fully finished walk-out basement w/ full bath in this desirable 55+ community! Truly exceptional home featuring impressive selection of builder upgrades & stylish finishes throughout. Upgraded hardwood flooring, crown molding & lighting enhance the bright, open floor plan. Inviting living room w/ gas fireplace flows seamlessly into dining area and the beautifully appointed kitchen, creating an expansive, connected space ideal for everyday living & entertaining. Stunning kitchen features oversized quartz island, upgraded cabinetry w/ under-cabinet lighting, tile backsplash, stainless steel appliances & large pantry w/ add'l storage. Lovely deck to take in mountain views! Main level also offers spacious primary suite w/ tray ceiling, walk-in closet, upgraded bath showcasing a large Roman shower, large second bedroom and full bath, versatile flex room ideal for home office or den, and convenient laundry access. Finished lower level offers expansive living space, full bath & ample storage. Whole-house generator & tankless water heater offer added convenience & peace of mind! Enjoy resort-style amenities including outdoor pool, tennis, pickleball, bocce courts & amazing clubhouse w/ game rm, exercise rm & multiple gathering spaces for socializing & community events. Convenient to major highways, shopping, dining, movies, farms, golf courses & more. The best of 55+ living awaits!
Active
$635,000
12 Mountain View Ln, Mansfield Twp., NJ 07865
2beds
--sqft
Single Family Residence
Built in 2023
7,840 Square Feet Lot
$-- Zestimate®
$--/sqft
$354/mo HOA
What's special
Stunning kitchenOne-level livingCrown molding and lightingWalk-in closetLarge second bedroomConvenient laundry accessOversized quartz island
- 6 days
- 223
- 9
Zillow last checked:
Listing updated:
Listed by:
Susan Dalgleish 973-769-1072,
Coldwell Banker Realty
Source: GSMLS,MLS#: 4061298
Facts & features
Interior
Bedrooms & bathrooms
- Bedrooms: 2
- Bathrooms: 3
- Full bathrooms: 3
Primary bedroom
- Description: 1st Floor, Full Bath, Walk-In Closet
Bedroom 1
- Level: First
- Area: 224
- Dimensions: 16 x 14
Bedroom 2
- Level: First
- Area: 132
- Dimensions: 12 x 11
Primary bathroom
- Features: Stall Shower
Dining room
- Level: First
- Area: 170
- Dimensions: 17 x 10
Kitchen
- Features: Breakfast Bar, Kitchen Island, Eat-in Kitchen
- Level: First
- Area: 190
- Dimensions: 19 x 10
Living room
- Level: First
- Area: 255
- Dimensions: 17 x 15
Basement
- Features: Bath Main, Rec Room, Storage Room, Utility Room, Walkout
Heating
- 1 Unit, Forced Air, Natural Gas
Cooling
- 1 Unit, Central Air
Appliances
- Included: Dishwasher, Dryer, Microwave, Range/Oven-Gas, Refrigerator, Wall Oven(s) - Gas, Washer, Water Softener Owned, Gas Water Heater, Water Heater (See Remarks)
Features
- Rec Room
- Flooring: Carpet, Tile, Wood
- Windows: Blinds, Shades
- Basement: Yes,Finished,Full,Walk-Out Access,Sump Pump
- Number of fireplaces: 1
- Fireplace features: Gas, Living Room
Property
Parking
- Total spaces: 2
- Parking features: 2 Car Width, Asphalt, Attached Garage, Garage Door Opener
- Attached garage spaces: 2
Features
- Has private pool: Yes
- Pool features: Association, Outdoor Pool
Lot
- Size: 7,840 Square Feet
- Dimensions: 0.185 ACS
- Features: Corner Lot
Details
- Parcel number: 3016015010005000140000
Construction
Type & style
- Home type: SingleFamily
- Architectural style: Ranch
- Property subtype: Single Family Residence
Materials
- Stone, Vinyl Siding
- Roof: Asphalt Shingle
Condition
- Year built: 2023
Utilities & green energy
- Gas: Gas-Natural
- Sewer: Public Sewer
- Water: Public
- Utilities for property: Natural Gas Connected, Cable Available, Garbage Extra Charge
Community & HOA
Community
- Application fee: $2,000
- Senior community: Yes
- Subdivision: Mansfield Meadows
HOA
- Has HOA: Yes
- Services included: Maintenance-Common Area, Sewer, Snow Removal
- HOA fee: $354 monthly
Location
- Region: Port Murray
Financial & listing details
- Tax assessed value: $383,400
- Annual tax amount: $13,660
- Date on market: 10/27/2026
- Ownership type: Fee Simple
Estimated market value
Not available
Estimated sales range
Not available
Not available
Price history
| Date | Event | Price |
|---|---|---|
| 10/27/2026 | Listed for sale | $635,000 |
Source:  GSMLS #4061298 Report a problem | ||
Public tax history
Tax history is unavailable.
Monthly payment
Est. payment
Payment breakdown
Explore the cost of this home by adjusting the details. Changes won't be saved.Climate risks
Neighborhood: 07865
Similar homes
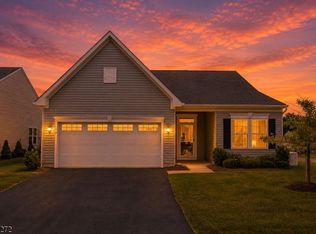
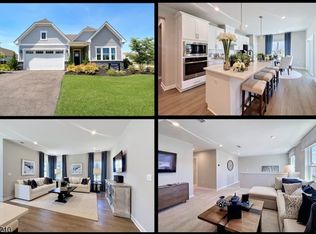
- $639,9003 bd3 ba-- sqft2 Redwood Run, Mansfield Twp., NJ 07865For Sale
 MLS ID #4059412, Ian A. Wolf, Keller Williams Metropolitan. GSMLS
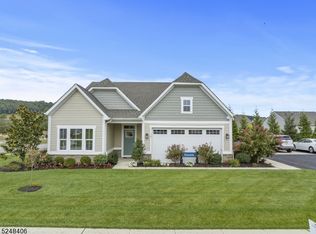
- $572,0003 bd3 ba-- sqft18 Mountain View Ln, Mansfield Twp., NJ 07865For Sale
 MLS ID #4058839, Melissa Robertiello, Re/Max Heritage Properties. GSMLS
- $649,9003 bd3 ba2.6k sqft63 THOMAS KNOLL BLVD, Mansfield Twp., NJ 07865For Sale
 MLS ID #4059288, Michele Blinn-barreiro, Coldwell Banker Realty. GSMLS
- $499,0004 bd3 ba2.4k sqft20 Karrville Rd, Mansfield Twp., NJ 07865For Sale
 MLS ID #4058681, Lauren Walters, Weichert Realtors. GSMLS
- $699,9994 bd5 ba3.6k sqft1404 Route 57, Pt Murray, NJ 07865For Sale
 MLS ID #NJWR2000534, Jennifer Taras, Keller Williams Premier. Bright MLS
- $449,9002 bd2 ba1.4k sqft150 Karrville Rd, Port Murray, NJ 07865For Sale
 MLS ID #2612278R, COLLEEN M. WEBSTER. All Jersey MLS
- $575,0002 bd2 ba-- sqft27 Harris Hawk Road, Other Areas, NJ 07882For Sale
 MLS ID #26040778, Christine Parente, RE/MAX Trading Places LLC - Hasbrouck Heights. NJMLS
