Don’t miss this spacious corner-lot ranch located on a quiet dead-end street. This home features newer windows, a young roof, an updated finished basement, a garage, and a fenced yard—everything you need for comfortable living. The sprawling deck and above-ground pool make summer entertaining a breeze. A great fit for first-time buyers or downsizers looking for single-level convenience. Subject to seller finding suitable housing.
Under contract
$369,900
12 Navarre St, West Warwick, RI 02893
3beds
1,757sqft
Single Family Residence
Built in 1962
8,712 Square Feet Lot
$373,900 Zestimate®
$211/sqft
$-- HOA
What's special
Fenced yardYoung roofUpdated finished basementSpacious corner-lot ranchNewer windowsAbove-ground poolSprawling deck
- 17 days
- 728
- 53
Likely to sell faster than
Zillow last checked:
Listing updated:
Listed by:
Mary Lyons 401-439-8507,
RE/MAX Real Estate Center
Source: StateWide MLS RI,MLS#: 1424308
Facts & features
Interior
Bedrooms & bathrooms
- Bedrooms: 3
- Bathrooms: 1
- Full bathrooms: 1
Bedroom 1
- Features: Ceiling Height 7 to 9 ft
- Level: Lower
- Area: 154 Square Feet
- Dimensions: 14
Bedroom 1
- Features: Ceiling Height 7 to 9 ft
- Level: First
- Area: 110 Square Feet
- Dimensions: 10
Bedroom 2
- Features: Ceiling Height 7 to 9 ft
- Level: First
- Area: 121 Square Feet
- Dimensions: 11
Bedroom 3
- Features: Ceiling Height 7 to 9 ft
- Level: First
- Area: 143 Square Feet
- Dimensions: 13
Kitchen
- Features: Ceiling Height 7 to 9 ft
- Level: First
- Area: 180 Square Feet
- Dimensions: 18
Living room
- Features: Ceiling Height 7 to 9 ft
- Level: First
- Area: 156 Square Feet
- Dimensions: 13
Recreation room
- Features: Ceiling Height 7 to 9 ft
- Level: Lower
- Area: 420 Square Feet
- Dimensions: 20
Heating
- Oil, Baseboard, Forced Air
Cooling
- None
Appliances
- Included: Dishwasher, Dryer, Microwave, Refrigerator, Washer, Tankless Water Heater
Features
- Wall (Dry Wall), Plumbing (Mixed), Insulation (Cap), Insulation (Ceiling), Insulation (Floors), Ceiling Fan(s)
- Flooring: Hardwood, Laminate, Carpet
- Windows: Insulated Windows
- Basement: Full,Interior Entry,Finished,Bedroom(s),Family Room,Laundry,Storage Space
- Has fireplace: No
- Fireplace features: None
Interior area
- Total structure area: 960
- Total interior livable area: 1,757 sqft
- Finished area above ground: 960
- Finished area below ground: 797
Video & virtual tour
Property
Parking
- Total spaces: 3
- Parking features: Attached, Driveway
- Attached garage spaces: 1
- Has uncovered spaces: Yes
Accessibility
- Accessibility features: One Level
Features
- Patio & porch: Deck
- Pool features: Above Ground
Lot
- Size: 8,712 Square Feet
- Features: Corner Lot
Details
- Foundation area: 960
- Parcel number: WWAR00101800000
Construction
Type & style
- Home type: SingleFamily
- Architectural style: Ranch
- Property subtype: Single Family Residence
Materials
- Dry Wall, Vinyl Siding
- Foundation: Concrete Perimeter
Condition
- New construction: No
- Year built: 1962
Utilities & green energy
- Electric: 100 Amp Service, Circuit Breakers
- Utilities for property: Sewer Connected, Water Connected
Community & HOA
Community
- Features: Near Public Transport, Commuter Bus, Golf, Highway Access, Hospital, Public School, Restaurants, Schools, Near Shopping
HOA
- Has HOA: No
Location
- Region: West Warwick
Financial & listing details
- Price per square foot: $211/sqft
- Tax assessed value: $289,800
- Annual tax amount: $4,303
- Date on market: 9/25/2026
Estimated market value
$373,900
$355,000 - $393,000
$2,488/mo
Price history
| Date | Event | Price |
|---|---|---|
| 10/6/2026 | Contingent | $369,900$211/sqft |
Source:  StateWide MLS RI #1424308 Report a problem StateWide MLS RI #1424308 Report a problem | ||
| 9/25/2026 | Listed for sale | $369,900+128.3%$211/sqft |
Source: StateWide MLS RI #1424308 Report a problem | ||
| 1/10/2003 | Sold | $162,000$92/sqft |
Source: Public Record Report a problem | ||
Public tax history
| Year | Property taxes | Tax assessment |
|---|---|---|
| 2025 | $4,141 -0.2% | $289,800 +30.5% |
| 2024 | $4,151 +2% | $222,100 |
| 2023 | $4,069 +1.5% | $222,100 |
| 2022 | $4,007 +2.3% | $222,100 +30.5% |
| 2021 | $3,915 | $170,200 |
| 2020 | $3,915 -21.5% | $170,200 |
| 2019 | $4,990 +38.2% | $170,200 +28.2% |
| 2018 | $3,610 +3.3% | $132,800 |
| 2017 | $3,494 +1.8% | $132,800 |
| 2016 | $3,432 +4.8% | $132,800 +5.2% |
| 2015 | $3,276 +309% | $126,200 |
| 2014 | $801 -74.3% | $126,200 |
| 2013 | $3,113 +0.8% | $126,200 -12.5% |
| 2011 | $3,088 | $144,300 |
| 2010 | $3,088 -13.3% | $144,300 -31.8% |
| 2009 | $3,561 +5.7% | $211,700 |
| 2008 | $3,370 +4.3% | $211,700 |
| 2007 | $3,231 +16.3% | $211,700 +35.2% |
| 2006 | $2,778 +71.1% | $156,600 |
| 2004 | $1,624 -44.6% | $156,600 +67% |
| 2003 | $2,930 | $93,800 |
Find assessor info on the county website
Monthly payment
Est. payment
Payment breakdown
Explore the cost of this home by adjusting the details. Changes won't be saved.Climate risks
Neighborhood: 02893
Similar homes
- $375,0003 bd2 ba2.1k sqft26 Fornelli St, West Warwick, RI 02893For Sale

 MLS ID #1424669, Jesiane Fernandes, Real Broker, LLC. StateWide MLS RI
 - $419,9003 bd2 ba1.3k sqft71 Aberdeen St, West Warwick, RI 02893For Sale
 MLS ID #1425179, Anthony Caprio, Center Place Realty & Investm.. StateWide MLS RI
 - $389,8883 bd1 ba1.2k sqft59 Highland St, West Warwick, RI 02893For Sale
 MLS ID #1425156, The Renee Moussally Team, Coldwell Banker Realty. StateWide MLS RI
 - $399,9003 bd2 ba1.2k sqft74 Aberdeen St, West Warwick, RI 02893For Sale
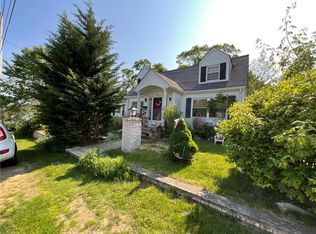 MLS ID #1421869, Janet Audet, Coldwell Banker Realty. StateWide MLS RI
 - $499,9003 bd3 ba1.7k sqft17 Brook St, West Warwick, RI 02893For SaleMLS ID #1425648, Michael Cabeceiras, RE/MAX ONE. StateWide MLS RI
- $429,9003 bd2 ba1.5k sqft148 Wakefield St, West Warwick, RI 02893For SaleMLS ID #1424711, Nancy Pelaez, Real Broker, LLC. StateWide MLS RI
- $390,0002 bd1 ba893 sqft45 Glendale Dr, West Warwick, RI 02893For SaleMLS ID #1424521, Chris Doran, Williams & Stuart Real Estate. StateWide MLS RI
- $429,9003 bd1 ba2k sqft24 Vincenzo Dr, West Warwick, RI 02893For SaleMLS ID #1424349, Millie Pereira, Excel Companies. StateWide MLS RI
- $369,5003 bd1 ba1k sqft12 Janet Dr, West Warwick, RI 02893For SaleMLS ID #1417633, Amanda French Greenwood, TODAY Real Estate. StateWide MLS RI
- $379,0003 bd1 ba1k sqft18 Barnold St, West Warwick, RI 02893For SaleMLS ID #1421981, John TOMASSO, RE/MAX Professionals. StateWide MLS RI
- $399,9003 bd1 ba1.3k sqft143 Macarthur Blvd, Coventry, RI 02816For SaleMLS ID #1425277, Chelsea Clark, REMAX Revolution. StateWide MLS RI
- $480,0004 bd2 ba1.6k sqft97 Clyde St, West Warwick, RI 02893For SaleMLS ID #1424075, Jennifer Valle Carpio, RI Real Estate Services. StateWide MLS RI
- $450,0004 bd2 ba2.2k sqft19 River Ave, West Warwick, RI 02893For SaleMLS ID #1425480, Sebastian Casas, Real Broker, LLC. StateWide MLS RI
- $434,9774 bd2 ba1.5k sqft23 Shortway Dr, West Warwick, RI 02893For SaleMLS ID #1423602, David Tatangelo, RE/MAX Real Estate Center. StateWide MLS RI
- $364,9003 bd1 ba1.8k sqft259 Read Ave, Coventry, RI 02816For SaleMLS ID #1423529, Tonya Hurteau, Realty One Group Dream Makers. StateWide MLS RI
- $399,0003 bd1 ba1.5k sqft294 Washington St, West Warwick, RI 02893For SaleMLS ID #1422973, Renee McCammon, BHHS New England Properties. StateWide MLS RI
- $419,9002 bd2 ba992 sqft58 Earl St, West Warwick, RI 02893For SaleMLS ID #1424091, Renato De Lima, Innovations Realty. StateWide MLS RI
- $349,9004 bd2 ba1.6k sqft20 Spring St, West Warwick, RI 02893For SaleMLS ID #1419832, Matt Patty Team, Real Broker, LLC. StateWide MLS RI
