Location, Location, Location! Waterfront Living at Its Finest in South Amityville!
Welcome to your own waterfront paradise at 12 New Point Place! Enjoy the ultimate coastal lifestyle with boating, paddleboarding, and jet skiing right from your own backyard, or simply relax and take in the beautiful water views from your spacious paver patio surrounding the heated in-ground pool and hot tub. Located just two blocks from James Caples Park/Amityville Beach, offering beach access and a boat launch ramp!
This beautifully updated 4-bedroom, 3-full-bath waterfront home offers the perfect combination of comfort, style, and outdoor living. The updated kitchen features beautiful cabinetry, granite countertops, new stainless-steel appliances, and radiant floor heating. Additional upgrades include a new high-efficiency, four-zone gas heating system, ductless air conditioning, and updated bathrooms throughout.
The versatile first-floor primary suite can also serve as a spacious great room, featuring a cozy gas fireplace, dedicated full bathroom, and beautiful views overlooking the backyard oasis and heated pool. The second floor offers three additional bedrooms and a full bathroom. A convenient first-floor laundry room adds to the home's functionality, while solar panels help keep electric costs down.
Whether you're entertaining poolside, cruising the waterways, or simply enjoying a peaceful sunset overlooking the canal, this home offers the waterfront lifestyle you've been dreaming of. Your own slice of paradise awaits!
For sale
$699,900
12 New Point Place, Amityville, NY 11701
4beds
1,591sqft
Single Family Residence, Residential
Built in 1958
6,991 Square Feet Lot
$701,100 Zestimate®
$440/sqft
$-- HOA
What's special
- 36 days
- 3,336
- 356
Likely to sell faster than
Zillow last checked:
Listing updated:
Listed by:
EXP Realty 888-276-0630,
Brian E. Lewis SRES 917-509-0506
Source: OneKey® MLS as distributed by MLS GRID,MLS#: 1062019
Facts & features
Interior
Bedrooms & bathrooms
- Bedrooms: 4
- Bathrooms: 3
- Full bathrooms: 3
Primary bedroom
- Description: Huge primary suite
- Level: First
Bedroom 2
- Level: Second
Bedroom 3
- Level: Second
Bedroom 4
- Level: Second
Primary bathroom
- Level: First
Bathroom 2
- Level: First
Bathroom 3
- Level: Second
Other
- Description: utilities
- Level: First
Dining room
- Level: First
Family room
- Level: First
Kitchen
- Level: First
Heating
- Hot Water, Natural Gas, Radiant, Radiant Floor
Cooling
- Ductless
Appliances
- Included: Dishwasher, Dryer, Gas Range, Microwave, Range, Refrigerator, Stainless Steel Appliance(s), Washer, Gas Water Heater
- Laundry: Washer/Dryer Hookup, In Hall, Inside, Laundry Room
Features
- First Floor Bedroom, First Floor Full Bath, Breakfast Bar, Cathedral Ceiling(s), Ceiling Fan(s), Chandelier, Crown Molding, Entrance Foyer, Formal Dining, Granite Counters, High Ceilings, Kitchen Island, Open Floorplan, Open Kitchen, Primary Bathroom, Master Downstairs, Recessed Lighting, Smart Thermostat, Storage
- Flooring: Hardwood
- Windows: Double Pane Windows
- Basement: Crawl Space
- Attic: Partial
- Number of fireplaces: 1
- Fireplace features: Bedroom, Family Room
Interior area
- Total structure area: 1,591
- Total interior livable area: 1,591 sqft
Property
Parking
- Total spaces: 4
- Parking features: Driveway
- Has uncovered spaces: Yes
Features
- Patio & porch: Patio, Porch
- Exterior features: Boat Slip, Dock, Lighting, Rain Gutters
- Has private pool: Yes
- Pool features: Fenced, In Ground, Outdoor Pool, Pool Cover, Vinyl
- Has spa: Yes
- Fencing: Back Yard
- Has view: Yes
- View description: Water
- Has water view: Yes
- Water view: Water
- Waterfront features: Bulkhead, Canal Access, Canal Front, Water Access, Waterfront
Lot
- Size: 6,991 Square Feet
- Dimensions: 63 x 111
- Features: Back Yard, Front Yard, Landscaped, Level, Near School, Sprinklers In Front, Sprinklers In Rear, Views
Details
- Additional structures: Shed(s)
- Parcel number: 0101012000600070000
- Special conditions: None
Construction
Type & style
- Home type: SingleFamily
- Architectural style: Cape Cod
- Property subtype: Single Family Residence, Residential
Materials
- Frame
Condition
- Year built: 1958
Utilities & green energy
- Sewer: Public Sewer
- Water: Public
- Utilities for property: Electricity Connected, Natural Gas Connected, Sewer Connected, Trash Collection Public, Water Connected
Community & HOA
Community
- Subdivision: Amity Harbor
HOA
- Has HOA: No
Location
- Region: Amityville
Financial & listing details
- Price per square foot: $440/sqft
- Tax assessed value: $4,110
- Annual tax amount: $14,332
- Date on market: 10/15/2026
- Cumulative days on market: 33 days
- Listing agreement: Exclusive Right To Sell
- Electric utility on property: Yes
Estimated market value
$701,100
$666,000 - $736,000
$4,367/mo
Price history
| Date | Event | Price |
|---|---|---|
| 10/15/2026 | Listed for sale | $699,900+66.6%$440/sqft |
Source:  OneKey® MLS as distributed by MLS GRID #1062019 Report a problem | ||
| 11/5/2019 | Sold | $420,000-2.1%$264/sqft |
Source: OneKey® MLS as distributed by MLS GRID #L3133262 Report a problem | ||
| 9/21/2019 | Listed for sale | $429,000$270/sqft |
Source: Realty Connect USA L I Inc #10610585 Report a problem | ||
| 9/21/2019 | Pending sale | $429,000$270/sqft |
Source: Realty Connect USA L I Inc #10610585 Report a problem | ||
| 8/6/2019 | Price change | $429,000-0.7%$270/sqft |
Source: Realty Connect USA L I Inc #3133262 Report a problem | ||
| 7/10/2019 | Price change | $432,000-3.8%$272/sqft |
Source: Realty Connect USA L I Inc #3133262 Report a problem | ||
| 6/18/2019 | Price change | $449,000-6.3%$282/sqft |
Source: Realty Connect USA L I Inc #3133262 Report a problem | ||
| 5/30/2019 | Listed for sale | $479,000+11.7%$301/sqft |
Source: Realty Connect USA L I Inc #3133262 Report a problem | ||
| 7/12/2018 | Listing removed | $429,000$270/sqft |
Source: Keller Williams Realty Elite #2987422 Report a problem | ||
| 2/6/2018 | Price change | $429,000-4.5%$270/sqft |
Source: Massapequa Park #2987422 Report a problem | ||
| 11/22/2017 | Listed for sale | $449,000+172.1%$282/sqft |
Source: Keller Williams Realty Elite #2987422 Report a problem | ||
| 8/2/2013 | Sold | $165,000-10.8%$104/sqft |
Source: OneKey® MLS as distributed by MLS GRID #L2565592 Report a problem | ||
| 7/6/2013 | Price change | $185,000-7.5%$116/sqft |
Source: Coldwell Banker Harbor Light #2565592 Report a problem | ||
| 6/5/2013 | Price change | $199,999-18.4%$126/sqft |
Source: Coldwell Banker Harbor Light #2565592 Report a problem | ||
| 3/16/2013 | Listed for sale | $245,000+46.7%$154/sqft |
Source: Coldwell Banker Harbor Light #2565592 Report a problem | ||
| 12/5/1995 | Sold | $167,000$105/sqft |
Source: Public Record Report a problem | ||
Public tax history
| Year | Property taxes | Tax assessment |
|---|---|---|
| 2025 | -- | $4,110 |
| 2024 | -- | $4,110 |
| 2023 | -- | $4,110 |
| 2022 | -- | $4,110 +5.7% |
| 2021 | -- | $3,890 +5.1% |
| 2020 | -- | $3,700 |
| 2019 | -- | $3,700 |
| 2018 | -- | $3,700 |
| 2017 | $11,551 | $3,700 |
| 2016 | -- | $3,700 |
| 2015 | -- | $3,700 |
| 2014 | -- | $3,700 +50.4% |
| 2013 | -- | $2,460 -25.2% |
| 2012 | -- | $3,290 |
| 2011 | -- | $3,290 |
| 2010 | -- | $3,290 |
| 2009 | -- | $3,290 +0.6% |
| 2008 | -- | $3,270 |
| 2007 | $5,393 +5.9% | $3,270 |
| 2005 | $5,091 +8.6% | $3,270 |
| 2004 | $4,687 +10% | $3,270 |
| 2003 | $4,259 +3.5% | $3,270 |
| 2002 | $4,116 | $3,270 |
| 2001 | -- | $3,270 |
| 2000 | $3,994 | $3,270 |
Find assessor info on the county website
Monthly payment
Climate risks
Neighborhood: 11701
Nearby schools
Schools provided by the listing agent
- Elementary: Park Avenue School - Suffolk
- Middle: Edmund W Miles Middle School
- High: Amityville Memorial High School
Source: OneKey® MLS as distributed by MLS GRID. This data may not be complete. We recommend contacting the local school district to confirm school assignments for this home.

Similar homes
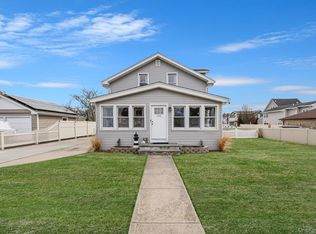
- $699,0005 bd2 ba2k sqft15 Earl Place, Amity Harbor, NY 11701For Sale
 MLS ID #1057609, Matthew B. Arnold, Listing by: Netter Real Estate Inc. OneKey® MLS as distributed by MLS GRID
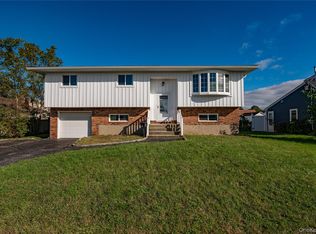
- $679,0003 bd2 ba1.8k sqft79 Oak Street, Amityville, NY 11701For Sale
 MLS ID #1072400, Michael Clemente, Listing by: DeSimone Real Estate. OneKey® MLS as distributed by MLS GRID
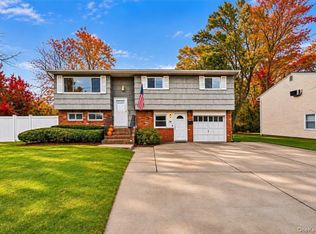
- $699,0003 bd3 ba1.6k sqft81 Union Avenue, Amityville, NY 11701For Sale
 MLS ID #000173, Lynda Ireland, Listing by: Douglas Elliman Real Estate. OneKey® MLS as distributed by MLS GRID
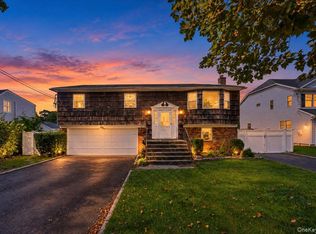
- $775,0004 bd3 ba1.3k sqft5 Central Avenue, Amityville, NY 11701For Sale
 MLS ID #1050526, Kandice Inder, Listing by: Keller Williams Legendary. OneKey® MLS as distributed by MLS GRID
- $725,0006 bd3 ba1.9k sqft45 Charleston Drive, Amity Harbor, NY 11701For SaleMLS ID #1065176, Gerald E. O Neill, Listing by: Signature Premier Properties. OneKey® MLS as distributed by MLS GRID
- $699,0003 bd1 ba1.2k sqft19 Buchanan Avenue, Amity Harbor, NY 11701For SaleMLS ID #1020417, Kristin Schuster, Listing by: Signature Premier Properties. OneKey® MLS as distributed by MLS GRID
- $649,9902 bd1 ba1k sqft14 Meadow Lane, Amityville, NY 11701For SaleMLS ID #1065350, Gerald E. O Neill, Listing by: Signature Premier Properties. OneKey® MLS as distributed by MLS GRID
- $600,0003 bd2 ba1.1k sqft5 Barry Road, Amity Harbor, NY 11701For SaleMLS ID #1060000, Lois M. Villano CBR, Listing by: Century 21 AA Realty. OneKey® MLS as distributed by MLS GRID
- $750,0004 bd2 ba1.8k sqft165 Cedar Street, Amityville, NY 11701For SaleMLS ID #1028012, Vianny Ogando, Listing by: Stephen Joseph Properties. OneKey® MLS as distributed by MLS GRID
- $669,0003 bd2 ba1.6k sqft19 Railroad Avenue, Amityville, NY 11701For SaleMLS ID #1059506, Mario Andres Arias CBR, Listing by: Oversouth LLC. OneKey® MLS as distributed by MLS GRID
- $899,9004 bd3 ba1.8k sqft2 Frost Lane, Amityville, NY 11701For SaleMLS ID #1071692, John C. Prato CBR, Listing by: Kin Realty Of New York LLC. OneKey® MLS as distributed by MLS GRID
- $899,0002 bd2 ba1.4k sqft20 James Road, Amityville, NY 11701For SaleMLS ID #1072255, Ashleigh Carrucciu, Listing by: Signature Premier Properties. OneKey® MLS as distributed by MLS GRID
- $695,0003 bd2 ba1.6k sqft35 Greene Avenue, Amityville, NY 11701For SaleMLS ID #1067601, Jennifer B. Ronzo E-PRO PSA SRS SR, Listing by: Real Broker NY LLC. OneKey® MLS as distributed by MLS GRID
- $729,9995 bd3 ba2k sqft175 Copiague Place, Copiague, NY 11726For SaleMLS ID #1071448, Manuel Martinez Lopez, Listing by: Power Team Realty Corp. OneKey® MLS as distributed by MLS GRID
- $679,0003 bd2 ba1.1k sqft18 Buena Vista Boulevard, Lindenhurst, NY 11757For SaleMLS ID #1071854, Christina L. Kish, Listing by: RE/MAX Best. OneKey® MLS as distributed by MLS GRID
- $859,9995 bd2 ba1.8k sqft788 Bayview Avenue, Amityville, NY 11701For SaleMLS ID #992419, Isabel C. Saenz, Listing by: eRealty Advisors, Inc. OneKey® MLS as distributed by MLS GRID
- $625,0003 bd1 ba1.1k sqft57 W Hampton Road, Lindenhurst, NY 11757For SaleMLS ID #1074980, Emilia Pizzo CBR SRS, Listing by: Howard Hanna Coach. OneKey® MLS as distributed by MLS GRID
- $589,0004 bd2 ba1.5k sqft24 Washington Avenue, Amityville, NY 11701For SaleMLS ID #1043157, Garth C. Muirhead, Listing by: Keller Williams Points North. OneKey® MLS as distributed by MLS GRID
