Not your average two-family home! Recently updated and well maintained 6 bedroom, 2-3 family property with two-car detached garage in prime Beverly location presents an excellent opportunity to add to your portfolio as an investor, owner-occupant buyer, or convert to condos. Rarely does a multi-family property bring this much curb appeal and charm, blending in seamlessly to a quiet Montserrat/Cove neighborhood with mostly single family homes. The first unit, at roughly 1,225 sqft, offers a large, eat-in kitchen with living room, dining room, two bedrooms and full bath. The "owner's unit" on the 2nd floor provides a similar layout but with an updated kitchen, full bath with beautifully tiled shower and flooring, refinished pine flooring, and a private balcony. A bonus third level offers potential for additional income as an in-law/guest suite or extension of unit two with two additional bedrooms, kitchenette, and full bath. The first and second floor interior is highlighted by Colonial era features and detail -- mouldings, wainscoting, bullseye trim, built-ins, and high ceilings -- while both units have dedicated outdoor space for potential future exclusive use areas as well as front and side yards with irrigation system. A full unfinished basement offers ample storage for both units and separate laundry machines. At the center of everything Beverly has to offer including the commuter rail (0.4mi), a lively downtown (0.7mi), beaches (1mi), Beverly Hospital (1.1mi) and Woodbery Food Market around the corner, don't let this one get away!
Pending
Price cut: $75K (10/27)
$975,000
12 Newbury St, Beverly, MA 01915
6beds
3,214sqft
2 Family - 2 Units Up/Down
Built in 1900
-- sqft lot
$949,400 Zestimate®
$303/sqft
$-- HOA
What's special
Two-car detached garageUpdated kitchenDining roomCurb appeal and charmBullseye trimPrivate balconySeparate laundry machines
- 37 days
- 1,734
- 92
Likely to sell faster than
Zillow last checked:
Listing updated:
Listed by:
Robert Heil 978-578-0948,
Coldwell Banker Realty - Beverly 978-927-1111
Source: MLS PIN,MLS#: 73590450
Facts & features
Interior
Bedrooms & bathrooms
- Bedrooms: 6
- Bathrooms: 3
- Full bathrooms: 3
Heating
- Central, Forced Air, Natural Gas, Unit Control, Steam
Appliances
- Included: Range, Dishwasher, Disposal, Microwave, Refrigerator, Freezer
- Laundry: Gas Dryer Hookup, Electric Dryer Hookup, Washer Hookup
Features
- Ceiling Fan(s), Bathroom With Tub & Shower, Bathroom with Shower Stall, Living Room, Dining Room, Kitchen
- Flooring: Tile, Carpet, Hardwood, Pine, Stone/Ceramic Tile
- Windows: Insulated Windows
- Basement: Full,Sump Pump,Concrete,Unfinished
- Has fireplace: No
Interior area
- Total structure area: 3,214
- Total interior livable area: 3,214 sqft
- Finished area above ground: 3,214
Video & virtual tour
Property
Parking
- Total spaces: 6
- Parking features: Off Street, Paved
- Garage spaces: 2
- Uncovered spaces: 4
Features
- Patio & porch: Porch, Deck - Wood, Covered
- Exterior features: Balcony/Deck, Balcony, Rain Gutters
- Waterfront features: Ocean, 1/2 to 1 Mile To Beach, Beach Ownership(Public)
Lot
- Size: 5,118 Square Feet
- Features: Corner Lot
Details
- Parcel number: M:0021 L:0071,4184402
- Zoning: R10
Construction
Type & style
- Home type: MultiFamily
- Property subtype: 2 Family - 2 Units Up/Down
Materials
- Frame, Stone
- Foundation: Stone
- Roof: Shingle
Condition
- Year built: 1900
Utilities & green energy
- Electric: 200+ Amp Service
- Sewer: Public Sewer
- Water: Public
- Utilities for property: for Gas Range, for Gas Dryer, for Electric Dryer, Washer Hookup
Community & HOA
Community
- Features: Public Transportation, Shopping, Park, Golf, Medical Facility, House of Worship, Public School, T-Station
Location
- Region: Beverly
Financial & listing details
- Price per square foot: $303/sqft
- Tax assessed value: $913,400
- Annual tax amount: $9,874
- Date on market: 10/14/2026
- Exclusions: See Addendum.
- Total actual rent: 0
Estimated market value
$949,400
$864,000 - $1.03M
$3,257/mo
Price history
| Date | Event | Price |
|---|---|---|
| 11/16/2026 | Pending sale | $975,000$303/sqft |
Source: MLS PIN #73590450 Report a problem | ||
| 11/2/2026 | Contingent | $975,000$303/sqft |
Source: MLS PIN #73590450 Report a problem | ||
| 10/27/2026 | Price change | $975,000-7.1%$303/sqft |
Source: MLS PIN #73590450 Report a problem | ||
| 10/14/2026 | Listed for sale | $1,050,000+467.6%$327/sqft |
Source: MLS PIN #73590450 Report a problem | ||
| 8/30/1996 | Sold | $185,000$58/sqft |
Source: Public Record Report a problem | ||
Public tax history
| Year | Property taxes | Tax assessment |
|---|---|---|
| 2025 | $9,472 +4.6% | $861,900 +6.9% |
| 2024 | $9,055 +6.3% | $806,300 +6.6% |
| 2023 | $8,519 | $756,600 |
| 2022 | $8,519 +6.1% | $756,600 +19.6% |
| 2021 | $8,031 +3.9% | $632,400 +5% |
| 2020 | $7,726 +7% | $602,200 +10.2% |
| 2019 | $7,222 +6% | $546,700 +9.1% |
| 2018 | $6,816 -1% | $501,200 +4% |
| 2017 | $6,882 +15.1% | $481,900 +16% |
| 2016 | $5,980 +2% | $415,600 |
| 2015 | $5,864 +1.9% | $415,600 +2.3% |
| 2014 | $5,753 +3.8% | $406,300 |
| 2013 | $5,542 +2.4% | $406,300 -2.7% |
| 2012 | $5,414 +5.4% | $417,400 +0.8% |
| 2011 | $5,139 +0.1% | $414,100 -6.2% |
| 2010 | $5,133 +4.9% | $441,400 -2.1% |
| 2009 | $4,895 +3.9% | $450,700 -0.5% |
| 2008 | $4,712 +8% | $453,100 +5.3% |
| 2007 | $4,363 +2.6% | $430,300 |
| 2006 | $4,251 +2.6% | $430,300 +4.2% |
| 2005 | $4,145 +14.3% | $412,800 +24.3% |
| 2004 | $3,627 +4.7% | $332,100 +11.3% |
| 2003 | $3,464 -6.1% | $298,400 +17.2% |
| 2001 | $3,689 +11.8% | $254,600 +11.8% |
| 2000 | $3,301 +24.6% | $227,800 +33.5% |
| 1995 | $2,649 | $170,590 |
Find assessor info on the county website
Monthly payment
Est. payment
Payment breakdown
Explore the cost of this home by adjusting the details. Changes won't be saved.Climate risks
Neighborhood: 01915

Similar homes
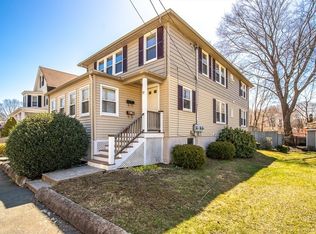
- $899,9003 bd2 ba4k sqft277 Rantoul St, Beverly, MA 01915For Sale
 MLS ID #73603387, Biao Gao, Zander Realty Group. MLS PIN
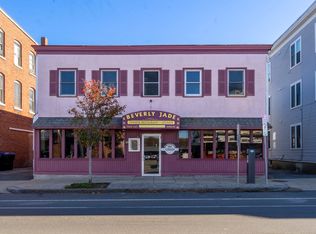
- $1,095,0007 bd4 ba3.8k sqft328-330 Cabot St, Beverly, MA 01915For Sale
 MLS ID #73541603, Creatini Group, eXp Realty LLC - Corporate Office. MLS PIN
- $995,0009 bd3 ba4k sqft251 Jefferson Ave, Salem, MA 01970For Sale
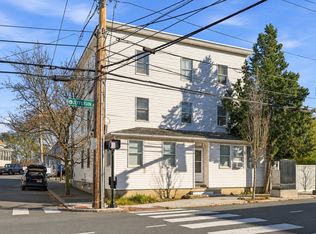 MLS ID #73601635, Adeline Matton, Aluxety. MLS PIN
- $925,0006 bd2 ba2.5k sqft146 Lafayette St, Salem, MA 01970For Sale
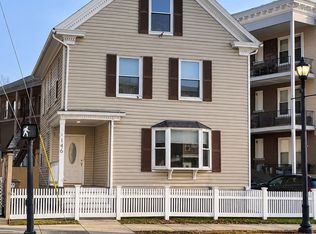 MLS ID #73603267, Walquiria Leguisamon, Return Realty Group, Inc.. MLS PIN
