Well cared for and full of charm, this classic Nashua Cape offers a comfortable layout with plenty of flexibility. Step inside through the attached one-car garage and breezeway, creating the perfect everyday mudroom and drop zone. The first floor features a bright kitchen, dining room, living room, full bathroom, and a separate office or flex space. Just off the kitchen, a screened-in porch provides a great spot to enjoy your morning coffee, unwind at the end of the day, or entertain during the warmer months. Upstairs, you’ll find two bedrooms along with a convenient half bath. The unfinished walk-up basement offers plenty of storage and additional potential. Major updates have already been taken care of, including a furnace that is just one year old and a roof approximately four years old. Set in a convenient Nashua location, the home is within walking distance to Charlotte Ave Elementary School and just a few minutes from Route 3, making it easy to get around town or head out for your daily commute. With its attached garage, versatile floor plan, and thoughtful maintenance over the years, this is a home that’s ready for its next owner to move in and make it their own. Open houses Saturday, October 3rd 11-1 pm & Sunday, October 4th 10:30-12 pm.
Pending
Listed by: REAL Broker NH, LLC • Kristin Reyes • 855-450-0442
$445,000
12 Nutting Street, Nashua, NH 03064
2beds
1,260sqft
Single Family Residence
Built in 1945
7,841 Square Feet Lot
$455,900 Zestimate®
$353/sqft
$-- HOA
What's special
Attached one-car garageVersatile floor planBright kitchenDining room
- 18 days
- 1,902
- 166
Zillow last checked:
Listing updated:
Listed by:
Kristin Reyes,
REAL Broker NH, LLC Phone:603-945-1539
Source: PrimeMLS,MLS#: 5112158
Facts & features
Interior
Bedrooms & bathrooms
- Bedrooms: 2
- Bathrooms: 2
- Full bathrooms: 1
- 1/2 bathrooms: 1
Heating
- Forced Air
Cooling
- None
Appliances
- Included: Microwave, Electric Range, Refrigerator
- Laundry: In Basement
Features
- Flooring: Hardwood, Tile
- Basement: Unfinished,Walk-Up Access
Interior area
- Total structure area: 1,970
- Total interior livable area: 1,260 sqft
- Finished area above ground: 1,260
- Finished area below ground: 0
Property
Parking
- Total spaces: 1
- Parking features: Paved
- Garage spaces: 1
Features
- Levels: Two
- Stories: 2
Lot
- Size: 7,841 Square Feet
- Features: Landscaped
Details
- Parcel number: NASHM60L00072
- Zoning description: RA
- Special conditions: Standard
Construction
Type & style
- Home type: SingleFamily
- Architectural style: Cape
- Property subtype: Single Family Residence
Materials
- Wood Frame
- Foundation: Poured Concrete
- Roof: Asphalt Shingle
Condition
- New construction: No
- Year built: 1945
Utilities & green energy
- Electric: 100 Amp Service
- Sewer: Public Sewer
- Utilities for property: Cable Available
Community & HOA
Location
- Region: Nashua
Financial & listing details
- Price per square foot: $353/sqft
- Tax assessed value: $407,800
- Annual tax amount: $6,863
- Date on market: 9/30/2026
Estimated market value
$455,900
$433,000 - $479,000
$2,863/mo
Price history
| Date | Event | Price |
|---|---|---|
| 10/7/2026 | Pending sale | $445,000$353/sqft |
Source:  PrimeMLS #5112158 Report a problem | ||
| 9/30/2026 | Listed for sale | $445,000+111.9%$353/sqft |
Source: PrimeMLS #5112158 Report a problem | ||
| 3/24/2021 | Listing removed | -- |
Source: Owner Report a problem | ||
| 4/11/2019 | Listing removed | $1,675$1/sqft |
Source: Owner Report a problem | ||
| 4/4/2019 | Listed for rent | $1,675$1/sqft |
Source: Owner Report a problem | ||
| 1/11/2018 | Listing removed | $1,675$1/sqft |
Source: Owner Report a problem | ||
| 1/3/2018 | Listed for rent | $1,675$1/sqft |
Source: Owner Report a problem | ||
| 3/24/2004 | Sold | $210,000$167/sqft |
Source: Public Record Report a problem | ||
Public tax history
| Year | Property taxes | Tax assessment |
|---|---|---|
| 2024 | $6,484 +6.3% | $407,800 +21.9% |
| 2023 | $6,098 +0.9% | $334,500 |
| 2022 | $6,044 +16.4% | $334,500 +49.5% |
| 2021 | $5,194 +2.7% | $223,700 |
| 2020 | $5,058 +3.9% | $223,700 |
| 2019 | $4,868 +2.6% | $223,700 |
| 2018 | $4,745 +0.2% | $223,700 +21.8% |
| 2017 | $4,735 +2.9% | $183,600 |
| 2016 | $4,603 +2.2% | $183,600 |
| 2015 | $4,504 +2% | $183,600 |
| 2014 | $4,416 | $183,600 |
| 2004 | -- | -- |
| 2001 | -- | $118,800 |
Find assessor info on the county website
Monthly payment
Est. payment
Payment breakdown
Explore the cost of this home by adjusting the details. Changes won't be saved.Climate risks
Neighborhood: 03064
Nearby schools
Schools provided by the listing agent
- Elementary: Charlotte Ave Elem School
- Middle: Pennichuck Junior High School
- High: Nashua High School North
- District: Nashua School District
Source: PrimeMLS. This data may not be complete. We recommend contacting the local school district to confirm school assignments for this home.
Similar homes
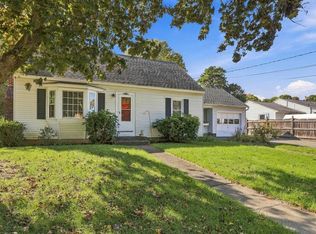
- $469,9003 bd1 ba974 sqft33 Charlotte Avenue, Nashua, NH 03064Active
 MLS ID #5108040, John Lonborg. PrimeMLS
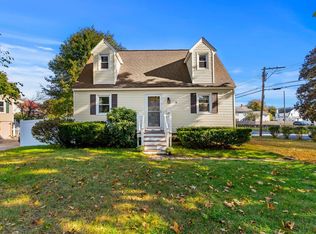
- $489,9003 bd2 ba1.4k sqft44 Atherton Avenue, Nashua, NH 03064Active
 MLS ID #5113614, John Roy. PrimeMLS
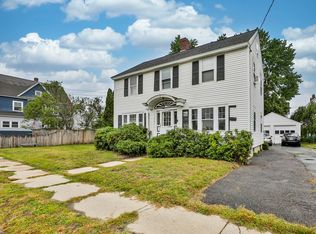
- $499,9003 bd1 ba1.8k sqft18 Pasadena Avenue, Nashua, NH 03064Active
 MLS ID #5114327, Colleen Yalcin. PrimeMLS
- $474,9003 bd2 ba1.6k sqft17 Prescott Street, Nashua, NH 03064Active
 MLS ID #5108277, Timothy Morgan. PrimeMLS
