Tucked along a quiet cul-de-sac in a Liverpool neighborhood, this ranch home blends everyday comfort with thoughtful upgrades that make this 3-bedroom, two-and-a-half-bath home truly shine.
The interior unfolds in an open-concept layout, with cathedral ceilings creating an airy, expansive feel. Cooking becomes a pleasure with brand-new kitchen appliances, and the included washer and dryer add instant convenience. The renovated primary bath impresses with a sleek walk-in shower, offering a refreshing start to each day.
A standout feature is the light-filled sunroom crowned with skylights—an ideal spot for morning coffee or unwinding with a good book. Downstairs, the basement delivers bonus rooms ready to flex as a home office, gym, or playroom, while a gas fireplace keeps things cozy through Central New York winters. A two-car garage rounds out the practical perks.
Step outside, and the location speaks for itself. Wetzel Woods sits just a short stroll away, perfect for nature walks, and Liverpool High School is moments down the road. Daily errands stay simple with Bayberry Plaza and Wegmans nearby. For weekend fun, Onondaga Lake Park offers miles of trails, and a stop at Heid's Sweet Treats is a local tradition worth keeping.
Priced to attract value-minded buyers seeking move-in-ready charm, this property pairs modern updates with an unbeatable setting. Whether you're growing into your first home or rightsizing for ease, Orangewood Drive offers a welcoming place to put down roots. Schedule your private showing today.
Pending
$380,000
12 Orangewood Dr, Liverpool, NY 13090
3beds
1,932sqft
Single Family Residence
Built in 2000
8,838 Square Feet Lot
$403,700 Zestimate®
$197/sqft
$-- HOA
What's special
Gas fireplaceOpen-concept layoutIncluded washer and dryerQuiet cul-de-sacTwo-car garageBrand-new kitchen appliances
- 44 days |
- 201 |
- 1 |
Zillow last checked:
Listing updated:
Listed by:
NextHome CNY Realty 315-567-4663,
Suzana Goncalves 315-567-4663
Source: NYSAMLSs,MLS#: S1693070 Originating MLS: Syracuse
Originating MLS: SyracuseFacts & features
Interior
Bedrooms & bathrooms
- Bedrooms: 3
- Bathrooms: 3
- Full bathrooms: 2
- 1/2 bathrooms: 1
- Main level bathrooms: 3
- Main level bedrooms: 3
Heating
- Electric, Gas
Cooling
- Central Air
Appliances
- Included: Dryer, Dishwasher, Exhaust Fan, Electric Oven, Electric Range, Gas Cooktop, Gas Water Heater, Refrigerator, Range Hood, Washer
- Laundry: Main Level
Features
- Entrance Foyer, Kitchen Island, Living/Dining Room, Second Kitchen, Storage
- Flooring: Carpet, Hardwood, Tile, Varies, Vinyl
- Basement: Finished
- Number of fireplaces: 1
Interior area
- Total structure area: 1,932
- Total interior livable area: 1,932 sqft
Video & virtual tour
Property
Parking
- Total spaces: 2
- Parking features: Attached, Garage
- Attached garage spaces: 2
Features
- Levels: One
- Stories: 1
- Exterior features: Blacktop Driveway
Lot
- Size: 8,838 Square Feet
- Dimensions: 73 x 120
- Features: Cul-De-Sac, Rectangular, Rectangular Lot, Residential Lot
Details
- Parcel number: 31248908600000340580000000
- Special conditions: Standard
Construction
Type & style
- Home type: SingleFamily
- Architectural style: Ranch
- Property subtype: Single Family Residence
Materials
- Vinyl Siding
- Foundation: Block
Condition
- Resale
- Year built: 2000
Utilities & green energy
- Sewer: Connected
- Water: Connected, Public
- Utilities for property: Sewer Connected, Water Connected
Community & HOA
Community
- Subdivision: Bayberry Community Tr Sec
Location
- Region: Liverpool
Financial & listing details
- Price per square foot: $197/sqft
- Tax assessed value: $9,100
- Annual tax amount: $10,100
- Date on market: 6/25/2026
- Cumulative days on market: 40 days
- Listing terms: Cash,Conventional,FHA,VA Loan
Estimated market value
$403,700
$384,000 - $424,000
$2,924/mo
Price history
| Date | Event | Price |
|---|---|---|
| 7/5/2026 | Pending sale | $380,000$197/sqft |
Source:  NYSAMLSs #S1693070 Report a problem NYSAMLSs #S1693070 Report a problem | ||
| 6/25/2026 | Listed for sale | $380,000+1145.9%$197/sqft |
Source: NYSAMLSs #S1693070 Report a problem | ||
| 7/15/1996 | Sold | $30,500$16/sqft |
Source: Public Record Report a problem | ||
Public tax history
| Year | Property taxes | Tax assessment |
|---|---|---|
| 2025 | -- | $9,100 |
| 2024 | -- | $9,100 |
| 2023 | -- | $9,100 |
| 2022 | -- | $9,100 |
| 2021 | -- | $9,100 |
| 2020 | -- | $9,100 |
| 2019 | -- | $9,100 |
| 2018 | -- | $9,100 |
| 2017 | $3,271 +75.2% | $9,100 |
| 2016 | $1,867 | $9,100 |
| 2015 | -- | $9,100 |
| 2014 | -- | $9,100 |
| 2013 | -- | $9,100 |
| 2012 | -- | $9,100 |
| 2011 | -- | $9,100 |
| 2010 | -- | $9,100 |
| 2009 | -- | $9,100 |
| 2008 | -- | $9,100 |
| 2007 | -- | $9,100 |
| 2006 | -- | $9,100 |
| 2005 | -- | $9,100 |
| 2004 | -- | $9,100 |
| 2003 | -- | $9,100 |
| 2002 | -- | $9,100 |
| 2001 | -- | $9,100 +1416.7% |
| 2000 | -- | $600 |
Find assessor info on the county website
Monthly payment
Climate risks
Neighborhood: 13090
Nearby schools
GreatSchools rating
- NAElmcrest Elementary SchoolGrades: K-2Distance: 1.2 mi
- 7/10Morgan Road Middle SchoolGrades: 6-8Distance: 0.7 mi
- 7/10Liverpool High SchoolGrades: 9-12Distance: 0.4 mi
Schools provided by the listing agent
- District: Liverpool
Source: NYSAMLSs. This data may not be complete. We recommend contacting the local school district to confirm school assignments for this home.
- $431,0003 bd2 ba1.6k sqft10 Orangewood Dr, Liverpool, NY 13090Off Market
- $373,4003 bd2 ba1.6k sqft14 Orangewood Dr, Liverpool, NY 13090Off Market
- $420,4003 bd2 ba1.9k sqft8 Orangewood Dr, Liverpool, NY 13090Off Market
- $351,1003 bd2 ba1.6k sqft15 Orangewood Dr, Liverpool, NY 13090Sold
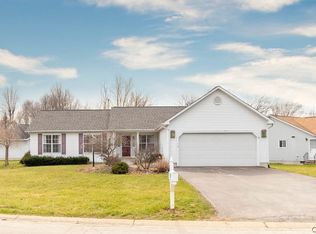
- $750,0004 bd5 ba3.6k sqft16 Orangewood Dr, Liverpool, NY 13090Pending
- $335,0003 bd2 ba1.7k sqft9 Orangewood Dr, Liverpool, NY 13090Sold
- $433,7003 bd4 ba1.6k sqft6 Orangewood Dr, Liverpool, NY 13090Off Market
- $523,1003 bd2 ba2.7k sqft18 Orangewood Dr, Liverpool, NY 13090Off Market
A local agent can set up tours, give advice and negotiate with sellers.
Similar homes
- $409,0003 bd2 ba1.7k sqft26 Orangewood Dr, Liverpool, NY 13090For Sale
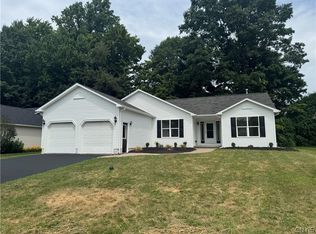
 MLS ID #S1703572, Nicholas Conner, Listing by: GRG Gloria Realty Group. NYSAMLSs
 - $385,0004 bd4 ba2.7k sqft4040 Winterpark Dr, Liverpool, NY 13090For Sale
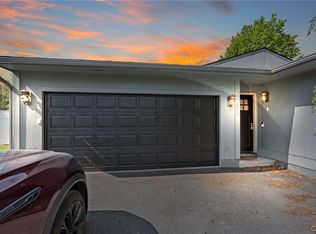 MLS ID #S1703240, Mary E Phillips, Listing by: NextHome CNY Realty. NYSAMLSs
 - $369,9004 bd3 ba2k sqft8009 Thyme Cir, Liverpool, NY 13090For Sale
 MLS ID #S1702718, Brionna Skakal, Listing by: Acropolis Realty Group LLC. NYSAMLSs
 - $298,0003 bd2 ba1.9k sqft17 Lowell Rd, Liverpool, NY 13090For Sale
 MLS ID #S1700667, Thomas O'Hara, Listing by: The O'Hara Group. NYSAMLSs
 - $249,9003 bd2 ba1.7k sqft8056 Beacon Hill Cir, Liverpool, NY 13090For SaleMLS ID #S1703368, Dylan Wise, Listing by: Howard Hanna Real Estate. NYSAMLSs
- $369,9003 bd3 ba1.8k sqft7601 Audrey Dr, North Syracuse, NY 13212For SaleMLS ID #S1702035, Donald C. Gendron, Listing by: JF Real Estate Residential LLC. NYSAMLSs
- $379,9004 bd3 ba2k sqft2893 Cold Springs Rd, Baldwinsville, NY 13027For SaleMLS ID #R1688885, Lynette A. Wilson, Listing by: L Wilson Realty. NYSAMLSs
- $550,0004 bd3 ba2.3k sqft106 Zodiac Cir, Liverpool, NY 13090For SaleMLS ID #S1691577, Larry Echols, Listing by: RE/MAX Masters. NYSAMLSs
- $410,0003 bd3 ba2.6k sqft5303 Onondaga Rd, Camillus, NY 13031For SaleMLS ID #S1703682, Diane Geelan, Listing by: Hunt Real Estate ERA. NYSAMLSs
- $399,9003 bd3 ba1.6k sqft37 Waterfront Dr, Baldwinsville, NY 13027For SaleMLS ID #S1701435, Tammy Dybacz, Listing by: The Beach Real Estate Team. NYSAMLSs
- $375,0004 bd3 ba1.8k sqft5773 Innsbruck Rd, East Syracuse, NY 13057For SaleMLS ID #S1703883, James Gamble, Listing by: Coldwell Banker Prime Prop,Inc. NYSAMLSs
- $299,9003 bd2 ba2.1k sqft5981 E Pine Grove Rd, Cicero, NY 13039For SaleMLS ID #S1704402, David M Baron, Listing by: Coldwell Banker Prime Prop,Inc. NYSAMLSs
- $249,9004 bd3 ba1.5k sqft815 2nd St, Liverpool, NY 13088For SaleMLS ID #S1703734, Gabriella Mangovski, Listing by: Hunt Real Estate Era. NYSAMLSs
- $375,0003 bd3 ba1.9k sqft101 Ambergate Rd, Syracuse, NY 13214For SaleMLS ID #S1702524, Melody L. Gorman, Listing by: Hunt Real Estate ERA. NYSAMLSs
- $350,0005 bd4 ba2.3k sqft112 Rugby Rd, Syracuse, NY 13206For SaleMLS ID #S1704864, Gloria Barbano, Listing by: GRG Gloria Realty Group. NYSAMLSs
- $389,0004 bd3 ba1.6k sqft118 Horizon Dr, Chittenango, NY 13037For SaleMLS ID #S1702940, Sara Feola-Marcoccia, Listing by: Howard Hanna Real Estate. NYSAMLSs
- $329,9004 bd3 ba2.1k sqft4 Comstock Rd, Baldwinsville, NY 13027For SaleMLS ID #S1702473, Donna Wills, Listing by: Howard Hanna Real Estate. NYSAMLSs
- $400,0004 bd3 ba1.3k sqft40 Nursery Ln, Syracuse, NY 13210For SaleMLS ID #S1705125, Patrick J. O'Connor, Listing by: CNYHomes. NYSAMLSs
- $450,0003 bd3 ba2.3k sqft3302 Stiles Rd, Syracuse, NY 13209For SaleMLS ID #R1697216, Laura E. Swogger, Listing by: Keller Williams Realty Greater Rochester. NYSAMLSs
- $349,9005 bd3 ba1.6k sqft406 Churchill Ln, Fayetteville, NY 13066For SaleMLS ID #S1703558, Kimberly Vohs, Listing by: Real Broker NY LLC. NYSAMLSs
