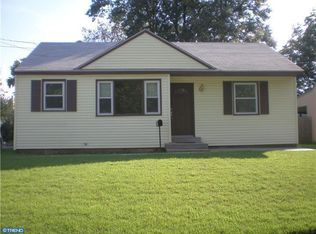
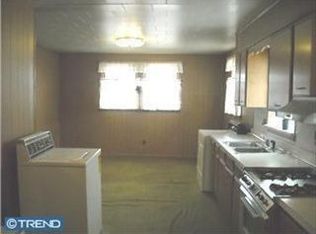
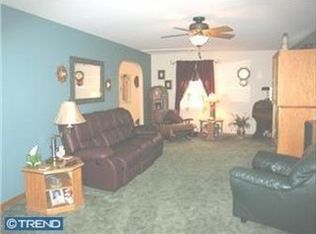
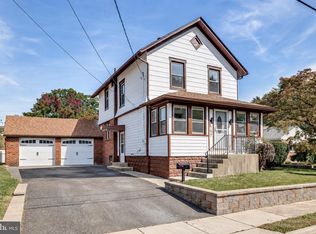
Welcome to this beautifully renovated single-family home in the Alden Park section of Maple Shade!., a truly move-in-ready residence offering modern finishes, thoughtful upgrades, and timeless charm throughout. Step inside to a bright and inviting living space featuring brand-new luxury vinyl flooring that flows seamlessly through the main living areas and bedrooms. The completely remodeled kitchen is a standout, boasting brand-new granite countertops, new floor tiles, modern light fixtures, and a full suite of brand new appliances—perfect for both everyday living and entertaining. This home offers a versatile and functional layout with three well-sized bedrooms, a den, and one fully renovated bathroom. The first floor features two spacious bedrooms, while the second floor includes an additional bedroom and a den, ideal for a home office, guest space, or flex room. The bathroom has been fully updated with new fixtures, a new tub, and stylish tile finishes. Major mechanical upgrades provide peace of mind, including a brand-new HVAC and heating system and a brand-new hot water heater. Located in a very quiet and lovely neighborhood, this home combines comfort, quality, and convenience—an exceptional opportunity for today’s buyer. Please schedule your appointment to make it your home !!
Pending
$399,900
12 Overbrook Ave, Maple Shade, NJ 08052
4beds
1,443sqft
Single Family Residence
Built in 1950
6,578 Square Feet Lot
$404,400 Zestimate®
$277/sqft
$-- HOA
What's special
Modern finishesModern light fixturesTimeless charmFully renovated bathroomThoughtful upgradesCompletely remodeled kitchenNew floor tiles
- 24 days
- 564
- 53
Likely to sell faster than
Zillow last checked:
Listing updated:
Listed by:
Rachna Luthra 609-915-6767,
RealtyMark Select LLC
Source: Bright MLS,MLS#: NJBL2120514
Facts & features
Interior
Bedrooms & bathrooms
- Bedrooms: 4
- Bathrooms: 2
- Full bathrooms: 2
- Main level bathrooms: 1
- Main level bedrooms: 2
Basement
- Area: 0
Heating
- Forced Air, Natural Gas
Cooling
- Central Air, Natural Gas
Appliances
- Included: Gas Water Heater
- Laundry: Has Laundry
Features
- Has basement: No
- Number of fireplaces: 1
- Fireplace features: Gas/Propane
Interior area
- Total structure area: 1,443
- Total interior livable area: 1,443 sqft
- Finished area above ground: 1,443
- Finished area below ground: 0
Property
Parking
- Parking features: On Street
- Has uncovered spaces: Yes
Accessibility
- Accessibility features: 2+ Access Exits
Features
- Levels: Two
- Stories: 2
- Pool features: None
Lot
- Size: 6,578 Square Feet
- Dimensions: 70.00 x 94.00
Details
- Additional structures: Above Grade, Below Grade
- Parcel number: 1900129 0200014
- Zoning: RESIDENTIAL
- Special conditions: Standard
Construction
Type & style
- Home type: SingleFamily
- Architectural style: Cape Cod
- Property subtype: Single Family Residence
Materials
- Frame
- Foundation: Crawl Space
Condition
- New construction: No
- Year built: 1950
Utilities & green energy
- Sewer: Public Sewer
- Water: Public
Community & HOA
Community
- Subdivision: Alden Park
HOA
- Has HOA: No
Location
- Region: Maple Shade
- Municipality: MAPLE SHADE TWP
Financial & listing details
- Price per square foot: $277/sqft
- Tax assessed value: $166,900
- Annual tax amount: $6,605
- Date on market: 9/13/2026
- Listing agreement: Exclusive Agency
- Listing terms: Cash,Conventional,FHA,VA Loan
- Ownership: Fee Simple
Estimated market value
$404,400
$384,000 - $425,000
$2,915/mo
Price history
| Date | Event | Price |
|---|---|---|
| 9/25/2026 | Pending sale | $399,900$277/sqft |
Source:  Bright MLS #NJBL2120514 Report a problem Bright MLS #NJBL2120514 Report a problem | ||
| 9/13/2026 | Listed for sale | $399,900+3.9%$277/sqft |
Source: Bright MLS #NJBL2120514 Report a problem | ||
| 2/21/2026 | Pending sale | $384,900+2.7%$267/sqft |
Source: Bright MLS #NJBL2104836 Report a problem | ||
| 2/7/2026 | Listed for sale | $374,900+49.1%$260/sqft |
Source: Bright MLS #NJBL2104836 Report a problem | ||
| 9/8/2025 | Sold | $251,500+17%$174/sqft |
Source: Public Record Report a problem | ||
| 10/24/2022 | Listing removed | -- |
Source:  Long & Foster Broker Feed Report a problem Long & Foster Broker Feed Report a problem | ||
| 9/13/2022 | Listed for rent | $1,800$1/sqft |
Source: Long & Foster Broker Feed #NJBL2032038 Report a problem | ||
| 8/18/2022 | Listing removed | -- |
Source: Long & Foster Broker Feed Report a problem | ||
| 8/15/2022 | Listed for rent | $1,800+9.1%$1/sqft |
Source: Long & Foster Broker Feed #NJBL2032038 Report a problem | ||
| 8/1/2020 | Listing removed | $1,650$1/sqft |
Source: Long & Foster Real Estate, Inc. #NJBL376268 Report a problem | ||
| 7/20/2020 | Listed for rent | $1,650+10%$1/sqft |
Source: Long & Foster Real Estate, Inc. #NJBL376268 Report a problem | ||
| 7/6/2018 | Listing removed | $1,500$1/sqft |
Source: L&F - Cherry Hill/Haddonfield #1004302611 Report a problem | ||
| 5/29/2018 | Price change | $1,500-6.3%$1/sqft |
Source: L&F - Cherry Hill/Haddonfield #1004302611 Report a problem | ||
| 5/24/2018 | Price change | $215,000-2.3%$149/sqft |
Source: LONG and FOSTER REAL ESTATE INC-Cherry Hill #7094512 Report a problem | ||
| 5/19/2018 | Listed for rent | $1,600$1/sqft |
Source: L&F - Cherry Hill/Haddonfield #1004302611 Report a problem | ||
| 4/4/2018 | Listing removed | $1,600$1/sqft |
Source: L&F - Cherry Hill/Haddonfield #1004302611 Report a problem | ||
| 3/30/2018 | Listed for rent | $1,600+6.7%$1/sqft |
Source: L&F - Cherry Hill/Haddonfield #1004302611 Report a problem | ||
| 2/27/2018 | Listed for sale | $220,000$152/sqft |
Source: L&F - Cherry Hill/Haddonfield #1004302619 Report a problem | ||
| 1/18/2018 | Listing removed | $220,000-5.6%$152/sqft |
Source: Long & Foster-Cherry Hill* #7094512 Report a problem | ||
| 1/11/2018 | Listing removed | $1,500$1/sqft |
Source: Long & Foster-Cherry Hill* #7094511 Report a problem | ||
| 12/21/2017 | Listed for rent | $1,500$1/sqft |
Source: Long & Foster-Cherry Hill* #7094511 Report a problem | ||
| 6/10/2015 | Listing removed | $1,500$1/sqft |
Source: Long and Foster - Moorestown #6580847 Report a problem | ||
| 5/28/2015 | Listed for rent | $1,500$1/sqft |
Source: Long and Foster - Moorestown #6580847 Report a problem | ||
| 9/11/2006 | Sold | $233,000$161/sqft |
Source: Public Record Report a problem | ||
Public tax history
| Year | Property taxes | Tax assessment |
|---|---|---|
| 2026 | $6,606 +4.3% | $166,900 |
| 2025 | $6,336 +3% | $166,900 |
| 2024 | $6,152 | $166,900 |
| 2023 | -- | $166,900 |
| 2022 | $6,057 +1% | $166,900 |
| 2021 | $5,998 +3.5% | $166,900 |
| 2020 | $5,795 +1.8% | $166,900 |
| 2019 | $5,695 +1.2% | $166,900 |
| 2018 | $5,628 +1.5% | $166,900 |
| 2017 | $5,544 +2.2% | $166,900 |
| 2016 | $5,424 +3.1% | $166,900 |
| 2015 | $5,259 -3.3% | $166,900 |
| 2014 | $5,440 +1.2% | $166,900 -20.8% |
| 2013 | $5,375 +2.9% | $210,600 |
| 2012 | $5,225 +3.6% | $210,600 |
| 2011 | $5,042 +6% | $210,600 |
| 2010 | $4,757 +1.5% | $210,600 |
| 2009 | $4,686 +4% | $210,600 |
| 2008 | $4,507 +6.6% | $210,600 |
| 2007 | $4,227 +9.7% | $210,600 |
| 2006 | $3,853 +13.2% | $210,600 +104.9% |
| 2005 | $3,405 +5.1% | $102,800 |
| 2004 | $3,238 | $102,800 |
| 2003 | -- | $102,800 |
| 2002 | -- | $102,800 |
| 2001 | -- | $102,800 |
Find assessor info on the county website
Monthly payment
Est. payment
Payment breakdown
Explore the cost of this home by adjusting the details. Changes won't be saved.Climate risks
Neighborhood: 08052
Nearby schools
Schools provided by the listing agent
- District: Maple Shade Township Public Schools
Source: Bright MLS. This data may not be complete. We recommend contacting the local school district to confirm school assignments for this home.
Similar homes
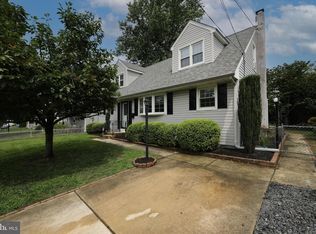
- $399,0004 bd2 ba1.7k sqft37 Woodbine Ave, Maple Shade, NJ 08052For Sale
 MLS ID #NJBL2117128, Heather Garnick, LPT Realty, LLC. Bright MLS
 - $439,9004 bd2 ba2.1k sqft124 Glenwood Ave, Merchantville, NJ 08109For Sale
 MLS ID #NJCD2125600, Rita O'Brien, Garden State Properties Group - Merchantville. Bright MLS
 - $389,9904 bd2 ba1.6k sqft157 Walnut St, Westville, NJ 08093For Sale
 MLS ID #NJGL2079168, Taz Gurcanli, HomeSmart First Advantage Realty. Bright MLS
 - $399,9993 bd2 ba1.2k sqft611 Pasadena Dr, Magnolia, NJ 08049For Sale
 MLS ID #NJCD2127062, Renee McDevitt, Redfin. Bright MLS
 - $350,0004 bd2 ba1.9k sqft91 Baker Blvd, Marlton, NJ 08053For SaleMLS ID #NJBL2121860, Ray Clark, Compass New Jersey, LLC - Moorestown. Bright MLS
- $424,9004 bd2 ba1.8k sqft1505 Velde Ave, Pennsauken, NJ 08110For SaleMLS ID #NJCD2125224, Lucy Berdugo, Better Homes and Gardens Real Estate Maturo. Bright MLS
- $364,9903 bd2 ba1.5k sqft8435 Eden Ln, Pennsauken, NJ 08110For SaleMLS ID #NJCD2126244, Taz Gurcanli, HomeSmart First Advantage Realty. Bright MLS
- $289,9003 bd1 ba876 sqft528 S Maple Ave, Maple Shade, NJ 08052For SaleMLS ID #NJBL2119658, Jim Large, RE/MAX at Home. Bright MLS
- $379,0004 bd2 ba1.9k sqft356 Washington Ave, West Berlin, NJ 08091For SaleMLS ID #NJCD2128098, Cristin Holloway, EXP Realty, LLC. Bright MLS
- $389,0004 bd3 ba1.9k sqft7319 Boulevard Ave, Pennsauken, NJ 08110For SaleMLS ID #NJCD2123126, Ron Halbruner, Keller Williams Realty - Cherry Hill. Bright MLS
- $415,0004 bd2 ba2k sqft9314 Academy Rd, Philadelphia, PA 19114For SaleMLS ID #PAPH2660358, Rong Lin, BY Real Estate. Bright MLS
- $399,9003 bd2 ba1.4k sqft319 Powell Rd, Springfield, PA 19064For SaleMLS ID #PADE2124986, Nicole Erickson, Keller Williams Main Line. Bright MLS
- $443,7004 bd4 ba1.8k sqft526 Merchant St, Cherry Hill, NJ 08002For SaleMLS ID #NJCD2116822, Kevin Nguyen, Kay and Jay Realty Inc. Bright MLS
- $425,0003 bd3 ba1.5k sqft510 Smithfield Ave, Philadelphia, PA 19116For SaleMLS ID #PAPH2675858, Liz Thompson, Keller Williams Real Estate-Langhorne. Bright MLS
- $395,0003 bd2 ba1.8k sqft50 E Vine St, Gibbstown, NJ 08027For SaleMLS ID #NJGL2079170, Colette Montague, BHHS Fox & Roach-Mullica Hill South. Bright MLS
- $400,0004 bd3 ba2.1k sqft16 Mill Ct, Sicklerville, NJ 08081For SaleMLS ID #NJCD2126922, Cara Campos, Keller Williams Realty - Marlton. Bright MLS
- $375,4504 bd1 ba1.4k sqft76 Hiawatha Rd, Hi Nella, NJ 08083For SaleMLS ID #NJCD2125830, Kenneth Weidler, BHHS Fox & Roach-Washington-Gloucester. Bright MLS
- $379,0003 bd2 ba1.4k sqft116 Carolina Ave, Cherry Hill, NJ 08003For SaleMLS ID #NJCD2121314, James Washington, Keller Williams Realty - Washington Township. Bright MLS
- $409,9004 bd2 ba1.4k sqft36 Atlantic Ave, Clementon, NJ 08021For SaleMLS ID #NJCD2117270, Lucy Berdugo, Better Homes and Gardens Real Estate Maturo. Bright MLS
- $419,0004 bd2 ba1.5k sqft402 Larchwood Ave, Feasterville Trevose, PA 19053For SaleMLS ID #PABU2131680, Kevin Illg, Innovate Real Estate. Bright MLS
