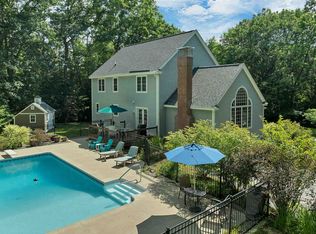
*Open House Sunday 9/20 1pm-3pm!* Back on the market! Previous buyer's sale of home contingency not met. HUGE PRICE IMPROVEMENT! Welcome to 12 Pheasant Lane in the desirable community of New Boston, NH, a beautifully updated home that offers the feel of new construction without the wait. Originally built in 2000, this exceptional property has been extensively renovated with high-quality improvements, allowing you to move in and simply enjoy. Major updates include a brand-new roof, new high-efficiency HVAC system with central air, a stunning new in-ground swimming pool, and a completely rebuilt deck that's perfect for entertaining or relaxing outdoors. Inside and out, a Bose whole-house sound system enhances the living experience, adding comfort and convenience throughout the home and around the pool. Every detail has been thoughtfully updated, creating a home where nothing needs to be done. From the modern systems to the beautifully maintained finishes, this property offers true peace of mind and turnkey living. Located in one of southern New Hampshire's most sought-after towns, New Boston is known for its highly regarded school system, charming small-town atmosphere, and scenic surroundings. Enjoy the perfect balance of privacy and convenience with an easy commute to Manchester and approximately 1 hour and 15 minutes to Boston, making it an ideal location for both everyday living and commuting. If you've been searching for a home that combines timeless quality with today's modern updates, 12 Pheasant Lane is a rare opportunity you won't want to miss.
Active
Listed by: Riverstone Realty, LLC • Michael Huff
Price cut: $250K (8/11)
$995,000
12 Pheasant Lane, New Boston, NH 03070
4beds
4,445sqft
Single Family Residence
Built in 2000
3.56 Acres Lot
$979,500 Zestimate®
$224/sqft
$-- HOA
What's special
Beautifully maintained finishesBrand-new roof
- 59 days
- 357
- 21
Zillow last checked:
Listing updated:
Listed by:
Michael Huff,
Riverstone Realty, LLC 603-991-3167
Source: PrimeMLS,MLS#: 5100945
Facts & features
Interior
Bedrooms & bathrooms
- Bedrooms: 4
- Bathrooms: 4
- Full bathrooms: 2
- 3/4 bathrooms: 1
- 1/2 bathrooms: 1
Heating
- Propane, Pellet Stove, Forced Air
Cooling
- Central Air
Appliances
- Included: Gas Cooktop, Dishwasher, Dryer, Microwave, Mini Fridge, Double Oven, Refrigerator, Washer, Domestic Water Heater, Tankless Water Heater
- Laundry: 2nd Floor Laundry
Features
- Bar, Cathedral Ceiling(s), Ceiling Fan(s), Dining Area, Hearth, Kitchen Island, Primary BR w/ BA, Natural Light, Walk-In Closet(s), Walk-in Pantry, Wet Bar
- Flooring: Carpet, Hardwood, Tile
- Windows: Blinds, Double Pane Windows, Low Emissivity Windows
- Basement: Bulkhead,Climate Controlled,Concrete,Finished,Full,Insulated,Interior Stairs,Storage Space,Interior Access,Exterior Entry,Interior Entry
- Attic: Attic with Hatch/Scuttle
- Number of fireplaces: 3
- Fireplace features: Gas, 1 Fireplace, 2 Fireplaces, Wood Stove Hook-up, Wood Stove Insert
Interior area
- Total structure area: 5,269
- Total interior livable area: 4,445 sqft
- Finished area above ground: 3,709
- Finished area below ground: 736
Video & virtual tour
Property
Parking
- Total spaces: 3
- Parking features: Paved, Direct Entry, Garage, Attached
- Garage spaces: 3
Features
- Levels: Two
- Stories: 2
- Patio & porch: Patio, Covered Porch, Enclosed Porch, Screened Porch
- Exterior features: Garden, Natural Shade, Shed
- Has private pool: Yes
- Pool features: In Ground
- Has spa: Yes
- Spa features: Bath
- Frontage length: Road frontage: 250
Lot
- Size: 3.56 Acres
- Features: Country Setting, Landscaped, Level, Trail/Near Trail, Walking Trails, Wooded, Near Golf Course, Near Paths, Near Skiing, Near Snowmobile Trails, Neighborhood, Rural, Near ATV Trail
Details
- Parcel number: NBOSM00008B000076L000002
- Zoning description: RA
- Special conditions: Standard
Construction
Type & style
- Home type: SingleFamily
- Architectural style: Colonial
- Property subtype: Single Family Residence
Materials
- Wood Frame, Vinyl Siding
- Foundation: Below Frost Line, Poured Concrete
- Roof: Architectural Shingle
Condition
- New construction: No
- Year built: 2000
Utilities & green energy
- Electric: 200+ Amp Service, Circuit Breakers, Generator
- Sewer: 1500+ Gallon, Leach Field, Private Sewer, Septic Tank
- Utilities for property: Cable Available, Propane, Underground Gas
Community & HOA
Community
- Security: Hardwired Smoke Detector
Location
- Region: New Boston
Financial & listing details
- Price per square foot: $224/sqft
- Tax assessed value: $685,100
- Annual tax amount: $16,216
- Date on market: 7/21/2026
- Road surface type: Paved
Estimated market value
$979,500
$931,000 - $1.03M
$5,222/mo
Price history
| Date | Event | Price |
|---|---|---|
| 8/11/2026 | Price change | $995,000-20.1%$224/sqft |
Source:  PrimeMLS #5100945 Report a problem PrimeMLS #5100945 Report a problem | ||
| 7/25/2026 | Listed for sale | $1,245,000+146.5%$280/sqft |
Source: PrimeMLS #5100945 Report a problem | ||
| 8/10/2018 | Sold | $505,000-2.7%$114/sqft |
Source: PrimeMLS #4702028 Report a problem | ||
| 6/21/2018 | Listed for sale | $519,000+20.7%$117/sqft |
Source: Bean Group / Bedford #4702028 Report a problem | ||
| 2/20/2009 | Sold | $430,000$97/sqft |
Source: Public Record Report a problem | ||
Public tax history
| Year | Property taxes | Tax assessment |
|---|---|---|
| 2024 | $16,299 +16.9% | $685,100 +0% |
| 2023 | $13,938 +8.8% | $684,900 +2.5% |
| 2022 | $12,810 +6.8% | $667,900 +34.2% |
| 2021 | $11,990 | $497,700 |
| 2020 | $11,990 +1% | $497,700 +5% |
| 2019 | $11,874 +4.9% | $474,000 |
| 2018 | $11,314 -2% | $474,000 |
| 2017 | $11,542 +4.3% | $474,000 |
| 2016 | $11,068 -0.9% | $474,000 +13.4% |
| 2015 | $11,165 +5% | $418,000 |
| 2014 | $10,638 +5% | $418,000 |
| 2013 | $10,132 | $418,000 |
Find assessor info on the county website
Monthly payment
Est. payment
Payment breakdown
Explore the cost of this home by adjusting the details. Changes won't be saved.Climate risks
Neighborhood: 03070
Nearby schools
Schools provided by the listing agent
- Elementary: New Boston Central School
- Middle: Mountain View Middle School
- High: Goffstown High School
- District: New Boston
Source: PrimeMLS. This data may not be complete. We recommend contacting the local school district to confirm school assignments for this home.
Similar homes
- $767,9004 bd3 ba3.2k sqft52 Riverdale Road, New Boston, NH 03070Active
 MLS ID #5100850, Cynthia A Marple. PrimeMLS
 - $699,0003 bd2 ba2.9k sqft23 Arrowwood Road, New Boston, NH 03070Active
 MLS ID #5105591, Marianna M Vis. PrimeMLS
 - $1,195,0004 bd4 ba3.3k sqft55 Lorden Road, New Boston, NH 03070Active
 MLS ID #5092225, Marco A Day. PrimeMLS
 - $1,250,0003 bd5 ba3.7k sqft428 Clark Hill Road, New Boston, NH 03070Active
 MLS ID #5099327, Robyne M Harrison. PrimeMLS
