Welcome to this delightful 1,477-square-foot split-level home that blends comfort, convenience, and outdoor charm. Featuring 3 bedrooms and 1.75 bathrooms, this property offers a warm, welcoming layout designed for easy living. Fresh & Modern Updates: Enjoy complete peace of mind with a fresh coat of paint throughout. Most of the windows and doors have been recently replaced to enhance both energy efficiency and curb appeal. Spacious Layout: Features a functional flow with distinct living areas to provide both privacy and open spaces. Attached Garage: A convenient, 2-car garage attached directly to the lower-level basement offers ample parking, workbench, and extra storage space. Outdoor Entertaining and Garden Oasis: Step out of the kitchen onto a wonderful backyard deck—ideal for hosting guests or enjoying the woodsy view. The property also boasts a beautifully landscaped front yard filled with perennial herbs and flowers, as well as your very own peach tree, 2 blueberry bushes, and strawberry patch. Prime Location: Perfectly situated close to downtown for all your retail and dining needs, this home also offers quick access to Portsmouth, Portland, and the local airport for the frequent traveler.
Active
$385,000
12 Pierce Avenue, Sanford, ME 04073
3beds
1,477sqft
Single Family Residence
Built in 1973
0.29 Acres Lot
$381,400 Zestimate®
$261/sqft
$-- HOA
What's special
Wonderful backyard deckBeautifully landscaped front yardPerennial herbs and flowersWoodsy view
- 1 day
- 397
- 36
Zillow last checked:
Listing updated:
Listed by:
Maine Real Estate Experts joleen@mainehouse2home.com
Source: Maine Listings,MLS#: 1685181
Facts & features
Interior
Bedrooms & bathrooms
- Bedrooms: 3
- Bathrooms: 2
- Full bathrooms: 1
- 1/2 bathrooms: 1
Primary bedroom
- Level: First
Bedroom 2
- Level: First
Bedroom 3
- Level: First
Kitchen
- Level: First
Living room
- Level: First
Media room
- Level: Basement
Heating
- Baseboard, Forced Air
Cooling
- None
Appliances
- Included: Dishwasher, Dryer, Gas Range, Refrigerator, Washer
Features
- Bathtub, Shower, Primary Bedroom w/Bath
- Flooring: Carpet, Vinyl
- Basement: Interior Entry,Walk-Out Access,Finished,Full
- Has fireplace: No
Interior area
- Total structure area: 1,477
- Total interior livable area: 1,477 sqft
- Finished area above ground: 1,146
- Finished area below ground: 331
Video & virtual tour
Property
Parking
- Total spaces: 2
- Parking features: Paved, 1 - 4 Spaces
- Attached garage spaces: 2
Features
- Patio & porch: Deck
Lot
- Size: 0.29 Acres
- Features: Near Shopping, Neighborhood, Level, Open Lot, Landscaped
Details
- Parcel number: SANFMR19AB152
- Zoning: SFR
- Other equipment: Internet Access Available
Construction
Type & style
- Home type: SingleFamily
- Architectural style: Split Level
- Property subtype: Single Family Residence
Materials
- Wood Frame, Vinyl Siding
- Foundation: Poured Concrete
- Roof: Shingle
Condition
- Year built: 1973
Utilities & green energy
- Electric: Circuit Breakers
- Sewer: Public Sewer
- Water: Public
Community & HOA
Community
- Security: Air Radon Mitigation System
Location
- Region: Sanford
Financial & listing details
- Price per square foot: $261/sqft
- Tax assessed value: $258,200
- Annual tax amount: $4,455
- Date on market: 10/22/2026
Estimated market value
$381,400
$362,000 - $400,000
$2,746/mo
Price history
| Date | Event | Price |
|---|---|---|
| 10/22/2026 | Listed for sale | $385,000+103.7%$261/sqft |
Source:  Maine Listings #1685181 Report a problem | ||
| 4/12/2019 | Sold | $189,000-0.5%$128/sqft |
Source: Maine Listings #1405349 Report a problem | ||
| 3/11/2019 | Pending sale | $190,000$129/sqft |
Source: Coldwell Banker Residential Brokerage - Kennebunkport #1405349 Report a problem | ||
| 3/6/2019 | Listed for sale | $190,000$129/sqft |
Source: Coldwell Banker Residential Brokerage - Kennebunkport #1405349 Report a problem | ||
| 3/6/2019 | Pending sale | $190,000$129/sqft |
Source: Coldwell Banker Residential Brokerage - Kennebunkport #1405349 Report a problem | ||
| 2/27/2019 | Listed for sale | $190,000+35.4%$129/sqft |
Source: Coldwell Banker Residential Brokerage #1405349 Report a problem | ||
| 6/1/2018 | Listing removed | $140,347$95/sqft |
Source: Auction.com Report a problem | ||
| 5/2/2018 | Listed for sale | -- |
Source: Auction.com Report a problem | ||
Public tax history
| Year | Property taxes | Tax assessment |
|---|---|---|
| 2024 | $3,909 | $258,200 |
| 2023 | $3,909 +2.3% | $258,200 |
| 2022 | $3,821 -1.3% | $258,200 +21.2% |
| 2021 | $3,872 | $213,000 |
| 2020 | $3,872 +8.7% | $213,000 +23.8% |
| 2019 | $3,562 +13.8% | $172,100 +12.7% |
| 2018 | $3,130 -0.4% | $152,700 +0.8% |
| 2017 | $3,142 +3.1% | $151,500 +13% |
| 2016 | $3,049 +14% | $134,100 +2.1% |
| 2015 | $2,676 +1.9% | $131,400 |
| 2014 | $2,625 -5.8% | $131,400 |
| 2013 | $2,786 +4.1% | $131,400 -5.1% |
| 2012 | $2,676 +10.3% | $138,500 |
| 2011 | $2,427 +0.8% | $138,500 -5.5% |
| 2009 | $2,407 -7.5% | $146,600 -11.6% |
| 2008 | $2,603 +5.7% | $165,800 -1.7% |
| 2006 | $2,462 | $168,600 |
Find assessor info on the county website
Monthly payment
Est. payment
Payment breakdown
Explore the cost of this home by adjusting the details. Changes won't be saved.Climate risks
Neighborhood: 04073
Similar homes
- $399,0003 bd2 ba1k sqft4 Red Pine Drive, Sanford, ME 04073Active

 MLS ID #1685218, Lakes Region Realty. Maine Listings
- $450,0003 bd2 ba1.1k sqft17 Peaceful Lane, Sanford, ME 04073Active
 MLS ID #1684854, Keller Williams Realty. Maine Listings
- $329,9003 bd2 ba1.1k sqft27 Trafton Street, Sanford, ME 04073Active
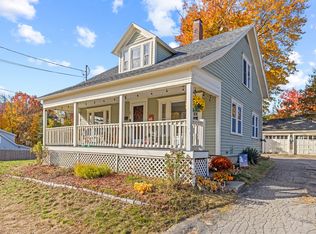 MLS ID #1685292, Century 21 North East. Maine Listings
- $399,0003 bd1 ba1.4k sqft191 Westview Drive, Sanford, ME 04073Active
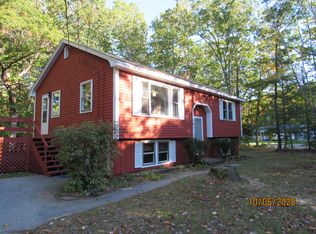 MLS ID #1683775, Keller Williams Realty. Maine Listings
- $325,0003 bd1 ba1.3k sqft8 Pearl Street, Sanford, ME 04073ActiveMLS ID #1684787, Better Homes & Gardens Real Estate/The Masiello Group. Maine Listings
- $369,5003 bd1 ba1.6k sqft35 State Street, Sanford, ME 04073ActiveMLS ID #1684373, Coastal Pine Real Estate, LLC. Maine Listings
- $425,0003 bd1 ba1.7k sqft78 Sam Allen Road, Sanford, ME 04073ActiveMLS ID #1668669, Plowman Realty Group. Maine Listings
- $349,0003 bd1 ba1.3k sqft1572 Main Street, Sanford, ME 04073ActiveMLS ID #1683843, Better Homes & Gardens Real Estate/The Masiello Group. Maine Listings
- $325,0002 bd1 ba1.3k sqft358 Kennebunk Road, Sanford, ME 04073ActiveMLS ID #1683506, Town Square Realty Group. Maine Listings
- $439,9002 bd1 ba1.3k sqft22 Grace Lane, Wells, ME 04090ActiveMLS ID #1684450, Coldwell Banker Yorke Realty. Maine Listings
- $535,0004 bd2 ba1.9k sqft6 Seneca Avenue, Sanford, ME 04073ActiveMLS ID #1685307, Lakes Region Realty. Maine Listings
- $379,9004 bd3 ba2k sqft51 Lenox Street, Sanford, ME 04073ActiveMLS ID #1677385, Coldwell Banker Realty. Maine Listings
- $399,0003 bd2 ba1.8k sqft65 Thompson Street, Sanford, ME 04073ActiveMLS ID #1680820, Keller Williams Coastal and Lakes & Mountains Realty. Maine Listings
- $319,5002 bd1 ba1k sqft12 Putnam Street, Sanford, ME 04073ActiveMLS ID #1685270, Keller Williams Coastal and Lakes & Mountains Realty. Maine Listings
- $399,0004 bd3 ba1.6k sqft3 Yvonne Street, Sanford, ME 04073ActiveMLS ID #1680790, Keller Williams Coastal and Lakes & Mountains Realty. Maine Listings
- $416,0003 bd2 ba1.4k sqft12 Emerson Street, Sanford, ME 04073ActiveMLS ID #1683151, Coldwell Banker Realty. Maine Listings
- $384,9003 bd2 ba1.6k sqft12 Boulder Lane, Sanford, ME 04073ActiveMLS ID #1680347, Regency Realty Group. Maine Listings
- $449,9003 bd2 ba2k sqft51 Essex Street, Sanford, ME 04073ActiveMLS ID #1682452, Better Homes & Gardens Real Estate/The Masiello Group. Maine Listings
- $299,0004 bd2 ba2k sqft68 School Street, Sanford, ME 04073ActiveMLS ID #1684525, Maine Real Estate Experts. Maine Listings
