YOUR DREAM HOME. YOUR NEW NEIGHBORHOOD. YOUR NEXT CHAPTER! GPS 190 Pike Ave Attleboro - New Street is DOVE LANE - Imagine coming home to a beautiful new Colonial in a peaceful cul-de-sac, where modern comforts, stylish finishes, and room to grow are all yours! Enjoy a gorgeous kitchen showcasing quality cabinetry, quartz/granite countertops, stainless steel appliances, and an exterior-vented range hood. Hardwood floors, ceramic tile, upgraded millwork, crown moldings, recessed lighting, and a welcoming fireplace create an atmosphere you'll love coming home to. Need a private workspace? A charming French-door study is ready for your home office! Upstairs, retreat to your spacious primary suite featuring a glass-enclosed tiled shower, double vanity, and generous walk-in closet, plus the everyday convenience of SECOND-FLOOR LAUNDRY! A FULL unfinished basement, additional unfinished space above the garage, and your tankless hot water add comfort and future possibilities. Enjoy a fresh start in a brand-new neighborhood just minutes from Routes 1, 95, 295 & 495! YOUR HOME. YOUR LIFESTYLE. YOUR NEW BEGINNING! GPS: 190 Pike Ave., Attleboro. HOME UNDER CONSTRUCTION. PHOTOS ARE SIMILAR TO BE BUILT.
For sale
$944,900
12 Pike Ave, Attleboro, MA 02703
4beds
2,344sqft
Single Family Residence
Built in 2026
0.58 Acres Lot
$-- Zestimate®
$403/sqft
$-- HOA
What's special
Welcoming fireplaceGlass-enclosed tiled showerSecond-floor laundryPeaceful cul-de-sacHardwood floorsSpacious primary suiteRecessed lighting
- 2 days
- 312
- 22
Zillow last checked:
Listing updated:
Listed by:
David P. DiCicco 617-974-7542,
Envision Real Estate, Inc. 617-974-7542,
David P. DiCicco 617-974-7542
Source: MLS PIN,MLS#: 73593001
Facts & features
Interior
Bedrooms & bathrooms
- Bedrooms: 4
- Bathrooms: 3
- Full bathrooms: 2
- 1/2 bathrooms: 1
Primary bedroom
- Features: Flooring - Hardwood
- Level: Second
Bedroom 2
- Features: Flooring - Hardwood
- Level: Second
Bedroom 3
- Features: Flooring - Hardwood
- Level: Second
Bedroom 4
- Features: Flooring - Hardwood
- Level: Second
Primary bathroom
- Features: Yes
Bathroom 1
- Features: Bathroom - With Tub & Shower, Flooring - Stone/Ceramic Tile
- Level: Second
Bathroom 2
- Features: Bathroom - Tiled With Shower Stall, Flooring - Stone/Ceramic Tile
- Level: Second
Bathroom 3
- Features: Bathroom - Half, Flooring - Hardwood
- Level: First
Dining room
- Features: Flooring - Hardwood, Chair Rail, Crown Molding
- Level: First
Family room
- Features: Flooring - Hardwood, Recessed Lighting
- Level: First
Kitchen
- Features: Flooring - Hardwood, Countertops - Stone/Granite/Solid, Kitchen Island, Recessed Lighting, Stainless Steel Appliances, Crown Molding
- Level: First
Living room
- Features: Flooring - Hardwood, Recessed Lighting, Crown Molding
- Level: First
Heating
- Forced Air, Propane
Cooling
- Central Air
Appliances
- Included: Water Heater, Range, Dishwasher, Microwave, Refrigerator, Wine Refrigerator
- Laundry: Flooring - Stone/Ceramic Tile, Second Floor, Electric Dryer Hookup, Washer Hookup
Features
- Flooring: Tile, Hardwood
- Doors: French Doors
- Basement: Full
- Number of fireplaces: 1
- Fireplace features: Family Room
Interior area
- Total structure area: 2,344
- Total interior livable area: 2,344 sqft
- Finished area above ground: 2,344
Property
Parking
- Total spaces: 6
- Parking features: Attached, Paved Drive, Off Street
- Attached garage spaces: 2
- Uncovered spaces: 4
Lot
- Size: 0.58 Acres
- Features: Cul-De-Sac
Details
- Zoning: res
Construction
Type & style
- Home type: SingleFamily
- Architectural style: Colonial
- Property subtype: Single Family Residence
Materials
- Foundation: Concrete Perimeter
Condition
- Year built: 2026
Utilities & green energy
- Electric: 200+ Amp Service
- Sewer: Private Sewer
- Water: Public
- Utilities for property: for Electric Dryer, Washer Hookup
Community & HOA
Community
- Features: Public Transportation, Shopping, Pool, Tennis Court(s), Park, Walk/Jog Trails, Golf, Medical Facility, Laundromat, Highway Access, House of Worship, Private School, Public School, T-Station
- Subdivision: DOVE LANE
HOA
- Has HOA: No
Location
- Region: Attleboro
Financial & listing details
- Price per square foot: $403/sqft
- Date on market: 10/20/2026
Estimated market value
Not available
Estimated sales range
Not available
Not available
Price history
| Date | Event | Price |
|---|---|---|
| 10/20/2026 | Listed for sale | $944,900$403/sqft |
Source: MLS PIN #73593001 Report a problem | ||
Public tax history
Tax history is unavailable.
Monthly payment
Est. payment
Payment breakdown
Explore the cost of this home by adjusting the details. Changes won't be saved.Climate risks
Neighborhood: 02703
Similar homes
- $964,9004 bd3 ba2.4k sqft6 Pike Ave, Attleboro, MA 02703For Sale
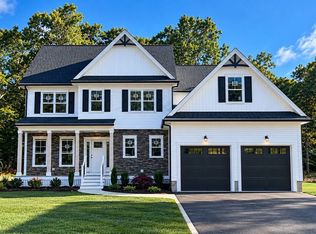 MLS ID #73589510, David P. DiCicco, Envision Real Estate, Inc.. MLS PIN
- $724,9994 bd3 ba1.8k sqft474 Pike Ave, Attleboro, MA 02703For Sale
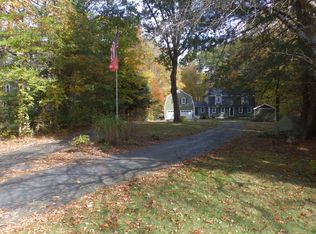 MLS ID #73594081, Christie Barry, Sankey Real Estate. MLS PIN
- $--3 bd2 ba1.2k sqft73 Smith St, Attleboro, MA 02703Auction
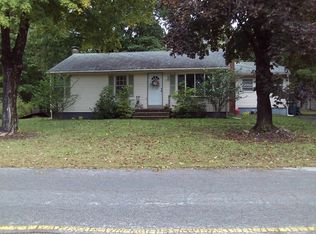 ServiceLink Auction
- $945,0004 bd3 ba2.5k sqft11 Cherry Tree Ln, Attleboro, MA 02703New Construction
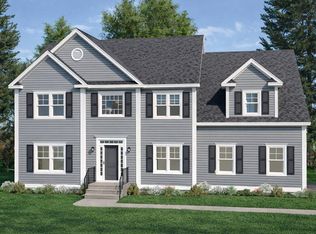 MLS ID #73469267, Jennifer Naylor, Nicholas Reuter. MLS PIN
