NEW CONSTRUCTION! NEW SUBDIVISION! WELCOME TO DOVE LANE! Off of PIKE AVE. GPS 190 Pike Ave Attleboro - Discover exceptional quality and modern comfort in this beautifully designed Colonial, situated in a brand-new cul-de-sac location. This spacious home offers hardwood flooring, ceramic tile, quality cabinetry, an exterior-vented range hood, quartz/granite countertops, stainless steel appliances, recessed lighting, crown moldings, custom carpentry throughout, and an inviting fireplace. Additional highlights include an on-demand tankless water heater, first-floor laundry, generous walk-in closet, and a luxurious primary suite featuring a glass-enclosed tiled shower and double vanity. A FULL unfinished BASEMENT and room above the garage offers tremendous future potential! Enjoy the tranquility of a brand-new neighborhood cul-de-sac location remaining minutes from Routes 1, 95, 295 & 495. NEW HOME! NEW STREET! NEW BEGINNINGS! GPS: 190 Pike Ave. Attleboro. HOME UNDER CONSTRUCTION. PHOTOS DEPICT SIMILAR TO BE BUILT. Set your DECEMBER move in date!
For sale
$964,900
6 Pike Ave, Attleboro, MA 02703
4beds
2,400sqft
Single Family Residence
Built in 2026
0.46 Acres Lot
$-- Zestimate®
$402/sqft
$-- HOA
What's special
Inviting fireplaceGlass-enclosed tiled showerOn-demand tankless water heaterFirst-floor laundryBrand-new cul-de-sac locationRecessed lightingGenerous walk-in closet
- 10 days
- 765
- 42
Zillow last checked:
Listing updated:
Listed by:
David P. DiCicco 617-974-7542,
Envision Real Estate, Inc. 617-974-7542,
David P. DiCicco 617-974-7542
Source: MLS PIN,MLS#: 73589510
Facts & features
Interior
Bedrooms & bathrooms
- Bedrooms: 4
- Bathrooms: 3
- Full bathrooms: 2
- 1/2 bathrooms: 1
Primary bedroom
- Features: Flooring - Hardwood
- Level: Second
Bedroom 2
- Features: Flooring - Hardwood
- Level: Second
Bedroom 3
- Features: Flooring - Hardwood
- Level: Second
Bedroom 4
- Features: Flooring - Hardwood
- Level: Second
Primary bathroom
- Features: Yes
Bathroom 1
- Features: Bathroom - With Tub & Shower, Flooring - Stone/Ceramic Tile
- Level: Second
Bathroom 2
- Features: Bathroom - Tiled With Shower Stall, Flooring - Stone/Ceramic Tile
- Level: Second
Bathroom 3
- Features: Bathroom - Half, Flooring - Hardwood
- Level: First
Dining room
- Features: Flooring - Hardwood, Chair Rail, Crown Molding
- Level: First
Family room
- Features: Flooring - Hardwood, Recessed Lighting
- Level: First
Kitchen
- Features: Flooring - Hardwood, Countertops - Stone/Granite/Solid, Kitchen Island, Recessed Lighting, Stainless Steel Appliances, Crown Molding
- Level: First
Living room
- Features: Flooring - Hardwood, Recessed Lighting, Crown Molding
- Level: First
Heating
- Forced Air, Propane
Cooling
- Central Air
Appliances
- Included: Water Heater
- Laundry: Flooring - Stone/Ceramic Tile, First Floor
Features
- Basement: Full
- Number of fireplaces: 1
- Fireplace features: Family Room
Interior area
- Total structure area: 2,400
- Total interior livable area: 2,400 sqft
- Finished area above ground: 2,400
Property
Parking
- Total spaces: 6
- Parking features: Attached, Paved Drive, Off Street
- Attached garage spaces: 2
- Uncovered spaces: 4
Lot
- Size: 0.46 Acres
- Features: Cul-De-Sac
Details
- Parcel number: ATTLM107L6
- Zoning: res
Construction
Type & style
- Home type: SingleFamily
- Architectural style: Colonial,Contemporary
- Property subtype: Single Family Residence
Materials
- Foundation: Concrete Perimeter
Condition
- Year built: 2026
Utilities & green energy
- Electric: 200+ Amp Service
- Sewer: Private Sewer
- Water: Public
Community & HOA
Community
- Features: Public Transportation, Shopping, Pool, Tennis Court(s), Park, Walk/Jog Trails, Golf, Medical Facility, Laundromat, Highway Access, House of Worship, Private School, Public School, T-Station
- Subdivision: DOVE LANE
HOA
- Has HOA: No
Location
- Region: Attleboro
Financial & listing details
- Price per square foot: $402/sqft
- Tax assessed value: $245,000
- Annual tax amount: $3,075
- Date on market: 10/12/2026
Estimated market value
Not available
Estimated sales range
Not available
Not available
Price history
| Date | Event | Price |
|---|---|---|
| 10/12/2026 | Listed for sale | $964,900+797.6%$402/sqft |
Source: MLS PIN #73589510 Report a problem | ||
| 1/13/2016 | Sold | $107,500$45/sqft |
Source: Public Record Report a problem | ||
Public tax history
| Year | Property taxes | Tax assessment |
|---|---|---|
| 2025 | $3,075 | $245,000 +5% |
| 2024 | -- | $233,300 +6% |
| 2023 | -- | $220,100 +2.9% |
| 2022 | -- | $213,800 +2.3% |
| 2021 | -- | $209,000 +1.8% |
| 2020 | $2,961 | $205,400 +1.1% |
| 2019 | $2,961 | $203,200 +1.7% |
| 2018 | $2,961 +1.9% | $199,800 |
| 2017 | $2,907 | $199,800 -1% |
| 2016 | -- | $201,900 -5.2% |
| 2015 | -- | $212,900 -6.3% |
| 2014 | $3,374 +7% | $227,200 |
| 2013 | $3,154 +5.2% | $227,200 -2.4% |
| 2012 | $2,998 +1.2% | $232,800 -4.1% |
| 2011 | $2,962 +8.9% | $242,800 |
| 2010 | $2,719 +2.5% | $242,800 -7.6% |
| 2009 | $2,652 -0.7% | $262,800 -7.1% |
| 2008 | $2,670 +19.7% | $282,800 +22.6% |
| 2007 | $2,231 | $230,700 |
Find assessor info on the county website
Monthly payment
Est. payment
Payment breakdown
Explore the cost of this home by adjusting the details. Changes won't be saved.Climate risks
Neighborhood: 02703
Similar homes
- $944,9004 bd3 ba2.3k sqft12 Pike Ave, Attleboro, MA 02703For Sale
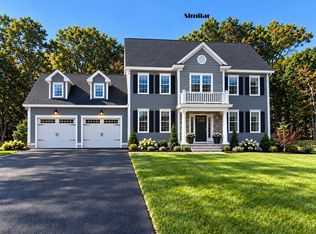 MLS ID #73593001, David P. DiCicco, Envision Real Estate, Inc.. MLS PIN
- $724,9994 bd3 ba1.8k sqft474 Pike Ave, Attleboro, MA 02703For Sale
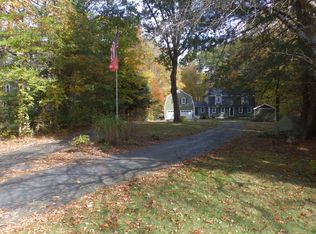 MLS ID #73594081, Christie Barry, Sankey Real Estate. MLS PIN
- $--3 bd2 ba1.2k sqft73 Smith St, Attleboro, MA 02703Auction
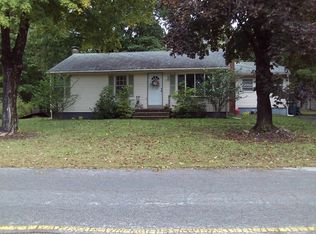 ServiceLink Auction
- $950,0004 bd3 ba2.9k sqft223 Tiffany St, Attleboro, MA 02703For Sale
 MLS ID #73559353, Cheryl Perry, Lamacchia Realty, Inc. MLS PIN
