Fresh off the build and ready for its first owners! This new Bella Vista home gives you two living areas, a bonus room for game nights, and an oversized deck made for grilling, lounging, and long evenings outside. Inside, you’ll love the quartz kitchen, luxury vinyl plank floors, and a fireplace in the family room. Three bedrooms, two baths, a walk-out basement, and a 2-car garage keep life easy. Your POA also opens the door to Bella Vista’s pools, trails, pickleball, tennis, and clubhouse. A home warranty is included, too. Come take a look!
New construction
$430,000
12 Portpatrick Ln, Bella Vista, AR 72715
3beds
1,961sqft
Single Family Residence
Built in 2026
0.29 Acres Lot
$-- Zestimate®
$219/sqft
$40/mo HOA
What's special
Walk-out basementTwo bathsThree bedroomsQuartz kitchenLuxury vinyl plank floors
- 5 days
- 249
- 24
Zillow last checked:
Listing updated:
Listed by:
The Limbird Team 855-755-7653,
Limbird Real Estate Group 855-755-7653
Source: ArkansasOne MLS,MLS#: 1365450 Originating MLS: Northwest Arkansas Board of REALTORS MLS
Facts & features
Interior
Bedrooms & bathrooms
- Bedrooms: 3
- Bathrooms: 2
- Full bathrooms: 2
Heating
- Central, Electric, Heat Pump
Cooling
- Central Air, Electric
Appliances
- Included: Dishwasher, Electric Cooktop, Exhaust Fan, Electric Range, Electric Water Heater, Disposal, Range Hood, Smooth Cooktop, Self Cleaning Oven, Plumbed For Ice Maker
Features
- Ceiling Fan(s), Eat-in Kitchen, Programmable Thermostat, Quartz Counters, Walk-In Closet(s), Multiple Living Areas, Storage
- Flooring: Luxury Vinyl Plank
- Basement: Walk-Out Access,Crawl Space
- Number of fireplaces: 1
- Fireplace features: Electric, Family Room
Interior area
- Total structure area: 1,961
- Total interior livable area: 1,961 sqft
Video & virtual tour
Property
Parking
- Total spaces: 2
- Parking features: Attached, Garage, Garage Door Opener
- Has attached garage: Yes
- Covered spaces: 2
Features
- Levels: Two
- Stories: 2
- Patio & porch: Covered, Deck
- Exterior features: Concrete Driveway
- Pool features: None, Community
- Spa features: Community
- Fencing: None
- Waterfront features: None
Lot
- Size: 0.29 Acres
- Features: Cleared, City Lot, Landscaped, Sloped
Details
- Additional structures: None
- Parcel number: 1632710000
- Zoning description: Residential
- Special conditions: None
Construction
Type & style
- Home type: SingleFamily
- Property subtype: Single Family Residence
Materials
- Cedar, Vinyl Siding
- Foundation: Block, Crawlspace
- Roof: Architectural,Shingle
Condition
- New construction: Yes
- Year built: 2026
Details
- Warranty included: Yes
Utilities & green energy
- Sewer: Septic Tank
- Water: Public
- Utilities for property: Cable Available, Electricity Available, High Speed Internet Available, Septic Available, Water Available
Community & HOA
Community
- Features: Biking, Clubhouse, Fitness, Golf, Playground, Pool, Sauna, Tennis Court(s), Trails/Paths
- Security: Smoke Detector(s)
- Subdivision: Wigtown Sub Bvv
HOA
- Has HOA: No
- Services included: Other
- HOA fee: $40 monthly
- HOA name: Bvpoa
Location
- Region: Bella Vista
Financial & listing details
- Price per square foot: $219/sqft
- Annual tax amount: $83
- Date on market: 10/16/2026
- Cumulative days on market: 6 days
- Road surface type: Paved
Estimated market value
Not available
Estimated sales range
Not available
Not available
Price history
| Date | Event | Price |
|---|---|---|
| 10/16/2026 | Listed for sale | $430,000$219/sqft |
Source:  ArkansasOne MLS #1365450 Report a problem | ||
Public tax history
Tax history is unavailable.
Monthly payment
Est. payment
Payment breakdown
Explore the cost of this home by adjusting the details. Changes won't be saved.Climate risks
Neighborhood: 72715
Nearby schools
Schools provided by the listing agent
- District: Gravette
Source: ArkansasOne MLS. This data may not be complete. We recommend contacting the local school district to confirm school assignments for this home.
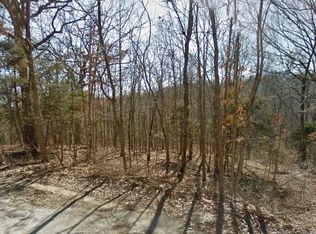

Similar homes
- $474,9003 bd3 ba2.1k sqft3 Cargill Dr, Bella Vista, AR 72715For Sale
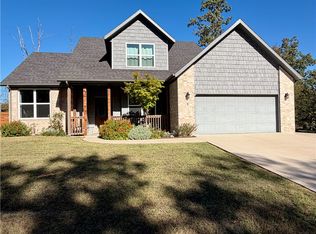 MLS ID #1364297, Tina Presley, Dan Hein Homes Realty. ArkansasOne MLS
- $439,0003 bd2 ba1.9k sqft20 Lothian Dr, Bella Vista, AR 72715New Construction
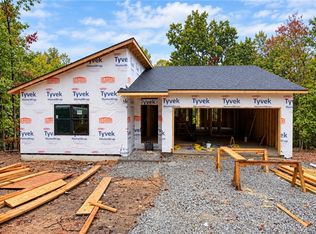 MLS ID #1365175, Michelle Gabriele, Exit Realty Harper Carlton Group. ArkansasOne MLS
- $375,0003 bd3 ba2k sqft25 Ayr Dr, Bella Vista, AR 72715For Sale
 MLS ID #1365132, Caleb Bledsoe, Better Homes and Gardens Real Estate Journey. ArkansasOne MLS
- $429,0003 bd2 ba1.9k sqft7 Turriff Cir, Bella Vista, AR 72715New Construction
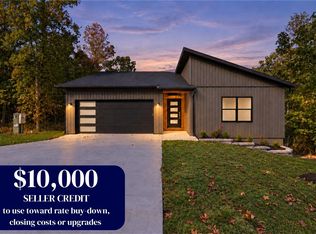 MLS ID #1361565, Michelle Gabriele, Exit Realty Harper Carlton Group. ArkansasOne MLS
