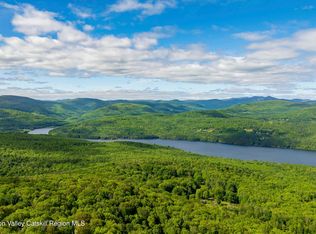
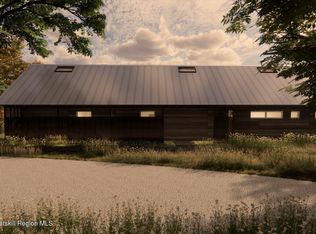
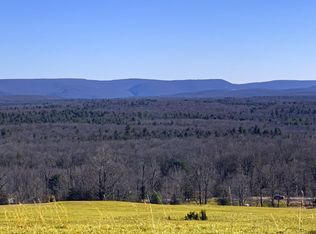
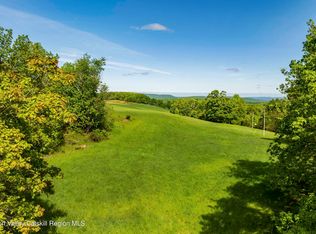
Welcome to South Hill, a modern community with luxurious homes immersed in the Catskills. Located in Ulster County, South Hill is at the forefront of a new generation of Upstate homes. Designed by the award winning architects at Mapos, each home is inspired by the dynamic landscape of South Hill and has been crafted with the utmost attention to detail while allowing you a high degree of control to make this your home. The Woodland is a 2000 square foot home designed with clean and modern finishes, natural textures, local materials, super-insulated walls and roof for low maintenance, environmental impact and energy usage. This single-story home integrates with the natural landscape and is offered on one of the largest lots - 7 wooded hickory and hemlock acres with frontage on South Hill Rd and Red Rock Road. Featuring a large and open Living/Dining/Kitchen space with 12.5 ft ceilings for gatherings. Two bedrooms can be found off of the corridor and across to a full bathroom and separate laundry room and mechanical space. The main bedroom and bathroom suite is placed at the opposite end of the home and opens onto the landscape. The home includes double pane insulated windows, finished concrete floors, chrome Kohler Purist fixtures, minimal cassette heating and cooling, and a storage attic. The exterior has stained knotty pine siding and a standing seam metal roof. Add-on amenities include a 550 sq ft guest house, a detached 2-car garage (or 1-car garage and studio), in-ground swimming pool, wood-fired sauna, outdoor kitchen, outdoor shower and a firepit. Located less than 2 hours from New York City, South Hill is optimal for weekend getaways, 4-season adventures, or a lifetime. Offering this new construction opportunity to build your home on a property with some of the most breathtaking views in the Hudson Valley. Access to 30 acres of common open space and a community barn. A full brochure is available upon request.
Active
$1,411,500
12 Red Rock Road, Wawarsing, NY 12489
3beds
2,000sqft
Single Family Residence
Built in 2025
6.2 Acres Lot
$-- Zestimate®
$706/sqft
$-- HOA
What's special
Modern finishesNatural texturesStanding seam metal roofSuper-insulated walls and roofDouble pane insulated windowsChrome kohler purist fixturesStained knotty pine siding
- 718 days |
- 38 |
- 4 |
Zillow last checked:
Listing updated:
Listed by:
Coldwell Banker Village GreenN 845-255-0615,
Antonio Parrotta 917-575-0725
Source: HVCRMLS,MLS#: 20243486
Facts & features
Interior
Bedrooms & bathrooms
- Bedrooms: 3
- Bathrooms: 2
- Full bathrooms: 2
Basement
- Level: Basement
Dining room
- Level: First
Family room
- Level: First
Kitchen
- Level: First
Living room
- Level: First
Utility room
- Level: First
Heating
- Ductless, Propane
Cooling
- Ductless
Features
- Flooring: Concrete
- Has basement: No
Interior area
- Total structure area: 2,000
- Total interior livable area: 2,000 sqft
- Finished area above ground: 2,000
- Finished area below ground: 0
Property
Features
- Stories: 1
- Has view: Yes
- View description: Other
Lot
- Size: 6.2 Acres
- Features: Corner Lot, Private, Rock Outcropping, Wooded
Details
- Parcel number: 65.4
- Zoning: RES 1
Construction
Type & style
- Home type: SingleFamily
- Architectural style: Contemporary
- Property subtype: Single Family Residence
Materials
- Frame, Wood Siding
- Roof: Metal
Condition
- New construction: Yes
- Year built: 2025
Utilities & green energy
- Sewer: Septic Tank
- Water: Well
Community & HOA
Location
- Region: Wawarsing
Financial & listing details
- Price per square foot: $706/sqft
- Tax assessed value: $28,000
- Annual tax amount: $953
- Date on market: 8/15/2024
Estimated market value
Not available
Estimated sales range
Not available
$4,369/mo
Price history
| Date | Event | Price |
|---|---|---|
| 8/15/2024 | Listed for sale | $1,411,500$706/sqft |
Source:  HVCRMLS #20243486 Report a problem HVCRMLS #20243486 Report a problem | ||
Public tax history
Tax history is unavailable.
Monthly payment
Climate risks
Neighborhood: 12489
Nearby schools
GreatSchools rating
- 7/10Ellenville Elementary SchoolGrades: PK-6Distance: 8.4 mi
- 4/10Ellenville High SchoolGrades: 7-12Distance: 8.4 mi
- $475,0004.32 Acres2 Red Rock Rd, Wawarsing, NY 12489Lot/Land
- $2,449,6153 bd3 ba2.2k sqft5 Forest Camp Rd, Wawarsing, NY 12489New Construction
- $250,0003.52 Acres16 Red Rock Rd, Wawarsing, NY 12489Sold
- $350,0004.16 Acres15 Red Rock Rd, Wawarsing, NY 12489Lot/Land
- $4,364,0004 bd5 ba3.4k sqft1 Red Rock Rd, Wawarsing, NY 12489New Construction
- $3,926,0003 bd4 ba3k sqft4 Red Rock Rd, Wawarsing, NY 12489New Construction
- $1,311,2003 bd2 ba2k sqft14 Red Rock Rd, Wawarsing, NY 12489New Construction
- $375,0002.91 Acres17 Red Rock Rd, Wawarsing, NY 12489Sold
A local agent can set up tours, give advice and negotiate with sellers.
Similar homes
- $1,311,2003 bd2 ba2k sqft14 Red Rock Road, Wawarsing, NY 12489Active
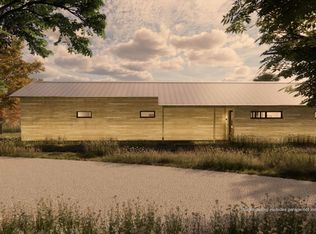
 MLS ID #20254322, Antonio Parrotta, Listing by: Coldwell Banker Village GreenN. HVCRMLS
 - $1,572,2003 bd2 ba2k sqftTbd Forest Camp Road, Grahamsville, NY 12740Active
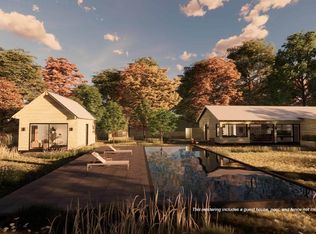 MLS ID #20243506, Antonio Parrotta, Listing by: Coldwell Banker Village GreenN. HVCRMLS
 - $2,041,0403 bd2 ba2.2k sqft10 Red Rock Road, Wawarsing, NY 12489Active
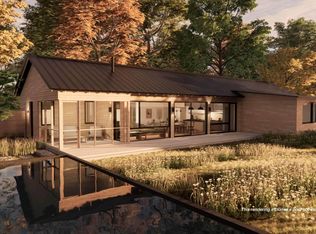 MLS ID #20254321, Antonio Parrotta, Listing by: Coldwell Banker Village GreenN. HVCRMLS
 - $1,572,2003 bd2 ba2k sqftTBD Forest Camp Road, Grahamsville, NY 12740New Construction
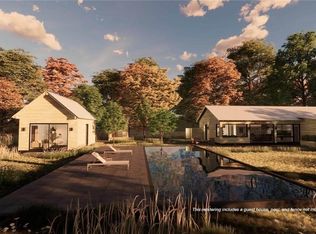
 MLS ID #H6323531, Antonio Parrotta, Listing by: Coldwell Banker Village Green. OneKey® MLS as distributed by MLS GRID
 - $930,0003 bd3 ba2.2k sqft130 Abromowitz Road, Wawarsing, NY 12489ActiveMLS ID #20260445, Zev Eisenberg, Listing by: Hudson Modern. HVCRMLS
- $1,625,0003 bd3 ba2.2k sqft10 Trout Creek Road, Kerhonkson, NY 12446ActiveMLS ID #20262167, Katy Porte, Listing by: Compass Greater NY, LLC. HVCRMLS
- $959,0003 bd2 ba2.7k sqft118 Bennett Road, Napanoch, NY 12458For SaleMLS ID #1027230, Brittnai Pytlar, Listing by: RE/MAX Benchmark Realty Group. OneKey® MLS as distributed by MLS GRID
- $869,9003 bd2 ba1.9k sqft323 Beaverkill Road, Kingston, NY 12401ActiveMLS ID #20264400, Edwin Maldonado, Listing by: Howard Hanna Rand Realty. HVCRMLS
- $1,399,0003 bd3 ba2.3k sqft780 Oakwood Circle, Stone Ridge, NY 12484For SaleMLS ID #984923, Megan Rios, Listing by: Berardi Realty. OneKey® MLS as distributed by MLS GRID
- $1,295,0003 bd2 ba1.5k sqft103 Breezy Hill Road #1, Parksville, NY 12768For SaleMLS ID #1015899, Les Stone, Listing by: Keller Williams Realty. OneKey® MLS as distributed by MLS GRID
- $1,450,0003 bd2 ba2.2k sqft174 Hardenburgh Road, Pine Bush, NY 12566For SaleMLS ID #985820, Richard Baxter, Listing by: Keller Williams Realty. OneKey® MLS as distributed by MLS GRID
- $1,450,0003 bd2 ba2.2k sqft174 Hardenburg Road, Pine Bush, NY 12566ActiveMLS ID #20262675, Richard Baxter, Listing by: Keller Williams Realty. HVCRMLS
- $1,000,0004 bd3 ba2.3k sqft240 B Mountaindale Road, Greenfield Park, NY 12435For SaleMLS ID #1007574, Alex Tembelis, Listing by: Weichert Realtors TMT Group. OneKey® MLS as distributed by MLS GRID
- $1,150,0006 bd2 ba2.5k sqft148 Quannacut Road, Pine Bush, NY 12566ActiveMLS ID #20264316, Michelle England, Listing by: Howard Hanna Rand Realty. HVCRMLS
- $1,399,0003 bd3 ba2.8k sqft250 Cherry Hill Road, Accord, NY 12404For SaleMLS ID #969235, Donna Brooks, Listing by: Compass Greater NY, LLC. OneKey® MLS as distributed by MLS GRID
- $1,249,0003 bd4 ba2.6k sqft43 Bee Tree Lane, Accord, NY 12404ActiveMLS ID #20260772, Richard Vizzini, Listing by: Corcoran Country Living. HVCRMLS
- $799,0002 bd2 ba1.5k sqft385 Sundown Road, Grahamsville, NY 12740For SaleMLS ID #1016624, Travis O'Dell, Listing by: Land and Water Realty LLC. OneKey® MLS as distributed by MLS GRID
- $849,0004 bd3 ba2.5k sqft00 Brandy Brook Road, Napanoch, NY 12458ActiveMLS ID #20262825, Dylan Taft, Listing by: Taft Street Realty, Inc.. HVCRMLS
- $1,350,0004 bd4 ba2.7k sqft597 Shore Rd #86, Swan Lake, NY 12783For Sale By Owner
- $749,0003 bd3 ba2.1k sqft515 Samsonville Road, Kerhonkson, NY 12446ActiveMLS ID #20263544, Zachary Jarvis, Listing by: Berkshire Hathaway Homeservices Nutshell Realty. HVCRMLS
