Welcome to 12 Selene Way, a desirable single-level home situated on an exceptionally large, pancake-flat lot with side-yard access and plenty of room to park multiple cars, boats, trailers, and other toys. The spacious three-car garage provides even more storage, with room to accommodate a boat. Out back, enjoy peaceful views across open pasture toward Table Top Mountain, creating a scenic and private setting with plenty of space to entertain, play, garden, or simply relax. An extended concrete patio and built-in fire pit make the backyard an ideal spot for outdoor gatherings and evenings under the stars. Inside, the single-level floor plan features a spacious primary suite, recessed lighting, and comfortable living spaces. Recent improvements include fresh exterior paint, a new sewer pump, new water heater, and French drains in both the front and rear yards. Located on a quiet court within the gated community of Calypso Bay, residents enjoy an impressive collection of HOA amenities, including private boat-ramp access, docks, swimming pool, spa, fitness center, and clubhouse. Whether you're looking for a full-time residence or a weekend getaway near the water, 12 Selene Way offers the space, storage, views, and recreational lifestyle that make it such a special place.
For sale
$697,000
12 Selene Way, Copperopolis, CA 95228
4beds
2,277sqft
Residential, Single Family Residence
Built in 2007
10,454 Square Feet Lot
$677,500 Zestimate®
$306/sqft
$245/mo HOA
What's special
Scenic and private settingSpacious primary suiteSpacious three-car garageExceptionally large pancake-flat lotSingle-level floor planFresh exterior paintRecessed lighting
- 20 days
- 244
- 10
Zillow last checked:
Listing updated:
Listed by:
Russ Starkebaum DRE #01386315 925-819-2837,
Exp Realty Of Northern California, Inc
Source: Bay East AOR,MLS#: 41148733
Facts & features
Interior
Bedrooms & bathrooms
- Bedrooms: 4
- Bathrooms: 3
- Full bathrooms: 2
- Partial bathrooms: 1
Rooms
- Room types: 4 Bedrooms, 2.5 Baths, Primary Bedrm Suite - 1, Main Entry, Dining Room, Family Room, Office, Dining Area
Bathroom
- Features: Shower Over Tub, Solid Surface, Stall Shower, Tub, Closet
Kitchen
- Features: Breakfast Bar, Stone Counters, Dishwasher, Gas Range/Cooktop, Kitchen Island, Microwave, Oven Built-in, Refrigerator
Heating
- Forced Air
Cooling
- Ceiling Fan(s), Central Air
Appliances
- Included: Dishwasher, Gas Range, Microwave, Oven, Refrigerator, Gas Water Heater
- Laundry: Laundry Room
Features
- Breakfast Bar
- Flooring: Laminate, Tile, Carpet
- Windows: Double Pane Windows, Window Coverings
- Number of fireplaces: 1
- Fireplace features: Electric, Family Room, Insert
Interior area
- Total structure area: 2,277
- Total interior livable area: 2,277 sqft
Property
Parking
- Total spaces: 3
- Parking features: Attached, RV/Boat Parking, Side Yard Access, Garage Door Opener
- Garage spaces: 3
Accessibility
- Accessibility features: None
Features
- Levels: One
- Stories: 1
- Patio & porch: Patio
- Exterior features: Low Maintenance
- Pool features: None, Community
- Has view: Yes
- View description: Hills, Mountain(s), Pasture, Other
Lot
- Size: 10,454 Square Feet
- Features: Cul-De-Sac, Level, Back Yard, Fire Hydrant(s), Front Yard, Sprinklers In Rear, Side Yard
Details
- Parcel number: 061064009000
- Special conditions: Standard
- Other equipment: Irrigation Equipment
Construction
Type & style
- Home type: SingleFamily
- Architectural style: Ranch
- Property subtype: Residential, Single Family Residence
Materials
- Stucco
- Foundation: Slab
- Roof: Tile
Condition
- Existing
- New construction: No
- Year built: 2007
Utilities & green energy
- Electric: No Solar
- Sewer: Septic Tank, Public Sewer, Septic Pump
- Water: Public
Community & HOA
Community
- Security: Carbon Monoxide Detector(s), Double Strapped Water Heater, Security Gate, Security Patrol, Smoke Detector(s)
- Subdivision: 24g-Copperopolis
HOA
- Has HOA: Yes
- Amenities included: Clubhouse, Greenbelt, Fitness Center, Pool, Gated, Spa/Hot Tub, BBQ Area, Recreation Facilities, RV/Boat Storage
- Services included: Common Area Maint, Management Fee, Reserve Fund, Security, Other
- HOA fee: $245 monthly
- HOA name: Calypso Bay Property Owners Association
- HOA phone: 209-785-4441
Location
- Region: Copperopolis
Financial & listing details
- Price per square foot: $306/sqft
- Tax assessed value: $334,372
- Price range: $697K - $697K
- Date on market: 9/18/2026
- Listing agreement: Excl Right
- Listing terms: Cash,Conventional,FHA,VA Loan
Estimated market value
$677,500
$644,000 - $711,000
$3,034/mo
Price history
| Date | Event | Price |
|---|---|---|
| 9/18/2026 | Listed for sale | $697,000+167%$306/sqft |
Source:  Bay East AOR #41148733 Report a problem Bay East AOR #41148733 Report a problem | ||
| 5/18/2012 | Sold | $261,000-1.5%$115/sqft |
Source: Public Record Report a problem | ||
| 4/5/2012 | Listed for sale | $265,000+2%$116/sqft |
Source: Century 21 Central Sierra Realty, Inc. #120570 Report a problem | ||
| 9/20/2009 | Listing removed | $259,900+16.8%$114/sqft |
Source: Advanced Access #082594 Report a problem | ||
| 3/31/2009 | Sold | $222,500-14.4%$98/sqft |
Source: Public Record Report a problem | ||
| 1/18/2009 | Price change | $259,900-7.1%$114/sqft |
Source: Advanced Access #082594 Report a problem | ||
| 11/30/2008 | Listed for sale | $279,900+14.7%$123/sqft |
Source: Advanced Access #082594 Report a problem | ||
| 9/25/2008 | Sold | $244,000-62.4%$107/sqft |
Source: Public Record Report a problem | ||
| 8/10/2007 | Sold | $649,000$285/sqft |
Source: Public Record Report a problem | ||
Public tax history
| Year | Property taxes | Tax assessment |
|---|---|---|
| 2026 | -- | $334,372 +2% |
| 2025 | $3,941 +0.9% | $327,817 +2% |
| 2024 | $3,904 +2% | $321,390 +2% |
| 2023 | $3,828 +4.4% | $315,089 +2% |
| 2022 | $3,665 +1.7% | $308,912 +2% |
| 2021 | $3,604 +0.8% | $302,856 +1% |
| 2020 | $3,577 +1.3% | $299,752 +2% |
| 2019 | $3,530 +1.9% | $293,876 +2% |
| 2018 | $3,465 +2.3% | $288,114 +2% |
| 2017 | $3,388 +0.4% | $282,466 +2% |
| 2016 | $3,374 +1.2% | $276,929 +1.5% |
| 2015 | $3,336 | $272,770 +2% |
| 2014 | -- | $267,428 +7% |
| 2013 | -- | $250,000 |
| 2012 | -- | $250,000 +22% |
| 2011 | -- | $205,000 -5.1% |
| 2010 | -- | $216,000 -28% |
| 2009 | -- | $300,000 -53.8% |
| 2008 | -- | $649,000 +214.3% |
| 2007 | -- | $206,461 +282.3% |
| 2006 | -- | $54,011 +76.5% |
| 2005 | -- | $30,600 +275.5% |
| 2004 | -- | $8,149 +1.6% |
| 2003 | -- | $8,019 |
Find assessor info on the county website
Monthly payment
Est. payment
Payment breakdown
Explore the cost of this home by adjusting the details. Changes won't be saved.Climate risks
Neighborhood: 95228
Similar homes
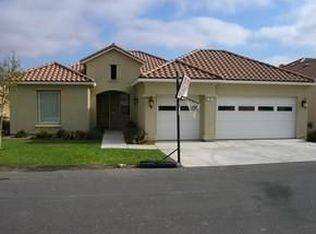
- $650,0004 bd3 ba2.3k sqft188 Oakhurst Ct, Copperopolis, CA 95228For Sale
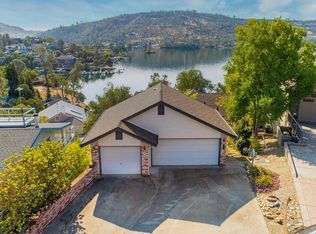 MLS ID #226123537, Rachel Perkins. MetroList Services of CA
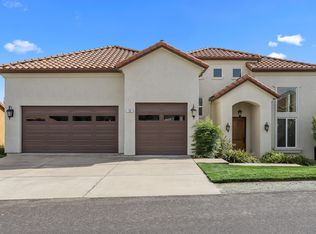
 - $730,0004 bd4 ba2.9k sqft66 Argonaut Dr, Copperopolis, CA 95228For Sale
 MLS ID #226064421, Michael Mayer. MetroList Services of CA
 - $750,0004 bd3 ba3k sqft32 Apollo Ln, Copperopolis, CA 95228For Sale
 MLS ID #41130826, Kristin Frankhauser. bridgeMLS/CCAR/Bay East AOR
 - $539,9003 bd2 ba1.8k sqft411 Sunrise Rd, Copperopolis, CA 95228For Sale
 MLS ID #226123406, Rachel Perkins. MetroList Services of CA
