Welcome to 12 Seneca Parkside! This 3-story Beauty is located on a Quiet Dead-End street in South Buffalo that abuts Historic Cazenovia Park, the 83-Acre Scenic Southern Anchor of Buffalo's Olmstead Park System. One of the quieter and more peaceful streets in South Buffalo, Seneca Parkside offers an increasingly rare sense of community. The covered front porch is perfect for lazy afternoon chats with neighbors. Walking in the front door, you'll find a generous entry way with ceramic tile floors. To the left you have your family/living room, with fresh, clean carpets and newer windows. The custom, handcrafted ceiling in your formal dining room is sure to be a huge topic of discussion, as your guests will surely appreciate the intricate details and craftsmanship that went into this room! Moving on to your eat in kitchen with plenty of space and storage. Upstairs, you'll find 2 nice sized rooms to your right & a full bath straight ahead. To your Left is the master bedroom, this has been completely overhauled to include an overlook from the 3rd floor. The newer Bay Windows, encased in wood, have custom wooden blinds, which will covey with the house. Other Newly installed items include, the fence, gutter guards, & porch!
Active under contract
$229,900
12 Seneca Parkside, Buffalo, NY 14210
3beds
1,772sqft
Single Family Residence
Built in 1908
3,606 Square Feet Lot
$-- Zestimate®
$130/sqft
$-- HOA
What's special
Covered front porchIntricate details and craftsmanshipCustom wooden blindsNewer windows
- 64 days
- 129
- 2
Zillow last checked:
Listing updated:
Listed by:
WNY Metro Roberts Realty 716-891-1710,
Jeane Hoar 716-891-1710
Source: NYSAMLSs,MLS#: B1699436 Originating MLS: Buffalo
Originating MLS: BuffaloFacts & features
Interior
Bedrooms & bathrooms
- Bedrooms: 3
- Bathrooms: 1
- Full bathrooms: 1
Heating
- Gas, Radiant
Cooling
- Attic Fan, Window Unit(s)
Appliances
- Included: Gas Cooktop, Gas Water Heater, Microwave, Refrigerator
- Laundry: In Basement
Features
- Ceiling Fan(s), Eat-in Kitchen, Other, See Remarks, Storage, Natural Woodwork, Convertible Bedroom, Loft
- Flooring: Carpet, Ceramic Tile, Hardwood, Tile, Varies
- Windows: Leaded Glass
- Basement: Full
- Has fireplace: No
Interior area
- Total structure area: 1,772
- Total interior livable area: 1,772 sqft
Property
Parking
- Total spaces: 1
- Parking features: Detached, Garage
- Garage spaces: 1
Features
- Stories: 3
- Patio & porch: Covered, Porch
- Exterior features: Concrete Driveway, Fully Fenced
- Fencing: Full
Lot
- Size: 3,606 Square Feet
- Dimensions: 35 x 103
- Features: Near Public Transit, Rectangular, Rectangular Lot, Residential Lot
Details
- Additional structures: Gazebo
- Parcel number: 1402001332600005025000
- Special conditions: Standard
Construction
Type & style
- Home type: SingleFamily
- Architectural style: Traditional
- Property subtype: Single Family Residence
Materials
- Vinyl Siding
- Foundation: Stone
Condition
- Resale
- Year built: 1908
Utilities & green energy
- Sewer: Connected
- Water: Connected, Public
- Utilities for property: Electricity Connected, High Speed Internet Available, Sewer Connected, Water Connected
Community & HOA
Community
- Subdivision: Buffalo Crk Reservation
Location
- Region: Buffalo
Financial & listing details
- Price per square foot: $130/sqft
- Tax assessed value: $231,000
- Annual tax amount: $2,077
- Date on market: 7/17/2026
- Cumulative days on market: 66 days
- Listing terms: Cash,Conventional,FHA,VA Loan
Estimated market value
Not available
Estimated sales range
Not available
Not available
Price history
| Date | Event | Price |
|---|---|---|
| 8/4/2026 | Contingent | $229,900$130/sqft |
Source:  NYSAMLSs #B1699436 Report a problem NYSAMLSs #B1699436 Report a problem | ||
| 7/18/2026 | Listed for sale | $229,900$130/sqft |
Source: NYSAMLSs #B1699436 Report a problem | ||
Public tax history
| Year | Property taxes | Tax assessment |
|---|---|---|
| 2025 | -- | $231,000 +216.4% |
| 2024 | -- | $73,000 |
| 2023 | -- | $73,000 |
| 2022 | -- | $73,000 |
| 2021 | -- | $73,000 |
| 2020 | -- | $73,000 +16.4% |
| 2019 | -- | $62,700 |
| 2018 | -- | $62,700 |
| 2017 | $1,282 +243.6% | $62,700 |
| 2016 | $373 | $62,700 |
| 2015 | -- | $62,700 |
| 2014 | -- | $62,700 |
| 2013 | -- | $62,700 |
| 2012 | -- | $62,700 |
| 2011 | -- | $62,700 |
| 2010 | -- | $62,700 +11.2% |
| 2009 | -- | $56,400 |
| 2008 | -- | $56,400 |
| 2007 | -- | $56,400 |
| 2006 | -- | $56,400 |
| 2005 | -- | $56,400 |
| 2004 | -- | $56,400 -6.6% |
| 2003 | -- | $60,400 |
| 2002 | -- | $60,400 |
| 2001 | -- | $60,400 |
| 2000 | -- | $60,400 |
Find assessor info on the county website
Monthly payment
Climate risks
Neighborhood: Cazenovia Park
Nearby schools
Schools provided by the listing agent
- District: Buffalo
Source: NYSAMLSs. This data may not be complete. We recommend contacting the local school district to confirm school assignments for this home.
Similar homes
- $219,9004 bd2 ba1.8k sqft91 Wildwood Pl, West Seneca, NY 14210For Sale
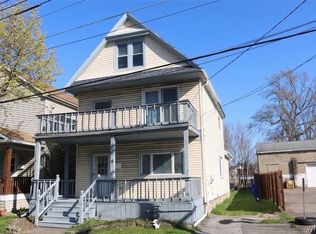
 MLS ID #B1681426, Mohammed S Uddin, Listing by: WNY Metro Roberts Realty. NYSAMLSs
 - $209,9006 bd2 ba1.9k sqft15 Parkview Ave, Buffalo, NY 14210For Sale
 MLS ID #B1715717, Gina Calamita, Listing by: WNY Metro Roberts Realty. NYSAMLSs
 - $229,9005 bd2 ba2.4k sqft17 Indian Church Rd, Buffalo, NY 14210For Sale
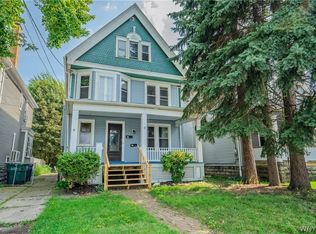 MLS ID #B1711563, Brandon Rothenberg, Listing by: WNY Metro Roberts Realty. NYSAMLSs
 - $210,0003 bd1 ba1.8k sqft142 Geary St, Buffalo, NY 14210For Sale
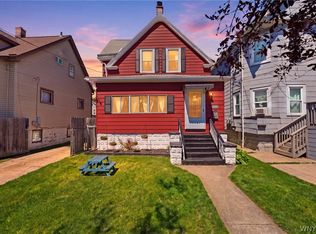 MLS ID #B1708465, Nicole Leistner, Listing by: Howard Hanna WNY Inc.. NYSAMLSs
 - $229,0003 bd2 ba1.2k sqft131 Choate Ave, Buffalo, NY 14220For SaleMLS ID #B1716037, Alexandra C Shea, Listing by: Howard Hanna WNY Inc.. NYSAMLSs
- $209,9994 bd2 ba1.6k sqft39 Kamper Ave, Buffalo, NY 14210For SaleMLS ID #B1688594, Michele M Lawrie, Listing by: eXp Realty. NYSAMLSs
- $229,0003 bd1 ba1.2k sqft685 Abbott Rd, Buffalo, NY 14220For SaleMLS ID #B1710414, John Oakley, Listing by: HUNT Real Estate ERA. NYSAMLSs
- $239,9003 bd2 ba1.1k sqft35 Eaglewood Ave, Buffalo, NY 14220For SaleMLS ID #B1713304, Robert Karp, Listing by: Realty ONE Group Empower. NYSAMLSs
- $225,0006 bd2 ba2k sqft355 Baraga St, Buffalo, NY 14220For SaleMLS ID #B1715846, Alexandra C Shea, Listing by: Howard Hanna WNY Inc.. NYSAMLSs
- $199,9004 bd1 ba1.3k sqft124 Kamper Ave, Buffalo, NY 14210For SaleMLS ID #B1705333, Chaya Adelman, Listing by: Arrowhead Property Management, LLC. NYSAMLSs
- $224,9003 bd1 ba1.3k sqft745 Abbott Rd, Buffalo, NY 14220For SaleMLS ID #B1712886, Jill McMahon, Listing by: HUNT Real Estate ERA. NYSAMLSs
- $224,9005 bd2 ba2.2k sqft153 Indian Church Rd, Buffalo, NY 14210For SaleMLS ID #B1706369, Salvatore J Dentico, Listing by: Realty ONE Group Empower. NYSAMLSs
- $229,9003 bd1 ba1.3k sqft53 S Shore Blvd, Lackawanna, NY 14218For SaleMLS ID #B1709029, Ariel Willard, Listing by: WNY Metro Roberts Realty. NYSAMLSs
- $199,9995 bd2 ba1.9k sqft161 Edson St, Buffalo, NY 14210For SaleMLS ID #B1713756, Brandon Kmiotek, Listing by: HUNT Real Estate ERA. NYSAMLSs
- $249,0003 bd2 ba1.5k sqft125 Choate Ave, Buffalo, NY 14220For SaleMLS ID #B1713059, Erika N French, Listing by: WNY Metro Roberts Realty. NYSAMLSs
- $249,9003 bd2 ba1.2k sqft41 Eaglewood Ave, Buffalo, NY 14220For SaleMLS ID #B1703884, Brian Hillery, Listing by: HUNT Real Estate ERA. NYSAMLSs
- $240,0003 bd2 ba1.5k sqft110 Leonard St, Lackawanna, NY 14218For SaleMLS ID #B1711695, Mark Bostaph, Listing by: WNY Metro Roberts Realty. NYSAMLSs
- $299,0003 bd2 ba1.4k sqft111 Duerstein St, Buffalo, NY 14210For SaleMLS ID #B1707640, Julie L Paul, Listing by: The Paul Team LLC. NYSAMLSs
- $248,0004 bd2 ba1.9k sqft56 Dirkson Ave, Buffalo, NY 14224For SaleMLS ID #B1709463, Suzanne M Cansdale, Listing by: Century 21 North East. NYSAMLSs
