Just off of Green Tree Run in Roxborough. Highly Motivated Seller! Where location is everything. Welcome to this unique and charming residence featuring an in-ground pool, two well-appointed bedrooms, and a spacious bathroom complete with a classic claw-foot soaking tub and generous storage. The kitchen includes sliding glass doors that open to a deck overlooking the expansive rear yard. The large, tiled basement offers abundant storage and direct access to a beautifully secluded outdoor space. Enjoy an in-ground pool, a tranquil stream, and a wooded backdrop that provides exceptional privacy—perfect for relaxing or unwinding at twilight. Additional features include a gated carport that offers sheltered entry to the home. Ideally located near the Schuylkill River Trail with convenient access to I-76. Where location is everything. Close to Green Tree Run, Schuykill River Trail. This home has loads of potential for the right visionary. Come prepared with your contract to explore the multitude of possibilities.
For sale
$315,000
12 Shawmont Ave, Philadelphia, PA 19128
2beds
1,275sqft
Single Family Residence
Built in 1940
3,802 Square Feet Lot
$311,000 Zestimate®
$247/sqft
$-- HOA
What's special
In-ground poolLarge tiled basementClassic claw-foot soaking tubTranquil streamTwo well-appointed bedroomsGenerous storageSpacious bathroom
- 299 days
- 555
- 15
Zillow last checked:
Listing updated:
Listed by:
Mr. Brian Wilson 856-473-4524,
BHHS Fox & Roach-Center City Walnut (215) 627-6005,
Listing Team: The Wilson Group
Source: Bright MLS,MLS#: PAPH2559638
Facts & features
Interior
Bedrooms & bathrooms
- Bedrooms: 2
- Bathrooms: 1
- Full bathrooms: 1
Rooms
- Room types: Living Room, Primary Bedroom, Kitchen, Bedroom 1, Attic
Primary bedroom
- Level: Upper
- Area: 0 Square Feet
- Dimensions: 0 X 0
Primary bedroom
- Level: Unspecified
Bedroom 1
- Level: Upper
- Area: 0 Square Feet
- Dimensions: 0 X 0
Other
- Features: Attic - Non-Use
- Level: Unspecified
Kitchen
- Features: Kitchen - Electric Cooking
- Level: Main
- Area: 0 Square Feet
- Dimensions: 0 X 0
Living room
- Level: Main
- Area: 0 Square Feet
- Dimensions: 0 X 0
Heating
- Hot Water, Oil
Cooling
- None, Other
Appliances
- Included: Electric Water Heater
- Laundry: None
Features
- Eat-in Kitchen
- Flooring: Wood, Tile/Brick
- Basement: Finished
- Number of fireplaces: 1
- Fireplace features: Brick
Interior area
- Total structure area: 1,275
- Total interior livable area: 1,275 sqft
- Finished area above ground: 1,275
- Finished area below ground: 0
Property
Parking
- Total spaces: 2
- Parking features: Attached Carport
- Carport spaces: 2
Accessibility
- Accessibility features: None
Features
- Levels: Three
- Stories: 3
- Patio & porch: Deck
- Has private pool: Yes
- Pool features: Private
Lot
- Size: 3,802 Square Feet
- Dimensions: 27.00 x 139.00
- Features: Wooded, Rear Yard
Details
- Additional structures: Above Grade, Below Grade
- Parcel number: 212382300
- Zoning: RSD-1
- Special conditions: Standard
Construction
Type & style
- Home type: SingleFamily
- Architectural style: Colonial
- Property subtype: Single Family Residence
- Attached to another structure: Yes
Materials
- Stone
- Foundation: Other
Condition
- New construction: No
- Year built: 1940
Utilities & green energy
- Sewer: Public Sewer
- Water: Public
Community & HOA
Community
- Subdivision: Roxborough
HOA
- Has HOA: No
Location
- Region: Philadelphia
- Municipality: PHILADELPHIA
Financial & listing details
- Price per square foot: $247/sqft
- Tax assessed value: $310,400
- Annual tax amount: $4,345
- Date on market: 11/15/2025
- Listing agreement: Exclusive Right To Sell
- Listing terms: Cash,Conventional
- Ownership: Fee Simple
Estimated market value
$311,000
$295,000 - $327,000
$2,097/mo
Price history
| Date | Event | Price |
|---|---|---|
| 1/21/2026 | Price change | $315,000-3.1%$247/sqft |
Source:  Bright MLS #PAPH2559638 Report a problem Bright MLS #PAPH2559638 Report a problem | ||
| 11/15/2025 | Listed for sale | $325,000+41.3%$255/sqft |
Source: Bright MLS #PAPH2559638 Report a problem | ||
| 1/26/2017 | Listing removed | $230,000$180/sqft |
Source: Perfect Place Real Estate Co. #6833662 Report a problem | ||
| 9/8/2016 | Price change | $230,000-8%$180/sqft |
Source: Perfect Place Real Estate Co. #6833662 Report a problem | ||
| 7/25/2016 | Listed for sale | $250,000+47.1%$196/sqft |
Source: Perfect Place Real Estate Co. #6833662 Report a problem | ||
| 5/12/2004 | Sold | $169,950$133/sqft |
Source: Public Record Report a problem | ||
Public tax history
| Year | Property taxes | Tax assessment |
|---|---|---|
| 2025 | $4,345 +20% | $310,400 +20% |
| 2024 | $3,620 | $258,600 |
| 2023 | $3,620 +17.1% | $258,600 |
| 2022 | $3,091 | -- |
| 2021 | $3,091 +3.6% | -- |
| 2018 | $2,983 +23.1% | -- |
| 2017 | $2,423 +6.4% | -- |
| 2016 | $2,277 | -- |
| 2015 | $2,277 | -- |
| 2014 | $2,277 +4.5% | $192,700 +846.8% |
| 2012 | $2,180 | $20,352 |
| 2011 | -- | $20,352 |
| 2010 | -- | $20,352 |
| 2009 | -- | $20,352 |
| 2008 | -- | $20,352 |
| 2007 | -- | $20,352 |
| 2006 | -- | $20,352 |
| 2005 | -- | $20,352 |
| 2004 | -- | $20,352 |
| 2003 | -- | $20,352 |
| 2002 | -- | $20,352 |
| 2000 | -- | $20,352 |
| 1999 | -- | $20,352 |
Find assessor info on the county website
Monthly payment
Est. payment
Payment breakdown
Explore the cost of this home by adjusting the details. Changes won't be saved.Climate risks
Neighborhood: Roxborough
Nearby schools
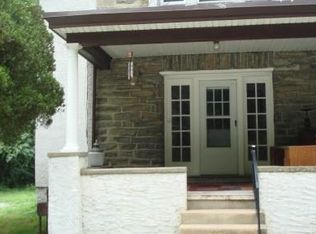
Similar homes
- $--3 bd1 ba1.1k sqft489 Kingsley St, Philadelphia, PA 19128Auction
 Auction.com 2
 - $--3 bd1 ba1k sqft4603 Fernhill Rd, Philadelphia, PA 19144Auction
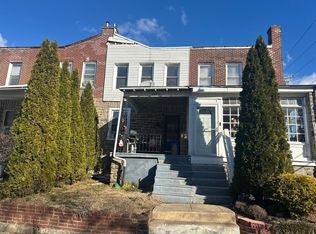 Auction.com 1
 - $--3 bd2 ba1.1k sqft1100 E Sharpnack St, Philadelphia, PA 19150Auction
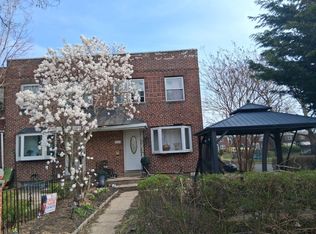 Auction.com 2
 - $319,9004 bd3 ba1.6k sqft1835 Dallas St, Philadelphia, PA 19126For Sale
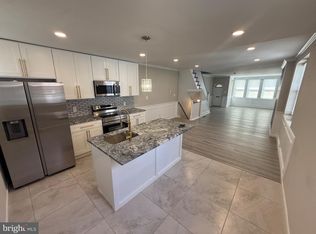
 MLS ID #PAPH2668994, Ausra Anusauskas, Archstone Realty. Bright MLS
 - $280,0003 bd3 ba1.1k sqft6410 Boyer St, Philadelphia, PA 19119For SaleMLS ID #PAPH2631142, Juanita Leysath, BHHS Fox & Roach-Chestnut Hill. Bright MLS
- $314,9993 bd2 ba1.3k sqft3405 Tyson Ave, Philadelphia, PA 19149For SaleMLS ID #PAPH2657554, Nancy Rao, HK99 Realty LLC. Bright MLS
- $315,0004 bd3 ba1.4k sqft401 Fanshawe St, Philadelphia, PA 19111For SaleMLS ID #PAPH2627596, Meredith Charles, Codio Legacy Real Estate, Inc.. Bright MLS
- $290,0004 bd2 ba1.4k sqft111 Oakley Rd, Upper Darby, PA 19082For SaleMLS ID #PADE2120838, shaq bhuiyan, First Option Realty LLC. Bright MLS
- $359,9005 bd2 ba1.9k sqft415 Valley Rd, Elkins Park, PA 19027For SaleMLS ID #PAMC2192312, Candy Manning, Coldwell Banker Realty. Bright MLS
- $296,5663 bd2 ba1.5k sqft803 Ashbourne Rd, Cheltenham, PA 19012For SaleMLS ID #PAMC2184476, Connie Kaminski, RE/MAX Properties - Newtown. Bright MLS
