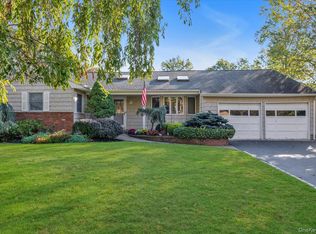
Welcome to 12 Sheep Pasture Lane, nestled in the coveted Cold Spring Hills section of Huntington. Set on a beautifully landscaped, level half-acre, this sprawling 4-bedroom, 3-bathroom Farm Ranch offers the perfect blend of modern updates, spacious living, and effortless indoor-outdoor entertaining.
Recently renovated throughout, the home features a stunning new kitchen, beautifully updated bathrooms, and an expansive open floor plan designed for both everyday comfort and hosting gatherings. Generously proportioned living spaces flow seamlessly to an exceptional backyard retreat, complete with a newly upgraded saltwater pool, expansive patio, Trex deck, and inviting fire pit. Surrounded by lush, manicured lawns, this private outdoor oasis is ideal for summer entertaining or quiet relaxation.
Ideally located near Huntington’s vibrant downtown shopping and dining, scenic parks, and local golf courses, 12 Sheep Pasture Lane offers the ease of Farm Ranch living, thoughtful modern upgrades, and a beautiful setting in one of Huntington’s most desirable neighborhoods.
For sale
$1,250,000
12 Sheep Pasture Lane, Huntington, NY 11743
4beds
3,067sqft
Single Family Residence, Residential
Built in 1955
0.5 Acres Lot
$-- Zestimate®
$408/sqft
$-- HOA
What's special
Recently renovated throughoutTrex deckNewly upgraded saltwater poolExceptional backyard retreatExpansive patioExpansive open floor planThoughtful modern upgrades
- 4 days
- 5,211
- 459
Likely to sell faster than
Zillow last checked:
Listing updated:
Listed by:
Serhant East End LLC 646-480-7665,
Catherine Davis 516-344-7815
Source: OneKey® MLS as distributed by MLS GRID,MLS#: 1062879
Facts & features
Interior
Bedrooms & bathrooms
- Bedrooms: 4
- Bathrooms: 3
- Full bathrooms: 3
Heating
- Baseboard, Oil
Cooling
- Ductless, Wall/Window Unit(s)
Appliances
- Included: Dryer, Electric Oven, Electric Range, Microwave, Refrigerator, Stainless Steel Appliance(s), Washer, Wine Refrigerator
- Laundry: In Basement, In Hall, Multiple Locations
Features
- First Floor Bedroom, First Floor Full Bath, Breakfast Bar, Ceiling Fan(s), Double Vanity, Entrance Foyer, Kitchen Island, Open Floorplan, Pantry, Primary Bathroom, Master Downstairs, Quartz/Quartzite Counters, Recessed Lighting, Walk-In Closet(s)
- Basement: Full
- Attic: None
- Number of fireplaces: 1
- Fireplace features: Masonry, Wood Burning
Interior area
- Total structure area: 3,067
- Total interior livable area: 3,067 sqft
Property
Parking
- Total spaces: 2
- Parking features: Attached, Driveway, Garage, Off Street
- Garage spaces: 2
- Has uncovered spaces: Yes
Features
- Patio & porch: Covered, Deck, Patio, Porch
- Has private pool: Yes
- Pool features: In Ground, Salt Water
Lot
- Size: 0.5 Acres
Details
- Additional structures: Shed(s)
- Parcel number: 0400132000300054000
- Special conditions: None
Construction
Type & style
- Home type: SingleFamily
- Architectural style: Exp Ranch,Farmhouse
- Property subtype: Single Family Residence, Residential
Materials
- Frame
Condition
- Year built: 1955
Utilities & green energy
- Sewer: Cesspool
- Water: Public
- Utilities for property: Cable Connected, Electricity Connected, Phone Connected, Water Connected
Community & HOA
HOA
- Has HOA: No
Location
- Region: Huntington
Financial & listing details
- Price per square foot: $408/sqft
- Tax assessed value: $4,450
- Annual tax amount: $20,548
- Date on market: 10/15/2026
- Cumulative days on market: 5 days
- Listing agreement: Exclusive Right To Sell
- Electric utility on property: Yes
Estimated market value
Not available
Estimated sales range
Not available
Not available
Price history
| Date | Event | Price |
|---|---|---|
| 10/15/2026 | Listed for sale | $1,250,000+48.5%$408/sqft |
Source:  OneKey® MLS as distributed by MLS GRID #1062879 Report a problem | ||
| 11/21/2006 | Sold | $841,500+5.2%$274/sqft |
Source: Public Record Report a problem | ||
| 10/18/2005 | Sold | $800,000$261/sqft |
Source: Public Record Report a problem | ||
Public tax history
| Year | Property taxes | Tax assessment |
|---|---|---|
| 2025 | -- | $4,450 |
| 2024 | -- | $4,450 |
| 2023 | -- | $4,450 |
| 2022 | -- | $4,450 |
| 2021 | -- | $4,450 |
| 2020 | -- | $4,450 |
| 2019 | -- | $4,450 |
| 2018 | -- | $4,450 |
| 2017 | $16,206 | $4,450 |
| 2016 | -- | $4,450 |
| 2015 | -- | $4,450 -4.3% |
| 2014 | -- | $4,650 |
| 2013 | -- | $4,650 |
| 2012 | -- | $4,650 |
| 2011 | -- | $4,650 |
| 2010 | -- | $4,650 |
| 2009 | -- | $4,650 |
| 2008 | -- | $4,650 |
| 2007 | $12,264 +20.2% | $4,650 |
| 2005 | $10,207 +7.9% | $4,650 |
| 2004 | $9,461 +8% | $4,650 |
| 2003 | $8,759 +7.1% | $4,650 |
| 2002 | $8,177 +7.9% | $4,650 |
| 2001 | $7,575 +4.8% | $4,650 |
| 2000 | $7,225 | $4,650 |
Find assessor info on the county website
Monthly payment
Climate risks
Neighborhood: 11743
Nearby schools
Schools provided by the listing agent
- Elementary: Oakwood Primary Center
- Middle: Henry L Stimson Middle School
- High: Walt Whitman High School
Source: OneKey® MLS as distributed by MLS GRID. This data may not be complete. We recommend contacting the local school district to confirm school assignments for this home.

Similar homes
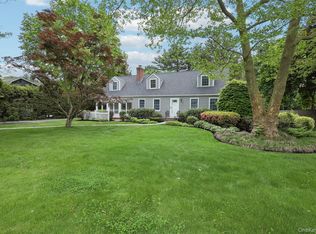
- $1,399,0004 bd3 ba2.8k sqft1 W Gate Drive, Huntington, NY 11743For Sale
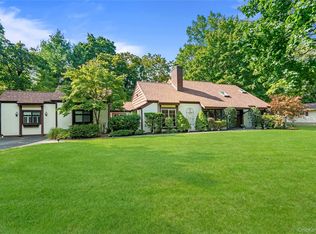
 MLS ID #1057045, Anne S. Fishbein, Listing by: Douglas Elliman Real Estate. OneKey® MLS as distributed by MLS GRID
- $1,048,0004 bd3 ba2.3k sqft3 Stafford Avenue, Woodbury, NY 11797For Sale
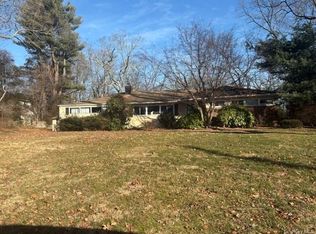 MLS ID #1063366, Linda H. Freedman, Listing by: Douglas Elliman Real Estate. OneKey® MLS as distributed by MLS GRID
- $1,199,9994 bd3 ba3.5k sqft25 Beaumont Drive, Plainview, NY 11803For Sale
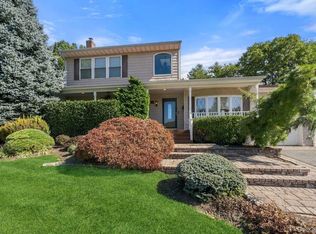 MLS ID #1062784, Jared Sarney, Listing by: Corcoran SRG Residential. OneKey® MLS as distributed by MLS GRID
- $1,150,0004 bd2 ba2k sqft4 Partridge Lane, Huntington, NY 11743For Sale
 MLS ID #1058745, Salvatore A. Ammirati CBR, Listing by: Douglas Elliman Real Estate. OneKey® MLS as distributed by MLS GRID
- $1,499,0004 bd4 ba3k sqft41 Homeland Drive, Huntington, NY 11743For SaleMLS ID #1052331, Joanne Cohen, Listing by: Daniel Gale Sothebys Intl Rlty. OneKey® MLS as distributed by MLS GRID
- $779,9994 bd3 ba2.3k sqft845 Park Avenue, Huntington, NY 11743For SaleMLS ID #1062414, Kerri Passamenti, Listing by: BH&G R E Realty Connect. OneKey® MLS as distributed by MLS GRID
- $1,288,0005 bd4 ba2.1k sqft18 Park Drive E, Syosset, NY 11791For SaleMLS ID #1060591, Qun D. Lin, Listing by: Sweet Key Realty Group Inc. OneKey® MLS as distributed by MLS GRID
- $1,379,9993 bd3 ba2.4k sqft29 Hillside Lane, Syosset, NY 11791For SaleMLS ID #1060247, Gagandeep S. Manuja, Listing by: BH&G R E Realty Connect. OneKey® MLS as distributed by MLS GRID
- $1,699,0005 bd4 ba3k sqft25 Artisan Avenue, Huntington, NY 11743For SaleMLS ID #1029987, Vitaly Isaacs, Listing by: Magic Of Great Neck Realty Inc. OneKey® MLS as distributed by MLS GRID
- $1,750,0004 bd3 ba2k sqft1620 Stewart Lane, Laurel Hollow, NY 11791For SaleMLS ID #1060286, Tina A. McGowan CBR, Listing by: Daniel Gale Sothebys Intl Rlty. OneKey® MLS as distributed by MLS GRID
- $899,0005 bd3 ba2.6k sqft14 Osage Drive, Huntington Station, NY 11746For SaleMLS ID #1063681, Eliot R. Lonardo CBR, Listing by: Signature Premier Properties. OneKey® MLS as distributed by MLS GRID
- $799,0004 bd3 ba1.8k sqft2 Milburn Lane, Huntington, NY 11743For SaleMLS ID #1060672, Jeffrey Stineback, Listing by: Compass Greater NY LLC. OneKey® MLS as distributed by MLS GRID
- $998,0004 bd4 ba1.7k sqft10 Tanyard Lane, Huntington, NY 11743For SaleMLS ID #1003962, Janeth Andrade, Listing by: FIRST FLAG Realty Inc. OneKey® MLS as distributed by MLS GRID
- $875,0002 bd4 ba1.8k sqft40 Edgar Court, Huntington, NY 11743For SaleMLS ID #1064019, Elyse M. Weigers, Listing by: Howard Hanna Coach. OneKey® MLS as distributed by MLS GRID
- $1,799,0005 bd5 ba3.1k sqft271 Syosset Woodbury Road, Woodbury, NY 11797For SaleMLS ID #1063529, Avnish Kumar, Listing by: Vision Homes Real Estate LLC. OneKey® MLS as distributed by MLS GRID
- $1,499,9996 bd4 ba4.1k sqft7 Platt Place, Huntington, NY 11743For SaleMLS ID #1054490, Kate Works, Listing by: Compass Greater NY LLC. OneKey® MLS as distributed by MLS GRID
