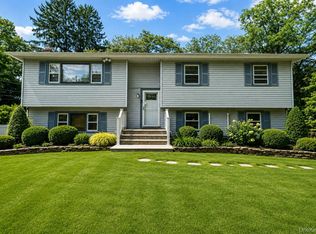
Welcome to this impeccably updated Colonial/Splanch in the coveted West Hills section of Huntington. All you have to do is turn the key! This spacious 4 bedroom, 3.5 bath residence offers a combination of style, comfort and modern conveniences. The well-appointed eat-in kitchen serves as the heart of the home, featuring granite flooring and countertops and all new appliances - perfect for casual or formal dining with an open floor plan that leads seamlessly into an inviting den with hardwood floors - complete with a wood-burning fireplace. A dramatic separate family room provides an impressive sense of volume and space - highlighted by soaring cathedral ceilings. The generously-sized primary bedroom boasts a deep WIC, en-suite bath including an expansive stone shower and spa-like deep soaking tub. All four bedrooms have hardwood floors throughout. Key improvements include a new 5-ton central AC/HVAC system, fully upgraded electrical system, new 45-gallon hot water heater, all new stainless steel appliances, and a new concrete driveway and walkways along the side and rear of the home. The outdoor space is equally inviting with upgraded landscaping and decorative curb appeal. A large deck off the den is ideal for al-fresco dining - whether it's a big group or an intimate gathering, it's the perfect spot for a party. The charming fire pit area is built within a grass-inlaid stone patio - perfect for toasting marshmallows or star-gazing. Other thoughtful improvements include washer/dryer on the bedroom level, French doors throughout the home, and a 24x24 decorative retaining wall outside. With extensive updates, beautifully designed indoor and outdoor spaces, 41 Homeland Drive is move-in ready and offers you effortless living with exceptional appeal. Close to all highways, the train station and shopping centers. South Huntington School District.
For sale
$1,499,000
41 Homeland Drive, Huntington, NY 11743
4beds
3,000sqft
Single Family Residence, Residential
Built in 1972
6,098 Square Feet Lot
$-- Zestimate®
$500/sqft
$-- HOA
What's special
- 21 days
- 1,026
- 35
Zillow last checked:
Listing updated:
Listed by:
Daniel Gale Sothebys Intl Rlty 516-677-0030,
Joanne Cohen 516-445-9844
Source: OneKey® MLS as distributed by MLS GRID,MLS#: 1052331
Facts & features
Interior
Bedrooms & bathrooms
- Bedrooms: 4
- Bathrooms: 4
- Full bathrooms: 3
- 1/2 bathrooms: 1
Heating
- Hot Water
Cooling
- Central Air
Appliances
- Included: Cooktop, Dishwasher, Dryer, ENERGY STAR Qualified Appliances, Freezer, Gas Oven, Gas Range, Microwave, Refrigerator, Stainless Steel Appliance(s), Washer, Gas Water Heater
- Laundry: In Hall
Features
- Cathedral Ceiling(s), Ceiling Fan(s), Chefs Kitchen, Eat-in Kitchen, Entrance Foyer, Formal Dining, Granite Counters, High Ceilings, Primary Bathroom, Soaking Tub, Storage, Walk-In Closet(s)
- Flooring: Wood
- Doors: ENERGY STAR Qualified Doors
- Basement: Finished,Partial
- Attic: Pull Stairs
- Number of fireplaces: 1
- Fireplace features: Wood Burning
Interior area
- Total structure area: 3,000
- Total interior livable area: 3,000 sqft
Property
Parking
- Total spaces: 1
- Parking features: Driveway, Private
- Garage spaces: 1
- Has uncovered spaces: Yes
Features
- Levels: Three Or More
- Patio & porch: Deck, Patio
- Exterior features: Awning(s), Fire Pit, Garden, Lighting
Lot
- Size: 6,098 Square Feet
- Features: Back Yard, Landscaped
Details
- Parcel number: 0400189000300039000
- Special conditions: None
Construction
Type & style
- Home type: SingleFamily
- Architectural style: Colonial,Splanch
- Property subtype: Single Family Residence, Residential
Materials
- Stone, Vinyl Siding
Condition
- Year built: 1972
Utilities & green energy
- Sewer: Cesspool
- Water: Public
- Utilities for property: Cable Connected, Electricity Connected, Natural Gas Available, Natural Gas Connected, Trash Collection Public, Water Available, Water Connected
Community & HOA
HOA
- Has HOA: No
Location
- Region: Huntington
Financial & listing details
- Price per square foot: $500/sqft
- Tax assessed value: $3,000
- Annual tax amount: $13,589
- Date on market: 10/6/2026
- Cumulative days on market: 7 days
- Listing agreement: Exclusive Right To Sell
- Electric utility on property: Yes
Estimated market value
Not available
Estimated sales range
Not available
Not available
Price history
| Date | Event | Price |
|---|---|---|
| 10/6/2026 | Listed for sale | $1,499,000+607.1%$500/sqft |
Source:  OneKey® MLS as distributed by MLS GRID #1052331 Report a problem OneKey® MLS as distributed by MLS GRID #1052331 Report a problem | ||
| 9/3/1999 | Sold | $212,000$71/sqft |
Source: Public Record Report a problem | ||
Public tax history
| Year | Property taxes | Tax assessment |
|---|---|---|
| 2025 | -- | $3,000 |
| 2024 | -- | $3,000 |
| 2023 | -- | $3,000 -9.1% |
| 2022 | -- | $3,300 |
| 2021 | -- | $3,300 |
| 2020 | -- | $3,300 |
| 2019 | -- | $3,300 |
| 2018 | -- | $3,300 |
| 2017 | $12,838 | $3,300 |
| 2016 | -- | $3,300 |
| 2015 | -- | $3,300 |
| 2014 | -- | $3,300 |
| 2013 | -- | $3,300 |
| 2012 | -- | $3,300 |
| 2011 | -- | $3,300 |
| 2010 | -- | $3,300 |
| 2009 | -- | $3,300 |
| 2008 | -- | $3,300 |
| 2007 | $8,417 +12.8% | $3,300 |
| 2005 | $7,465 +7.1% | $3,300 |
| 2004 | $6,970 -8.7% | $3,300 -14.3% |
| 2003 | $7,635 +6.5% | $3,850 |
| 2002 | $7,172 +4.1% | $3,850 |
| 2001 | $6,889 +0.6% | $3,850 |
| 2000 | $6,844 | $3,850 |
Find assessor info on the county website
Monthly payment
Climate risks
Neighborhood: 11743
Nearby schools
Schools provided by the listing agent
- Elementary: Oakwood Primary Center
- Middle: Henry L Stimson Middle School
- High: Walt Whitman High School
Source: OneKey® MLS as distributed by MLS GRID. This data may not be complete. We recommend contacting the local school district to confirm school assignments for this home.
Similar homes
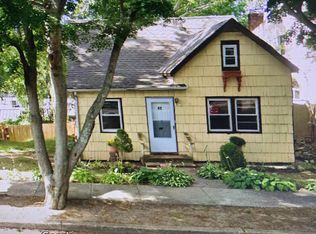
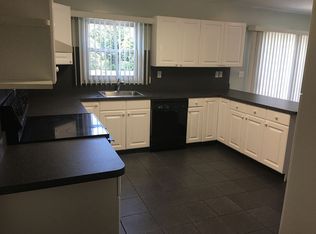
- $1,399,0004 bd3 ba2.8k sqft1 W Gate Drive, Huntington, NY 11743For Sale

 MLS ID #1057045, Anne S. Fishbein, Listing by: Douglas Elliman Real Estate. OneKey® MLS as distributed by MLS GRID
 - $1,699,0005 bd4 ba3k sqft25 Artisan Avenue, Huntington, NY 11743For Sale
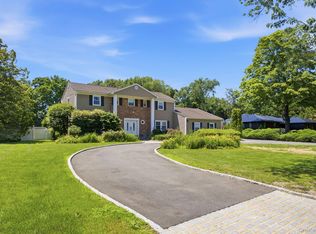 MLS ID #1029987, Vitaly Isaacs, Listing by: Magic Of Great Neck Realty Inc. OneKey® MLS as distributed by MLS GRID
 - $--3 bd3 ba2.9k sqft38 Eagle Chase #38C, Woodbury, NY 11797Auction
 Auction.com 2
 - $1,200,0005 bd3 ba3k sqft136 Woodhull Road, Huntington, NY 11743For Sale
 MLS ID #1043127, Anthony Deluca, Listing by: OverSouth LLC. OneKey® MLS as distributed by MLS GRID
 - $799,0003 bd2 ba1.6k sqft30 Sheppard Lane, Huntington, NY 11743For SaleMLS ID #1053647, Eliot R. Lonardo CBR, Listing by: Signature Premier Properties. OneKey® MLS as distributed by MLS GRID
- $1,475,0005 bd3 ba3k sqft10 Ponderosa Drive, Melville, NY 11747For SaleMLS ID #982177, Kimberly J. Filardi, Listing by: Signature Premier Properties. OneKey® MLS as distributed by MLS GRID
- $1,499,9994 bd4 ba2.7k sqft21 Kathleen Drive E, Syosset, NY 11791For SaleMLS ID #1054579, Vinod K. Patel, Listing by: BERKSHIRE HATHAWAY. OneKey® MLS as distributed by MLS GRID
- $1,500,0004 bd3 ba2.8k sqftLot 1 Woolsey Street, Huntington, NY 11743New ConstructionMLS ID #945984, Brenda Confessore, Listing by: Howard Hanna Coach. OneKey® MLS as distributed by MLS GRID
- $1,500,0004 bd3 ba2.8k sqftLot 2 Woolsey Street, Huntington, NY 11743New ConstructionMLS ID #953500, Brenda Confessore, Listing by: Howard Hanna Coach. OneKey® MLS as distributed by MLS GRID
- $1,549,9995 bd3 ba3.2k sqft132 Washington Avenue, Plainview, NY 11803For SaleMLS ID #1044279, Doris A. Kason, Listing by: Douglas Elliman Real Estate. OneKey® MLS as distributed by MLS GRID
- $1,525,0005 bd4 ba3.1k sqft10 Clemson Lane, Woodbury, NY 11797For SaleMLS ID #1025222, Frances Mazer CBR, Listing by: Compass Greater NY LLC. OneKey® MLS as distributed by MLS GRID
- $1,799,9996 bd4 ba3.2k sqft4 Hunting Hill Road, Woodbury, NY 11797For SaleMLS ID #1059145, Jaswinder Singh, Listing by: BH&G R E Realty Connect. OneKey® MLS as distributed by MLS GRID
- $1,288,0005 bd4 ba2.1k sqft18 Park Drive E, Syosset, NY 11791For SaleMLS ID #1060591, Qun D. Lin, Listing by: Sweet Key Realty Group Inc. OneKey® MLS as distributed by MLS GRID
- $1,799,9994 bd4 ba2.9k sqft7 Ridge Drive, Melville, NY 11747For SaleMLS ID #1039630, Lenny C. Rosenfeld, Listing by: Douglas Elliman Real Estate. OneKey® MLS as distributed by MLS GRID
- $1,488,0004 bd3 ba2.5k sqft3 Clemson Lane, Woodbury, NY 11797For SaleMLS ID #982967, Rochelle J. Jamnik SRES, Listing by: Coldwell Banker American Homes. OneKey® MLS as distributed by MLS GRID
- $1,495,0004 bd4 ba2.4k sqft26 Kathleen Drive E, Syosset, NY 11791For SaleMLS ID #1035555, Salvatore Abbatiello, Listing by: BH&G R E Realty Connect. OneKey® MLS as distributed by MLS GRID
- $1,299,0003 bd3 ba2.3k sqft140 Rivendell Court, Melville, NY 11747For SaleMLS ID #1061302, Nicole Buffa, Listing by: Signature Premier Properties. OneKey® MLS as distributed by MLS GRID
- $1,699,9994 bd3 ba2.5k sqft185 Harvard Drive, Plainview, NY 11803For SaleMLS ID #1049525, Jared Sarney, Listing by: Corcoran SRG Residential. OneKey® MLS as distributed by MLS GRID
