Charming Nantucket shingle-style two-bedroom residence set in an intimate two-unit complex in trendy Western Greenwich. Mature trees and established hydrangeas create a serene and private setting on a quiet residential street. A welcoming front porch leads to the open floor plan that offers flexibility in arranging living and dining spaces. The kitchen, with easy access to the back patio, features cherry cabinets, granite countertops, stainless appliances and an island with counter seating for gathering. Beautiful hardwood floors and abundant natural light add warmth throughout. The spacious primary bedroom enjoys multiple exposures, excellent closet space, and a marble bath. The generously sized family bedroom w/ bath completes the second floor. The lower level offers versatility with a separate laundry room and space for a playroom, gym or office. The home is located adjacent to Morlot Memorial Park, with its playground, walking path and ball fields, and is also conveniently located near Byram Park with its pool, beach, tennis courts and boat slips. Citarella and DeCicco markets are nearby as is the village of Byram with new restaurants, shops and salons. Come discover the charm, privacy, and flexibility this special home has to offer. Dogs and cats allowed. A great investment property opportunity as well.
For sale
Price cut: $20K (10/29)
$875,000
12 Sherman Ave #2, Greenwich, CT 06830
2beds
1,695sqft
Residential, Condominium
Built in 1911
-- sqft lot
$878,800 Zestimate®
$516/sqft
$33/mo HOA
What's special
Welcoming front porchMature treesQuiet residential streetAbundant natural lightSeparate laundry roomEstablished hydrangeasSerene and private setting
- 56 days
- 1,406
- 94
Zillow last checked:
Listing updated:
Listed by:
Cate Keeney 203-536-8187,
Sotheby's International Realty
Source: Greenwich MLS, Inc.,MLS#: 125903
Facts & features
Interior
Bedrooms & bathrooms
- Bedrooms: 2
- Bathrooms: 3
- Full bathrooms: 2
- 1/2 bathrooms: 1
Heating
- Natural Gas, Forced Air
Cooling
- Central Air
Appliances
- Laundry: Laundry Room
Features
- Kitchen Island
- Basement: Partially Finished
- Has fireplace: No
Interior area
- Total structure area: 1,695
- Total interior livable area: 1,695 sqft
Property
Parking
- Parking features: Assigned
Features
- Patio & porch: Terrace
- Fencing: Fenced
Lot
- Size: 6,534 Square Feet
- Features: Level
Details
- Parcel number: 042406/S
- Zoning: R-6
Construction
Type & style
- Home type: Condo
- Property subtype: Residential, Condominium
Materials
- Shingle Siding
- Roof: Asphalt
Condition
- Year built: 1911
- Major remodel year: 2007
Utilities & green energy
- Water: Public
Community & HOA
Community
- Security: Security System
HOA
- Has HOA: Yes
- HOA fee: $400 annually
Location
- Region: Greenwich
Financial & listing details
- Price per square foot: $516/sqft
- Tax assessed value: $612,640
- Annual tax amount: $6,423
- Date on market: 9/21/2026
- Inclusions: Washer/Dryer, All Kitchen Applncs
Estimated market value
$878,800
$835,000 - $923,000
$4,651/mo
Price history
| Date | Event | Price |
|---|---|---|
| 10/29/2026 | Price change | $875,000-2.2%$516/sqft |
Source:  Greenwich MLS, Inc. #125903 Report a problem | ||
| 9/21/2026 | Listed for sale | $895,000+62.7%$528/sqft |
Source: Greenwich MLS, Inc. #125903 Report a problem | ||
| 11/16/2009 | Sold | $550,000$324/sqft |
Source:  Smart MLS #98372303 Report a problem | ||
Public tax history
| Year | Property taxes | Tax assessment |
|---|---|---|
| 2025 | $4,940 +3.5% | $399,700 |
| 2024 | $4,771 +2.6% | $399,700 |
| 2023 | $4,651 +0.9% | $399,700 |
| 2022 | $4,609 +4.5% | $399,700 +9.1% |
| 2021 | $4,411 +0.2% | $366,380 |
| 2020 | $4,404 -1% | $366,380 |
| 2019 | $4,448 +2.3% | $366,380 |
| 2018 | $4,349 -1.2% | $366,380 |
| 2017 | $4,404 +1.6% | $366,380 |
| 2016 | $4,334 | $366,380 |
Find assessor info on the county website
Monthly payment
Est. payment
Payment breakdown
Explore the cost of this home by adjusting the details. Changes won't be saved.Climate risks
Neighborhood: Byram
Nearby schools
Schools provided by the listing agent
- Elementary: Hamilton Avenue
- Middle: Western
Source: Greenwich MLS, Inc.. This data may not be complete. We recommend contacting the local school district to confirm school assignments for this home.
Similar homes
- $899,0003 bd3 ba1.6k sqft21 Byram Rd, Greenwich, CT 06830For Sale

 MLS ID #125689, Valerie Pisano, William Raveis Real Estate. Greenwich MLS, Inc.
- $975,0004 bd3 ba1.9k sqft30 Windy Knls #B, Greenwich, CT 06831For Sale
 MLS ID #126254, Victoria Tashash, Higgins Group Greenwich. Greenwich MLS, Inc.
- $865,0002 bd2 ba1.4k sqft24 Fairview Ter, Greenwich, CT 06831For Sale
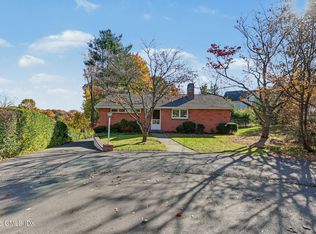 MLS ID #126250, John McAtee, Coldwell Banker Realty. Greenwich MLS, Inc.
- $950,0002 bd3 ba2.4k sqft60 Church St W, Greenwich, CT 06830For Sale
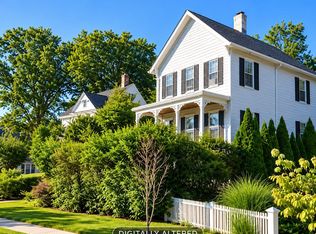 MLS ID #126234, Liz Eckert, William Raveis Real Estate. Greenwich MLS, Inc.
- $699,0002 bd2 ba1.3k sqft29 Division St W #3, Greenwich, CT 06830For SaleMLS ID #125738, Glenn Marr, Marr and Caruso Realty Group. Greenwich MLS, Inc.
- $799,0004 bd4 ba1.2k sqft15 Henry St, Greenwich, CT 06830For SaleMLS ID #125437, Mike Parelli, Mike Parelli Real Estate LLC. Greenwich MLS, Inc.
- $699,0002 bd1 ba1.9k sqft4 Pemberwick Rd, Greenwich, CT 06831For SaleMLS ID #126209, Mike Parelli, Mike Parelli Real Estate LLC. Greenwich MLS, Inc.
- $949,0003 bd2 ba1.6k sqftPutnam Park, Greenwich, CT 06830For Sale
 MLS ID #24181536, Viola Sallaku, Higgins Group Greenwich. Smart MLS
- $699,0002 bd2 ba911 sqft2 Homestead Ln Unit 407, Greenwich, CT 06831For SaleMLS ID #125968, Robin Bartholomew, BHHS New England Properties. Greenwich MLS, Inc.
- $899,0004 bd2 ba2k sqft84 Davenport Avenue, Port Chester, NY 10573For Sale
 MLS ID #1060313, Kathleen Zaccagnino, Listing by: Rye Port Real Estate, Inc.. OneKey® MLS as distributed by MLS GRID
- $1,000,0004 bd3 ba1.5k sqft32 Hollow Wood Ln, Greenwich, CT 06831For SaleMLS ID #126111, Liz Eckert, William Raveis Real Estate. Greenwich MLS, Inc.
- $949,0002 bd2 ba1.1k sqft7 River Rd Unit 302, Greenwich, CT 06807New ConstructionMLS ID #126245, Donald Sherman, Connecticut Country Homes. Greenwich MLS, Inc.
- $850,0003 bd2 ba1.7k sqft42 Park Avenue, Port Chester, NY 10573For SaleMLS ID #1063916, Anna Jakimiec, Listing by: Century 21 Elite Realty. OneKey® MLS as distributed by MLS GRID
- $815,0004 bd2 ba1.9k sqft551 King Street, Port Chester, NY 10573For SaleMLS ID #1065394, Whitney Bagliebter, Listing by: Compass Greater NY, LLC. OneKey® MLS as distributed by MLS GRID
- $825,0003 bd3 ba2k sqft24 Wesley Avenue, Port Chester, NY 10573For SaleMLS ID #1062877, Tierra Stanback, Listing by: eXp Realty. OneKey® MLS as distributed by MLS GRID
- $870,0003 bd2 ba1.9k sqft54 Bowman Avenue, Rye Brook, NY 10573For SaleMLS ID #1038647, Glorianne Mattesi, Listing by: Douglas Elliman Real Estate. OneKey® MLS as distributed by MLS GRID
- $949,0003 bd2 ba1.6k sqft76 Putnam Park #76, Greenwich, CT 06830For SaleMLS ID #125204, Viola Sallaku, Higgins Group Greenwich. Greenwich MLS, Inc.
- $1,189,0005 bd2 ba2.1k sqft42 Gerry Street, Greenwich, CT 06830For SaleMLS ID #24198916, Daniel Durante, Criterion Real Estate LLC. Smart MLS
- $869,0004 bd2 ba2.3k sqft108 Soundview Street, Port Chester, NY 10573For SaleMLS ID #1060175, Kathleen Zaccagnino, Listing by: Rye Port Real Estate, Inc.. OneKey® MLS as distributed by MLS GRID
