Adorable, beautifully renovated, and ready for you to move right in! Welcome to 12 Spruce Street in North Walpole, a charming 3-bedroom, 1-bath New Englander with extensive updates inside and out. Completely renovated down to the studs, this home offers newer insulation and wiring, along with new vinyl siding, roof, windows, deck, shed, and paved driveway. The work has been done, leaving you free to unpack, settle in, and enjoy your new home. Inside, hardwood and vinyl flooring complement the refreshed interior, while a first-floor primary bedroom and first-floor laundry bring everyday convenience. Two additional bedrooms provide room for guests, a home office, or your favorite hobbies. The fully enclosed front porch offers a welcoming spot to enjoy your morning coffee, read a book, or unwind at the end of the day. Out back, the large deck overlooks the Connecticut River, creating a wonderful setting for outdoor dining, entertaining, or simply taking in the view. A new shed adds useful storage for tools and outdoor equipment. Low taxes add to the appeal, making this property an inviting option for anyone seeking a home with substantial renovations already completed. Enjoy a location within walking distance of the shops in Bellows Falls, VT with convenient access to Keene, Claremont, I-91, and Dartmouth Hospital. Whether your day takes you across the river, out shopping, or farther afield for work, this North Walpole location keeps you connected while giving you a comfortable place to return home. From the enclosed front porch to the river-facing back deck, this New Englander offers spaces to enjoy throughout the day. With three bedrooms, a first-floor primary, convenient laundry, extensive improvements, and a lovely river view, 12 Spruce Street brings together classic charm and modern updates. Come see this move-in-ready home and start planning your next chapter!
Active under contract
Listed by: BHG Masiello Keene • Jamie Smith • 603-352-5433
$249,900
12 Spruce Street, Walpole, NH 03609
3beds
1,167sqft
Single Family Residence
Built in 1870
3,920 Square Feet Lot
$-- Zestimate®
$214/sqft
$-- HOA
What's special
First-floor laundryFully enclosed front porchFirst-floor primary bedroomBeautifully renovatedNew vinyl sidingThree bedroomsPaved driveway
- 25 days
- 1,150
- 43
Zillow last checked:
Listing updated:
Listed by:
Jamie Smith,
BHG Masiello Keene 603-352-5433
Source: PrimeMLS,MLS#: 5112316
Facts & features
Interior
Bedrooms & bathrooms
- Bedrooms: 3
- Bathrooms: 1
- Full bathrooms: 1
Heating
- Oil, Forced Air
Cooling
- None
Appliances
- Included: Dishwasher, Dryer, Electric Range, Refrigerator, Washer, Electric Water Heater
- Laundry: 1st Floor Laundry
Features
- Natural Light
- Flooring: Carpet, Hardwood, Vinyl
- Basement: Dirt Floor,Full,Unfinished,Interior Access,Interior Entry
Interior area
- Total structure area: 1,834
- Total interior livable area: 1,167 sqft
- Finished area above ground: 1,167
- Finished area below ground: 0
Video & virtual tour
Property
Parking
- Parking features: Paved
Features
- Levels: Two
- Stories: 2
- Patio & porch: Enclosed Porch
- Exterior features: Deck, Shed
- Frontage length: Road frontage: 50
Lot
- Size: 3,920 Square Feet
- Features: Country Setting, Level, Sidewalks, Street Lights, Neighborhood
Details
- Parcel number: WLPOM00028L000046S000000
- Zoning description: NRB11N
- Special conditions: Standard
Construction
Type & style
- Home type: SingleFamily
- Architectural style: New Englander
- Property subtype: Single Family Residence
Materials
- Wood Frame, Vinyl Siding
- Foundation: Fieldstone
- Roof: Asphalt Shingle
Condition
- New construction: No
- Year built: 1870
Utilities & green energy
- Electric: 100 Amp Service, Circuit Breakers
- Sewer: Public Sewer
- Utilities for property: Cable Available, Fiber Optic Internt Avail
Community & HOA
Location
- Region: North Walpole
Financial & listing details
- Price per square foot: $214/sqft
- Tax assessed value: $171,100
- Annual tax amount: $2,825
- Date on market: 10/1/2026
Estimated market value
Not available
Estimated sales range
Not available
Not available
Price history
| Date | Event | Price |
|---|---|---|
| 10/1/2026 | Listed for sale | $249,900$214/sqft |
Source:  PrimeMLS #5112316 Report a problem | ||
Public tax history
| Year | Property taxes | Tax assessment |
|---|---|---|
| 2024 | $2,928 -3.2% | $171,100 -8.2% |
| 2023 | $3,026 -0.5% | $186,300 |
| 2022 | $3,042 +44.2% | $186,300 +126.6% |
| 2021 | $2,109 | $82,200 |
| 2020 | $2,109 +0.6% | $82,200 |
| 2019 | $2,097 +2.1% | $82,200 +0.1% |
| 2018 | $2,054 +3.5% | $82,100 |
| 2017 | $1,984 +10% | $82,100 +10.6% |
| 2016 | $1,804 +5.2% | $74,200 |
| 2015 | $1,715 +2.4% | $74,200 |
| 2014 | $1,675 +2.4% | $74,200 |
| 2013 | $1,635 +4% | $74,200 |
| 2012 | $1,572 -20.4% | $74,200 -27.6% |
| 2010 | $1,974 +3.9% | $102,500 |
| 2009 | $1,899 +4.3% | $102,500 +3.9% |
| 2008 | $1,821 +13.5% | $98,700 +2.7% |
| 2007 | $1,605 | $96,100 |
Find assessor info on the county website
Monthly payment
Est. payment
Payment breakdown
Explore the cost of this home by adjusting the details. Changes won't be saved.Climate risks
Neighborhood: 03609
Nearby schools
Schools provided by the listing agent
- Elementary: Walpole Elementary School
- Middle: Walpole Middle School
- High: Fall Mountain Regional HS
- District: Fall Mountain Reg SD SAU #60
Source: PrimeMLS. This data may not be complete. We recommend contacting the local school district to confirm school assignments for this home.

Similar homes
- $--3 bd2 ba1.2k sqft11 Crotty Dr, Bellows Falls, VT 05101Auction
 Xome
- $--3 bd1 ba1.3k sqft33 Green St, Bellows Falls, VT 05101Auction
 Auction.com 1
- $250,0003 bd1 ba1k sqft5362 US Route 5, Westminster, VT 05158Active
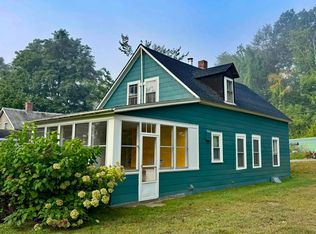 MLS ID #5060360, Karen Hoppe. PrimeMLS
- $275,0003 bd1 ba1.6k sqft62 West Street Extension, Charlestown, NH 03603Active
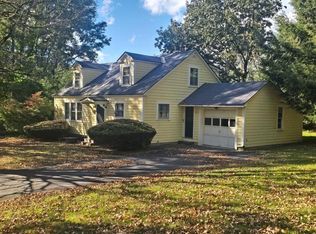 MLS ID #5114083, Don Chabot. PrimeMLS
