Looking to get into the Chenango Forks School District and the sought-after Chenango Heights neighborhood? Here's your chance! This home could benefit from cosmetic updates, but the upside is huge. Great location, strong potential, and an opportunity to make it your own while building equity along the way. Picture the possibilities as you walk through this home. Updating the flooring could instantly transform the space to match your taste and lifestyle. The kitchen offers newer cabinets and a practical layout, while the dining room slider provides easy access to the back deck for relaxing or entertaining. Head downstairs to find a nice-sized family room featuring a gas stove for added warmth and comfort. A bonus room offers plenty of options to fit your needs, whether it's a home office, additional bedroom, or extra storage space, and includes a small attached laundry nook. An attached single-car garage completes the home. Contact your favorite real estate professional today!
For sale
$199,000
12 Teeburn Blvd, Binghamton, NY 13901
3beds
1,740sqft
Single Family Residence
Built in 1976
0.34 Acres Lot
$-- Zestimate®
$114/sqft
$-- HOA
What's special
Attached single-car garageSmall attached laundry nookNewer cabinetsNice-sized family room
- 3 days
- 1,294
- 140
Likely to sell faster than
Zillow last checked:
Listing updated:
Listed by:
HOWARD HANNA 607-772-1177,
Lorelee Schultz
Source: GBMLS,MLS#: 338793 Originating MLS: Greater Binghamton Association of REALTORS
Facts & features
Interior
Bedrooms & bathrooms
- Bedrooms: 3
- Bathrooms: 2
- Full bathrooms: 1
- 1/2 bathrooms: 1
Bedroom
- Level: First
- Dimensions: 13'5" X 10'6"
Bedroom
- Level: First
- Dimensions: 14' x 9'4"
Bedroom
- Level: First
- Dimensions: 11' x 9'5"
Bathroom
- Level: First
- Dimensions: 5' x 10'7"
Bonus room
- Level: Lower
- Dimensions: 12' x 11'
Dining room
- Level: First
- Dimensions: 10' X 11'
Family room
- Level: Lower
- Dimensions: 27' x 23'
Foyer
- Level: First
- Dimensions: 6' x 3'
Half bath
- Level: Lower
- Dimensions: 7' x 7'9"
Kitchen
- Level: First
- Dimensions: 12' X 10'7"
Laundry
- Level: Lower
- Dimensions: 6' x 7' off bonus room
Living room
- Level: First
- Dimensions: 15' x 14'
Heating
- Electric, Gas, Other, See Remarks
Cooling
- None
Appliances
- Included: Free-Standing Range, Gas Water Heater, Refrigerator
Features
- Flooring: Carpet, Vinyl
Interior area
- Total interior livable area: 1,740 sqft
- Finished area above ground: 1,085
- Finished area below ground: 655
Video & virtual tour
Property
Parking
- Total spaces: 1
- Parking features: Basement, Garage
- Attached garage spaces: 1
Features
- Patio & porch: Deck, Open
- Exterior features: Deck
Lot
- Size: 0.34 Acres
- Dimensions: .34 Acres
- Features: Level
Details
- Parcel number: 03240009609248
- Zoning: 210
- Zoning description: 210
Construction
Type & style
- Home type: SingleFamily
- Architectural style: Split-Foyer
- Property subtype: Single Family Residence
Materials
- Brick, Vinyl Siding
- Foundation: Basement
Condition
- Year built: 1976
Utilities & green energy
- Sewer: Septic Tank
- Water: Well
Community & HOA
Location
- Region: Binghamton
Financial & listing details
- Price per square foot: $114/sqft
- Tax assessed value: $101,300
- Annual tax amount: $5,546
- Date on market: 11/11/2026
- Listing agreement: Exclusive Right To Sell
- Ownership: ESTATE
Estimated market value
Not available
Estimated sales range
Not available
Not available
Price history
| Date | Event | Price |
|---|---|---|
| 11/11/2026 | Listed for sale | $199,000$114/sqft |
Source:  GBMLS #338793 Report a problem | ||
Public tax history
| Year | Property taxes | Tax assessment |
|---|---|---|
| 2025 | -- | $101,300 |
| 2024 | -- | $101,300 |
| 2023 | -- | $101,300 |
| 2022 | -- | $101,300 |
| 2021 | -- | $101,300 |
| 2020 | -- | $101,300 |
| 2019 | -- | $101,300 |
| 2018 | -- | $101,300 |
| 2017 | $4,117 +16% | $101,300 |
| 2016 | $3,549 | $101,300 |
| 2015 | $3,549 | $101,300 |
| 2014 | $3,549 | $101,300 |
| 2013 | -- | $101,300 |
| 2012 | -- | $101,300 |
| 2011 | -- | $101,300 |
| 2010 | -- | $101,300 |
| 2009 | -- | $101,300 |
| 2008 | -- | $101,300 |
| 2007 | -- | $101,300 |
| 2006 | -- | $101,300 |
| 2005 | -- | $101,300 |
| 2004 | -- | $101,300 |
| 2003 | -- | $101,300 |
| 2002 | -- | $101,300 +6% |
| 2001 | -- | $95,600 +11.4% |
| 2000 | -- | $85,800 |
Find assessor info on the county website
Monthly payment
Climate risks
Neighborhood: 13901
Nearby schools
Schools provided by the listing agent
- Elementary: Chenango Fork Elementary
- District: Chenango Forks
Source: GBMLS. This data may not be complete. We recommend contacting the local school district to confirm school assignments for this home.
Similar homes
- $199,0003 bd2 ba1.6k sqft21 Ritchie Rd, Binghamton, NY 13901For Sale
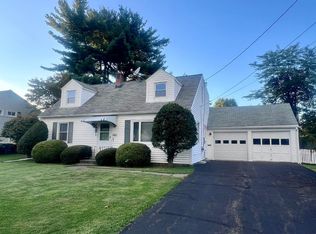 MLS ID #338817, Erin Micha, Listing by: EXIT REALTY HOMEWARD BOUND. GBMLS
- $229,0004 bd2 ba1.8k sqft20 Utica Ave, Pt Crane, NY 13901For Sale
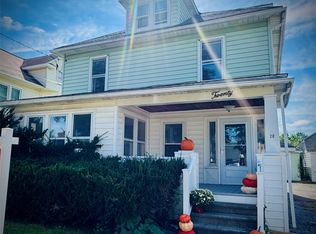 MLS ID #338832, Yelena Reporyeva, Listing by: KELLER WILLIAMS REALTY GREATER BINGHAMTON. GBMLS
- $198,0004 bd2 ba1.3k sqft1083 River Rd, Binghamton, NY 13901For Sale
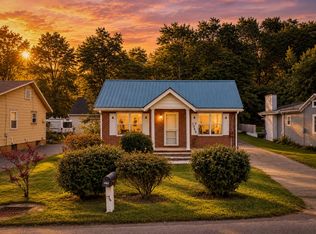 MLS ID #337956, Morgan Rivenburg, Listing by: WARREN REAL ESTATE (FRONT STREET). GBMLS
- $200,0003 bd1 ba1.1k sqft644 Oak Hill Rd, Binghamton, NY 13901For Sale
 MLS ID #338418, Jenifer L. Sopko, Listing by: WARREN REAL ESTATE (Vestal). GBMLS
