Welcome to your gorgeous new home, with its stately brick exterior, inviting covered front porch w/ new carpet & timeless architectural details. Step into the open foyer, where French doors open to the spacious living room & a dramatic archway leads to the dining room. Gleaming hardwood floors, beautiful trim & a large picture window and custom window treatments add warmth and elegance. The huge kitchen offers abundant cabinet and counter space, plus room for a kitchen table. The newly remodeled first-floor bedroom is a standout, featuring a vaulted ceiling and beautiful adjoining bath with walk-in shower. First-floor laundry & the thoughtful layout provide the rare opportunity for comfortable total first floor living, while 4 additional bedrooms, generous closets, walk-up attic and full bath are upstairs. Outside, the deck overlooks the large, level yard, complemented by a 1-car garage. A home that welcomes you the moment you walk through the door—and must be seen to truly appreciate.
Under contract
$198,528
18 May St, Binghamton, NY 13905
5beds
1,905sqft
Single Family Residence
Built in 1925
6,534 Square Feet Lot
$-- Zestimate®
$104/sqft
$-- HOA
What's special
Stately brick exteriorFirst-floor laundryGenerous closetsOpen foyerCustom window treatmentsVaulted ceilingNewly remodeled first-floor bedroom
- 44 days
- 425
- 15
Likely to sell faster than
Zillow last checked:
Listing updated:
Listed by:
WARREN REAL ESTATE (Vestal) 607-217-5673,
Diane K. White
Source: GBMLS,MLS#: 337870 Originating MLS: Greater Binghamton Association of REALTORS
Facts & features
Interior
Bedrooms & bathrooms
- Bedrooms: 5
- Bathrooms: 2
- Full bathrooms: 2
Bedroom
- Level: First
- Dimensions: 14 x 10
Bedroom
- Level: Second
- Dimensions: 14 x 13
Bedroom
- Level: Second
- Dimensions: 13 x 13
Bedroom
- Level: Second
- Dimensions: 13 x 10
Bedroom
- Level: Second
- Dimensions: 13 x 9
Bathroom
- Level: First
- Dimensions: 10 x 5
Bathroom
- Level: Second
- Dimensions: 8 x 7
Dining room
- Level: First
- Dimensions: 15 x 13
Game room
- Level: First
- Dimensions: 12 x 10
Kitchen
- Level: First
- Dimensions: 17 x 13
Laundry
- Level: First
- Dimensions: In Bedroom
Living room
- Level: First
- Dimensions: 15 x 14
Heating
- Forced Air
Cooling
- Central Air, Ceiling Fan(s)
Appliances
- Included: Dryer, Dishwasher, Exhaust Fan, Free-Standing Range, Gas Water Heater, Microwave, Range Hood
- Laundry: Washer Hookup, Dryer Hookup, GasDryer Hookup
Features
- Attic, Cathedral Ceiling(s), Permanent Attic Stairs, Vaulted Ceiling(s), Walk-In Closet(s)
- Flooring: Carpet, Hardwood, Tile
- Windows: Insulated Windows
- Has fireplace: No
Interior area
- Total interior livable area: 1,905 sqft
- Finished area above ground: 1,905
- Finished area below ground: 0
Video & virtual tour
Property
Parking
- Total spaces: 1
- Parking features: Detached, Garage, One Car Garage
- Garage spaces: 1
Features
- Levels: Two
- Stories: 2
- Patio & porch: Covered, Deck, Open, Porch
- Exterior features: Deck, Landscaping, Porch
Lot
- Size: 6,534 Square Feet
- Dimensions: 40 x 170
- Features: Level
Details
- Parcel number: 03020014406900040190000000
Construction
Type & style
- Home type: SingleFamily
- Architectural style: Two Story
- Property subtype: Single Family Residence
Materials
- Brick
- Foundation: Basement
Condition
- Year built: 1925
Utilities & green energy
- Sewer: Public Sewer
- Water: Public
- Utilities for property: Cable Available
Community & HOA
Community
- Subdivision: Riverview Resub
Location
- Region: Binghamton
Financial & listing details
- Price per square foot: $104/sqft
- Tax assessed value: $68,000
- Annual tax amount: $4,534
- Date on market: 9/9/2026
- Listing agreement: Exclusive Right To Sell
- Inclusions: CARBON MONOXIDE DETECTOR, SMOKE DETECTORS, WINDOW TREATMENTS-ALL
- Ownership: OWNER
Estimated market value
Not available
Estimated sales range
Not available
Not available
Price history
| Date | Event | Price |
|---|---|---|
| 9/26/2026 | Contingent | $198,528$104/sqft |
Source:  GBMLS #337870 Report a problem | ||
| 9/9/2026 | Listed for sale | $198,528$104/sqft |
Source: GBMLS #337870 Report a problem | ||
Public tax history
| Year | Property taxes | Tax assessment |
|---|---|---|
| 2025 | -- | $68,000 |
| 2024 | -- | $68,000 |
| 2023 | -- | $68,000 |
| 2022 | -- | $68,000 |
| 2021 | -- | $68,000 |
| 2020 | -- | $68,000 |
| 2019 | -- | $68,000 |
| 2018 | -- | $68,000 |
| 2017 | $2,856 +13.1% | $68,000 |
| 2016 | $2,526 | $68,000 |
| 2015 | $2,526 | $68,000 |
| 2014 | $2,526 | $68,000 |
| 2013 | -- | $68,000 |
| 2012 | -- | $68,000 |
| 2011 | -- | $68,000 |
| 2010 | -- | $68,000 |
| 2009 | -- | $68,000 |
| 2008 | -- | $68,000 |
| 2007 | -- | $68,000 |
| 2006 | -- | $68,000 |
| 2005 | -- | $68,000 |
| 2004 | -- | $68,000 |
| 2003 | -- | $68,000 |
| 2002 | -- | $68,000 |
| 2001 | -- | $68,000 |
| 2000 | -- | $68,000 |
Find assessor info on the county website
Monthly payment
Climate risks
Neighborhood: 13905
Nearby schools
Schools provided by the listing agent
- Elementary: Woodrow Wilson
- District: Binghamton
Source: GBMLS. This data may not be complete. We recommend contacting the local school district to confirm school assignments for this home.

Similar homes
- $200,0005 bd3 ba1.7k sqft169 Crary Ave, Binghamton, NY 13905For Sale
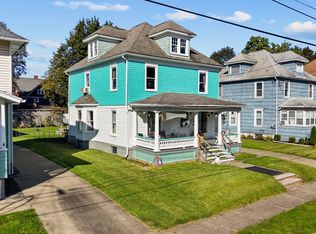 MLS ID #338320, Anthony James Giacovelli, Listing by: eXp REALTY. GBMLS
- $200,0005 bd2 ba1.8k sqft124 Chapin St, Binghamton, NY 13905For Sale
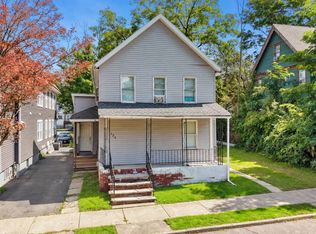 MLS ID #337892, Liam P Mallon, Listing by: WARREN REAL ESTATE (FRONT STREET). GBMLS
- $199,0004 bd2 ba2.3k sqft45 Cleveland Ave, Binghamton, NY 13905For Sale
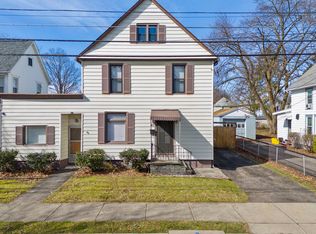 MLS ID #336794, Santino M. Gance, Listing by: EXIT REALTY HOMEWARD BOUND. GBMLS
- $179,9004 bd2 ba2.1k sqft41 Downs Ave, Binghamton, NY 13905For Sale
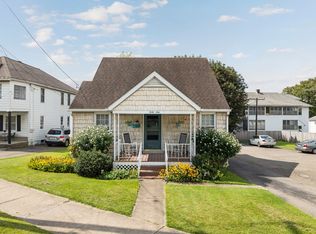 MLS ID #338003, Larry J Butts, Listing by: HOWARD HANNA. GBMLS
