Discover the rare opportunity to own a custom-built, one-owner home with 220' of water frontage on beautiful Lake Bertinetti. Designed to capture both the sweeping lake views and the peaceful privacy of its setting, this residence offers comfort and elegance inside and out. The main floor features a formal LR/DR, kitchen, informal LR, bedroom and full bathroom. Designed with a chef in mind, the custom kitchen features cherry cabinets, Corian countertops, a large island, Vent-a hood, SS appliances, and sweeping lake views. The informal living area w/ Heatilator fireplace flows seamlessly to a large, maintenance-free deck overlooking the water, perfect for entertaining or quiet mornings. Take full advantage of the lake access and views in the walk-out LL complete with a movie area, bedroom, and a full bathroom with a steam shower, perfect to relax at the end of the day. A new maintenance-free dock gives ease of access onto the lake, while the whole-house generator, newer roof ('23), and high-end Diamond Kote siding add longevity and peace of mind. The heated 3-car garage and exposed aggregate driveway ('23), which slants to a drain at the end, are a nice finishing touch. This is lakeside living at its finest, crafted with care and enjoyed with ease. Some photos have been virtually staged. Being sold as-is.
Pending
$699,000
12 Wedgewood Ct, Taylorville, IL 62568
5beds
3,797sqft
:
Get pre-qualified$4,966/mo
Single Family Residence, Residential
Built in 2000
0.3 Acres Lot
$-- Zestimate®
$184/sqft
$33/mo HOA
What's special
- 310 days |
- 375 |
- 9 |
Zillow last checked:
Listing updated:
Listed by:
Andrew Kinney Pref:217-891-2490,
The Real Estate Group, Inc.,
Jennifer R Franklin,
The Real Estate Group, Inc.
Source: RMLS Alliance as distributed by MLS GRID,MLS#: CA1039347 Originating MLS: Capital Area Association of Realtors
Originating MLS: Capital Area Association of Realtors
Facts & features
Interior
Bedrooms & bathrooms
- Bedrooms: 5
- Bathrooms: 4
- Full bathrooms: 4
Bedroom 1
- Level: Upper
- Dimensions: 17ft 9in x 20ft 6in
Bedroom 2
- Level: Upper
- Dimensions: 13ft 9in x 16ft 2in
Bedroom 3
- Level: Upper
- Dimensions: 10ft 9in x 9ft 1in
Bedroom 4
- Level: Main
- Dimensions: 12ft 5in x 12ft 7in
Bedroom 5
- Level: Lower
- Dimensions: 14ft 1in x 12ft 11in
Other
- Level: Main
- Dimensions: 9ft 2in x 8ft 11in
Other
- Level: Main
- Dimensions: 13ft 1in x 8ft 11in
Other
- Area: 1039
Family room
- Level: Main
- Dimensions: 18ft 5in x 12ft 7in
Kitchen
- Level: Main
- Dimensions: 16ft 8in x 13ft 5in
Laundry
- Level: Upper
- Dimensions: 6ft 1in x 9ft 6in
Living room
- Level: Main
- Dimensions: 12ft 6in x 16ft 2in
Main level
- Area: 1522
Recreation room
- Level: Lower
- Dimensions: 28ft 4in x 23ft 1in
Upper level
- Area: 1236
Heating
- Has Heating (Unspecified Type)
Cooling
- Central Air
Features
- Basement: Full
- Number of fireplaces: 1
Interior area
- Total structure area: 2,758
- Total interior livable area: 3,797 sqft
Video & virtual tour
Property
Parking
- Total spaces: 3
- Parking features: Attached
- Attached garage spaces: 3
Features
- Levels: Two
- On waterfront: Yes
Lot
- Size: 0.3 Acres
- Dimensions: 214.57 x 220 x 127.83
- Features: Cul-De-Sac, Extra Lot
Details
- Parcel number: 08143120201400
Construction
Type & style
- Home type: SingleFamily
- Property subtype: Single Family Residence, Residential
Materials
- Composition
- Roof: Shingle
Condition
- New construction: No
- Year built: 2000
Utilities & green energy
- Sewer: Septic Tank
- Water: Public
Community & HOA
Community
- Subdivision: Bertinetti
HOA
- Has HOA: Yes
- HOA fee: $400 annually
Location
- Region: Taylorville
Financial & listing details
- Price per square foot: $184/sqft
- Tax assessed value: $387,048
- Annual tax amount: $7,395
- Date on market: 9/19/2025
- Cumulative days on market: 271 days
Estimated market value
Not available
Estimated sales range
Not available
Not available
Price history
| Date | Event | Price |
|---|---|---|
| 7/13/2026 | Pending sale | $699,000$184/sqft |
Source:  RMLS Alliance as distributed by MLS GRID #CA1039347 Report a problem RMLS Alliance as distributed by MLS GRID #CA1039347 Report a problem | ||
| 3/30/2026 | Price change | $699,000-3.6%$184/sqft |
Source: RMLS Alliance as distributed by MLS GRID #CA1039347 Report a problem | ||
| 1/16/2026 | Price change | $725,000-12.1%$191/sqft |
Source: RMLS Alliance as distributed by MLS GRID #CA1039347 Report a problem | ||
| 10/27/2025 | Listed for sale | $825,000$217/sqft |
Source: RMLS Alliance as distributed by MLS GRID #CA1039347 Report a problem | ||
Public tax history
| Year | Property taxes | Tax assessment |
|---|---|---|
| 2024 | $7,395 +4.5% | $129,016 +6.4% |
| 2023 | $7,076 -2.1% | $121,233 +2.1% |
| 2022 | $7,224 +20.3% | $118,722 +4.3% |
| 2021 | $6,005 -0.3% | $113,882 +18.7% |
| 2020 | $6,026 +3.5% | $95,925 +1.6% |
| 2019 | $5,825 -0.4% | $94,377 +0.1% |
| 2018 | $5,850 +0.2% | $94,307 +0.4% |
| 2017 | $5,838 +15.6% | $93,903 +2% |
| 2016 | $5,050 +7.7% | $92,062 +9.4% |
| 2015 | $4,689 -0.8% | $84,168 +2.1% |
| 2014 | $4,724 +0.7% | $82,397 -2% |
| 2013 | $4,692 +0.7% | $84,070 |
| 2011 | $4,661 | $84,070 +4.3% |
| 2010 | -- | $80,584 |
| 2009 | $4,396 | $80,584 |
Find assessor info on the county website
Monthly payment
Est. payment
Payment breakdown
Explore the cost of this home by adjusting the details. Changes won't be saved.Climate risks
Neighborhood: 62568
Nearby schools
GreatSchools rating
- 5/10Memorial Elementary SchoolGrades: 3-4Distance: 3.1 mi
- 8/10Taylorville Jr High SchoolGrades: 5-8Distance: 3.4 mi
- NATaylorville Sr High SchoolGrades: 9-12Distance: 4 mi
Schools provided by the listing agent
- High: Taylorville
Source: RMLS Alliance as distributed by MLS GRID. This data may not be complete. We recommend contacting the local school district to confirm school assignments for this home.
- $375,0003 bd2 ba2.2k sqft11 Wedgewood Ct, Taylorville, IL 62568Sold
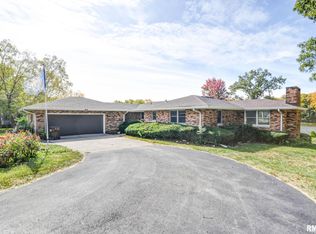
- $17,957-- bd-- ba-- sqft10 Wedgewood Ct, Taylorville, IL 62568Off Market
- $241,000-- bd-- ba1.7k sqft8 Wedgewood Ct, Taylorville, IL 62568Off Market
- $384,1004 bd3 ba2.2k sqft16 Wedgewood Ct, Taylorville, IL 62568Off Market
- $249,5004 bd2 ba1.8k sqft6 Wedgewood Ct, Taylorville, IL 62568Off Market
- $398,9003 bd2 ba3.1k sqft6 Ladue Ct, Taylorville, IL 62568Off Market
- $665,6004 bd5 ba3.3k sqft10 Westhaven Ct, Taylorville, IL 62568Off Market
- $264,3004 bd2 ba1.9k sqft12 Westhaven Ct, Taylorville, IL 62568Off Market
A local agent can set up tours, give advice and negotiate with sellers.
A local lender can help you make sure your offer is ready when you are.
Similar homes
- $449,0004 bd3 ba2.7k sqft2 Madera Ct, Taylorville, IL 62568For Sale
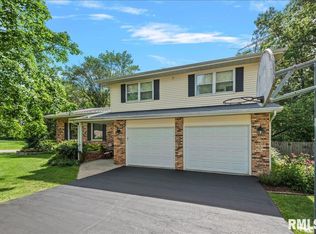
 MLS ID #CA1044891, Andrew Kinney, The Real Estate Group, Inc.. RMLS Alliance as distributed by MLS GRID
 - $349,9004 bd3 ba3k sqft12 Del Mar Ct, Taylorville, IL 62568For Sale
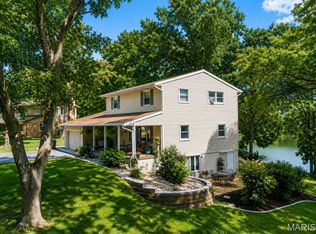
 MLS ID #26029065, Wendi Rensing, CCDC Property Management & Real Estate. MARIS
 - $365,0003 bd2 ba2.1k sqft1208 Mark Ln, Taylorville, IL 62568For Sale
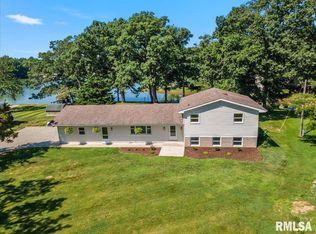 MLS ID #CA1044896, Andrew Kinney, The Real Estate Group, Inc.. RMLS Alliance as distributed by MLS GRID
 - $465,0003 bd3 ba3.9k sqft824 E 1800 North Rd, Taylorville, IL 62568For Sale
 MLS ID #CA1042777, Angela Miller, The Real Estate Group, Inc.. RMLS Alliance as distributed by MLS GRID
 - $359,9005 bd5 ba3.9k sqft300 Spruce St, Pana, IL 62557For SaleMLS ID #CA1044042, Adam Jeffrey, Craggs REALTORS, Inc.. RMLS Alliance as distributed by MLS GRID
- $500,0004 bd2 ba1.9k sqft8832 Jackson Rd, Blue Mound, IL 62513For SaleMLS ID #CA1043792, Jessica Shaffer, Land & Home Real Estate. RMLS Alliance as distributed by MLS GRID
