MLS# 21159128 - Built by Dunhill Homes - Ready Now! ~ Discover a stunning single-family residence in the coveted Tuscan Estates subdivision. This newly constructed traditional home, completed in 2025, boasts 2,627 square feet of thoughtfully designed living space, featuring 4 primary bedrooms and 3 bathrooms (2 full, 1 half). The inviting layout includes 2 spacious living areas, an elegant eat-in kitchen with granite countertops, and decorative lighting that enhances the ambiance. Enjoy vaulted ceilings and an electric fireplace in the living room, creating a warm atmosphere. The home is equipped with central electric heating and cooling, ensuring year-round comfort. Flooring consists of a harmonious blend of carpet, tile, and wood, while the slab foundation and composition shingle roof provide durability. With a 3-car garage, this home meets all your needs. Located within the Waxahachie ISD, it offers access to top schools: Oliver Elementary, Howard Middle School, and Waxahachie High School.
Pending
$582,990
120 Aiden Dr, Waxahachie, TX 75165
4beds
2,627sqft
Single Family Residence
Built in 2025
1 Acres Lot
$576,000 Zestimate®
$222/sqft
$42/mo HOA
What's special
Vaulted ceilingsSlab foundationComposition shingle roof
- 209 days |
- 14 |
- 2 |
Zillow last checked:
Listing updated:
Listed by:
Ben Caballero 888-872-6006,
HomesUSA.com 888-872-6006
Source: NTREIS,MLS#: 21159128
Facts & features
Interior
Bedrooms & bathrooms
- Bedrooms: 4
- Bathrooms: 3
- Full bathrooms: 2
- 1/2 bathrooms: 1
Primary bedroom
- Features: Walk-In Closet(s)
- Level: First
- Dimensions: 17 x 15
Bedroom
- Level: First
- Dimensions: 13 x 14
Bedroom
- Level: First
- Dimensions: 12 x 11
Bedroom
- Level: First
- Dimensions: 12 x 13
Dining room
- Level: First
- Dimensions: 15 x 13
Game room
- Level: First
- Dimensions: 17 x 13
Kitchen
- Level: First
- Dimensions: 15 x 9
Living room
- Level: First
- Dimensions: 26 x 19
Office
- Level: First
- Dimensions: 11 x 12
Heating
- Central, Electric
Cooling
- Central Air, Ceiling Fan(s), Electric
Appliances
- Included: Dishwasher, Electric Range, Disposal, Microwave
- Laundry: Washer Hookup, Electric Dryer Hookup, Laundry in Utility Room
Features
- Decorative/Designer Lighting Fixtures, Eat-in Kitchen, Granite Counters, Vaulted Ceiling(s)
- Flooring: Carpet, Tile, Wood
- Has basement: No
- Number of fireplaces: 1
- Fireplace features: Electric, Living Room
Interior area
- Total interior livable area: 2,627 sqft
Video & virtual tour
Property
Parking
- Total spaces: 3
- Parking features: Garage, Garage Door Opener
- Attached garage spaces: 3
Features
- Levels: One
- Stories: 1
- Pool features: None
Lot
- Size: 1 Acres
Details
- Parcel number: 300478
Construction
Type & style
- Home type: SingleFamily
- Architectural style: Traditional,Detached
- Property subtype: Single Family Residence
Materials
- Brick
- Foundation: Slab
- Roof: Composition,Shingle
Condition
- New construction: Yes
- Year built: 2025
Utilities & green energy
- Sewer: Aerobic Septic, Septic Tank
- Water: Public
- Utilities for property: Septic Available, Water Available
Green energy
- Energy efficient items: Construction, Water Heater
Community & HOA
Community
- Features: Community Mailbox
- Security: Carbon Monoxide Detector(s), Smoke Detector(s), Security Lights
- Subdivision: Tuscan Estates
HOA
- Has HOA: Yes
- Services included: Association Management, Maintenance Grounds
- HOA fee: $500 annually
- HOA name: Tuscan Estates Waxahachie Homeowners Association,
- HOA phone: 214-382-4860
Location
- Region: Waxahachie
Financial & listing details
- Price per square foot: $222/sqft
- Tax assessed value: $226,527
- Annual tax amount: $4,649
- Date on market: 1/20/2026
- Cumulative days on market: 194 days
Estimated market value
$576,000
$541,000 - $616,000
$3,471/mo
Price history
| Date | Event | Price |
|---|---|---|
| 3/2/2026 | Pending sale | $582,990$222/sqft |
Source: NTREIS #21159128 Report a problem | ||
| 1/26/2026 | Price change | $582,990-0.2%$222/sqft |
Source: NTREIS #21159128 Report a problem | ||
| 1/20/2026 | Listed for sale | $583,990$222/sqft |
Source: NTREIS #21159128 Report a problem | ||
Public tax history
| Year | Property taxes | Tax assessment |
|---|---|---|
| 2025 | $4,649 +61.8% | $226,527 +61.8% |
| 2024 | $2,873 | $140,000 |
Find assessor info on the county website
Monthly payment
Est. payment
Payment breakdown
Explore the cost of this home by adjusting the details. Changes won't be saved.Climate risks
Neighborhood: 75165
Nearby schools
GreatSchools rating
- 2/10Oliver E Clift Elementary SchoolGrades: K-5Distance: 2.4 mi
- 5/10Robbie E Howard Junior High SchoolGrades: 6-8Distance: 3.9 mi
- 5/10Waxahachie High SchoolGrades: 9-12Distance: 5.9 mi
Schools provided by the listing agent
- Elementary: Oliver Clift
- High: Waxahachie
- District: Waxahachie ISD
Source: NTREIS. This data may not be complete. We recommend contacting the local school district to confirm school assignments for this home.
- $514,9004 bd3 ba2.4k sqft112 Aiden Dr, Waxahachie, TX 75165For Sale

- $564,9004 bd3 ba2.8k sqft117 Aiden Dr, Waxahachie, TX 75165Pending

- $140,000-- bd-- ba-- sqft124 Aiden Dr, Waxahachie, TX 75165Off Market
- $123,200-- bd-- ba-- sqft105 Aiden Dr, Waxahachie, TX 75165Off Market
- $123,200-- bd-- ba-- sqft121 Aiden Dr, Waxahachie, TX 75165Off Market
- $112,000-- bd-- ba-- sqft113 Aiden Dr, Waxahachie, TX 75165Off Market
- $--4 bd3 ba2.7k sqft130 Aiden Dr, Waxahachie, TX 75165Sold
- $--4 bd3 ba3.2k sqft104 Aiden Dr, Waxahachie, TX 75165Sold
A local agent can set up tours, give advice and negotiate with sellers.
A local lender can help you make sure your offer is ready when you are.
Similar homes
- from $559,9004 bd3 ba2.7k sqftBelmont Plan, Lakeway Estates, Waxahachie, TX 75165New Construction
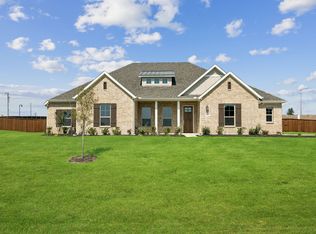 Centre Living Homes
 - from $389,9904 bd4 ba2.8k sqftConcho Plan, Saddlebrook Estates, Waxahachie, TX 75165New Construction
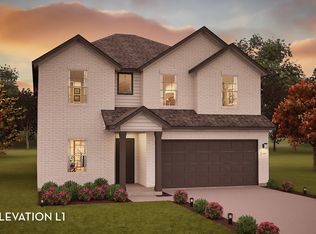 Castlerock Communities
 - $489,9904 bd3 ba3k sqft2253 Garnet Dr, Waxahachie, TX 75167New Construction
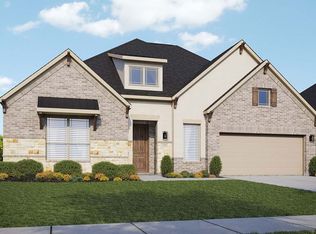 NTREIS
 - from $539,9904 bd4 ba3.9k sqftLily II Plan, Sunrise at Garden Valley, Waxahachie, TX 75165New Construction
 Bloomfield Homes
 - $657,9994 bd5 ba2.8k sqft2264 Emerald Dr, Waxahachie, TX 75167For SaleMLS ID #21210729, Kellie Monterrosa. NTREIS
- from $529,9904 bd4 ba3.6k sqftLily Plan, Sunrise at Garden Valley, Waxahachie, TX 75165New ConstructionBloomfield Homes
- from $649,9003 bd3 ba3.1k sqftElliot - MODEL HOME Plan, Waterfall Ranch, Waxahachie, TX 75167New ConstructionGraham Hart Homes
- from $449,9904 bd3 ba2.7k sqftHawthorne II Plan, Sunrise at Garden Valley, Waxahachie, TX 75165New ConstructionBloomfield Homes
- from $519,9904 bd4 ba3.7k sqftBellflower II Plan, Sunrise at Garden Valley, Waxahachie, TX 75165New ConstructionBloomfield Homes
- from $464,9004 bd4 ba2.7k sqftSparrow Plan, Dove Hollow, Waxahachie, TX 75165New ConstructionCentre Living Homes
- $579,0003 bd3 ba1.9k sqft3150 Crisp Rd, Ennis, TX 75119For SaleMLS ID #21316045, Kristi Moore. NTREIS
- from $376,9904 bd3 ba2.5k sqftRio Grande Plan, Saddlebrook Estates, Waxahachie, TX 75165New ConstructionCastlerock Communities
- from $509,9904 bd4 ba3.5k sqftBellflower Plan, Sunrise at Garden Valley, Waxahachie, TX 75165New ConstructionBloomfield Homes
- from $591,9903 bd3 ba2.7k sqftPlan 1685 Plan, BridgeWater 70s, Midlothian, TX 76065New ConstructionAmerican Legend Homes
- from $469,9904 bd3 ba3.2k sqftCarolina IV Plan, Sunrise at Garden Valley, Waxahachie, TX 75165New ConstructionBloomfield Homes
- from $479,9904 bd3 ba3.4k sqftMagnolia II Plan, Sunrise at Garden Valley, Waxahachie, TX 75165New ConstructionBloomfield Homes
- $750,0004 bd3 ba3.1k sqft6060 Palomino Way, Midlothian, TX 76065For SaleMLS ID #21264699, Kim Kurak. NTREIS
- $585,3154 bd4 ba3.1k sqft974 Richard Pittmon Dr, Desoto, TX 75115New ConstructionNTREIS
- $699,0004 bd3 ba2.8k sqft10630 Barley Corn Ln, Venus, TX 76084For SaleMLS ID #21306038, Jennifer Warn. NTREIS
- from $327,9904 bd2 ba1.8k sqftPedernales Plan, Saddlebrook Estates, Waxahachie, TX 75165New ConstructionCastlerock Communities
