Enjoy peaceful country living in this 4BR/3BA ranch rambler set on 2 scenic acres with exceptional four-season views. The updated kitchen opens to an expansive living and dining area with beautiful hardwood floors spanning the entire width of the main level. The inviting living room features warm knotty pine, three walls of windows showcasing the views, and a brick hearth with a propane fireplace. The main level includes the spacious primary suite with a stunning en-suite bath featuring a walk-in shower separated by a distinctive glass block wall, along with a second full bath for the additional bedrooms. The lower level offers a cozy den with a second brick hearth, pellet stove, and custom built-in bookcases--creating the perfect place to relax--as well as a guest bedroom, three-quarter bath, and laundry room. 1-car garage, separate workshop area and shed for storing you garden tools! Located a 30 minute drive from both Williamstown MA, home of Williams College and The Clark Museum as well as shopping in Manchester VT, 15 minutes from Hoosac School and Bennington College. Entertainment locations such as Saratoga Performing Arts Center, The Egg Amphitheatre in Albany and Tanglewood in MA are within an hour and skiing opportunities at Stratton, Mt. Snow, Haystack or Jiminy Peak are just 45 minutes or so away. A wonderful opportunity to enjoy rural tranquility, comfort, and timeless charm in a beautiful setting.
Active
$385,000
120 Burgess Road, Hoosick Falls, NY 12090
4beds
1,888sqft
Single Family Residence, Residential
Built in 1969
2.2 Acres Lot
$386,900 Zestimate®
$204/sqft
$-- HOA
What's special
Pellet stoveSeparate workshop areaGuest bedroomExceptional four-season viewsLaundry roomSpacious primary suiteCustom built-in bookcases
- 20 hours |
- 88 |
- 7 |
Zillow last checked:
Listing updated:
Listed by:
Maple Leaf Realty 802-447-3210,
Vicki Wilson 802-375-4474
Source: Global MLS,MLS#: 202622585
Facts & features
Interior
Bedrooms & bathrooms
- Bedrooms: 4
- Bathrooms: 2
- Full bathrooms: 2
Primary bedroom
- Level: First
Bedroom
- Level: Basement
Bedroom
- Level: First
Bedroom
- Level: First
Primary bathroom
- Level: First
Full bathroom
- Level: First
Dining room
- Level: First
Family room
- Level: Basement
Kitchen
- Level: First
Laundry
- Level: Basement
Living room
- Level: First
Other
- Description: 3/4 bath
- Level: Basement
Heating
- Baseboard, Oil, Pellet Stove
Cooling
- None
Appliances
- Included: Dishwasher, Dryer, Microwave, Range, Refrigerator, Washer, Water Softener
- Laundry: In Basement
Features
- High Speed Internet, Ceiling Fan(s), Ceramic Tile Bath, Eat-in Kitchen
- Flooring: Vinyl, Carpet, Ceramic Tile, Hardwood
- Windows: Screens, Blinds
- Basement: Bath/Stubbed,Exterior Entry,Interior Entry,Walk-Out Access
- Has fireplace: Yes
- Fireplace features: Family Room, Gas, Living Room, Pellet Stove
Interior area
- Total structure area: 1,888
- Total interior livable area: 1,888 sqft
- Finished area above ground: 1,888
- Finished area below ground: 546
Property
Parking
- Total spaces: 3
- Parking features: Under Residence, Driveway
- Garage spaces: 1
- Has uncovered spaces: Yes
Accessibility
- Accessibility features: Accessible Full Bath
Features
- Patio & porch: Composite Deck
- Exterior features: Garden
- Fencing: None
- Has view: Yes
- View description: Mountain(s), Valley
Lot
- Size: 2.2 Acres
- Features: Rolling Slope, Meadow, Mountain(s), Road Frontage, Views, Garden, Landscaped
Details
- Additional structures: Shed(s)
- Parcel number: 382889 28.113
- Zoning description: Rural
- Special conditions: No Disclosures
Construction
Type & style
- Home type: SingleFamily
- Architectural style: Raised Ranch,Ranch
- Property subtype: Single Family Residence, Residential
Materials
- Vinyl Siding
- Foundation: Concrete Perimeter
- Roof: Asphalt
Condition
- Updated/Remodeled
- New construction: No
- Year built: 1969
Utilities & green energy
- Electric: 100 Amp Service
- Sewer: Septic Tank
- Utilities for property: Cable Available
Community & HOA
HOA
- Has HOA: No
Location
- Region: Hoosick Falls
Financial & listing details
- Price per square foot: $204/sqft
- Tax assessed value: $236,269
- Annual tax amount: $5,424
- Date on market: 8/13/2026
Estimated market value
$386,900
$368,000 - $406,000
$2,772/mo
Price history
| Date | Event | Price |
|---|---|---|
| 8/13/2026 | Listed for sale | $385,000$204/sqft |
Source:  Global MLS #202622585 Report a problem Global MLS #202622585 Report a problem | ||
| 7/29/2026 | Pending sale | $385,000$204/sqft |
Source: Global MLS #202622585 Report a problem | ||
| 7/24/2026 | Listed for sale | $385,000+205.6%$204/sqft |
Source: Global MLS #202622585 Report a problem | ||
| 7/2/1998 | Sold | $126,000$67/sqft |
Source: Public Record Report a problem | ||
Public tax history
| Year | Property taxes | Tax assessment |
|---|---|---|
| 2025 | -- | $228,000 |
| 2024 | -- | $228,000 +26.7% |
| 2023 | -- | $180,000 |
| 2022 | -- | $180,000 |
| 2021 | -- | $180,000 |
| 2020 | -- | $180,000 |
| 2019 | -- | $180,000 |
| 2018 | -- | $180,000 +195.1% |
| 2017 | $5,191 | $61,000 |
| 2016 | -- | $61,000 |
| 2015 | -- | $61,000 |
| 2014 | -- | $61,000 |
| 2013 | -- | $61,000 |
| 2012 | -- | $61,000 |
| 2011 | -- | $61,000 +4.1% |
| 2010 | -- | $58,600 -3.9% |
| 2009 | -- | $61,000 +1% |
| 2008 | -- | $60,400 |
| 2007 | -- | $60,400 |
| 2006 | -- | $60,400 |
| 2005 | -- | $60,400 +3.1% |
| 2004 | -- | $58,600 |
| 2003 | -- | $58,600 |
| 2002 | -- | $58,600 |
| 2001 | -- | $58,600 |
| 2000 | -- | $58,600 |
Find assessor info on the county website
Monthly payment
Climate risks
Neighborhood: 12090
Nearby schools
GreatSchools rating
- 3/10Hoosick Falls Elementary SchoolGrades: PK-4Distance: 3.6 mi
- 3/10Hoosick Falls Middle SchoolGrades: 5-8Distance: 3.6 mi
- 5/10Hoosick Falls Junior Senior High SchoolGrades: 9-12Distance: 3.6 mi
Schools provided by the listing agent
- Elementary: Hoosick Falls
- High: Hoosick Falls
Source: Global MLS. This data may not be complete. We recommend contacting the local school district to confirm school assignments for this home.
- $391,1003 bd2 ba2.5k sqft110 Burgess Rd, Hoosick Falls, NY 12090Off Market
- $321,2003 bd2 ba1.3k sqft126 Burgess Rd, Hoosick Falls, NY 12090Off Market
- $292,2283 bd2 ba2.4k sqft82 Burgess Rd, Hoosick Falls, NY 12090Sold
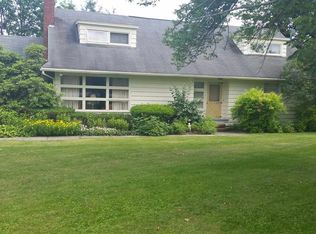
- $495,7003 bd2 ba2.3k sqft54 Burgess Rd, Hoosick Falls, NY 12090Off Market
- $14,922-- bd-- ba-- sqft54 Burgess Rd, Hoosick Falls, NY 12090Off Market
- $244,7002 bd1 ba1.2k sqft79 Burgess Rd, Hoosick Falls, NY 12090Off Market
- $401,200-- bd-- ba-- sqft79 Burgess Rd, Hoosick Falls, NY 12090Off Market
- $479,1003 bd2 ba2k sqft46 Burgess Rd, Hoosick Falls, NY 12090Off Market
A local agent can set up tours, give advice and negotiate with sellers.
Similar homes
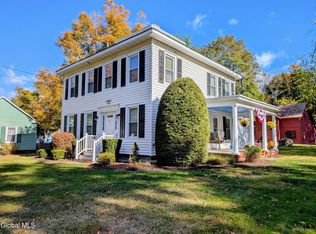
- $399,9005 bd2 ba2.4k sqft45 High Street, Hoosick Falls, NY 12090Active
 MLS ID #202616411, Christian P Marsh, Listing by: Marsh Hometown Realty. Global MLS
 - $290,0003 bd2 ba1.6k sqft11 Easy Street, Hoosick Falls, NY 12090Active
 MLS ID #202623234, Christian P Marsh, Listing by: Marsh Hometown Realty. Global MLS
 - $389,9003 bd2 ba2k sqft185 Jewett Drive, Bennington, VT 05201Active
 MLS ID #5103003, Julie H Glover. PrimeMLS
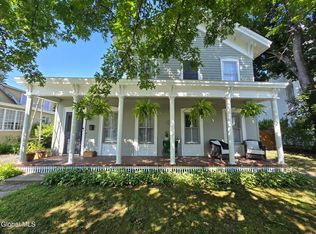
 - $311,9003 bd2 ba2.7k sqft117 Church Street, Hoosick Falls, NY 12090Active
 MLS ID #202622643, Gale E Leva, Listing by: Denim & Deeds Real Estate. Global MLS
 - $294,9003 bd2 ba2.5k sqft15 Kokley Avenue, Hoosick Falls, NY 12090ActiveMLS ID #202618907, Julie Glover, Listing by: Berkshire Hathaway Home Services Blake. Global MLS
- $274,9002 bd1 ba1.8k sqft25 William Cipperly Road, Hoosick Falls, NY 12090ActiveMLS ID #202620777, Raymond A Tinkham, Listing by: Berkshire Hathaway Home Services Blake. Global MLS
- $425,0003 bd2 ba1.6k sqft497 Turnpike Road, Buskirk, NY 12028ActiveMLS ID #202623118, Renee Elie, Listing by: Berkshire Hathaway Home Services Blake. Global MLS
- $439,0003 bd2 ba2.1k sqft259 State Line Road, Eagle Bridge, NY 12057ActiveMLS ID #202611596, Jonathan Minerick, Listing by: Homecoin.com. Global MLS
- $309,5004 bd3 ba2.7k sqft20134 State Route 22, Petersburgh, NY 12138ActiveMLS ID #202619488, Laurie E Leckonby, Listing by: Coldwell Banker Prime Properties. Global MLS
- $439,0004 bd3 ba1.8k sqft96 Twitchell Hill Road, Shaftsbury, VT 05262ActiveMLS ID #5097504, Daire Gibney. PrimeMLS
- $259,0002 bd1 ba1.1k sqft53 Cummings Street, Hoosick Falls, NY 12090ActiveMLS ID #202530442, Marilyn K Douglas, Listing by: Markers Octagon Realty. Global MLS
- $475,0003 bd2 ba2.7k sqft181 White Tail Run, Arlington, VT 05250ActiveMLS ID #5104410, Margretta Fischer. PrimeMLS
- $199,0003 bd2 ba1.9k sqft12 Ball Street, Hoosick Falls, NY 12090ActiveMLS ID #202622627, Yvette Mc Intosh-Sauer, Listing by: Markers Octagon Realty. Global MLS
- $219,0003 bd2 ba1.3k sqft77 Abbott Street, Hoosick Falls, NY 12090ActiveMLS ID #202617733, Renee Elie, Listing by: Berkshire Hathaway Home Services Blake. Global MLS
- $439,9004 bd2 ba1.5k sqft31 Sterup Drive, Troy, NY 12180ActiveMLS ID #202615789, Joseph Milanese, Listing by: Milanese Joe. Global MLS
- $275,0003 bd2 ba1.2k sqft210 Meeting House Road, Eagle Bridge, NY 12057ActiveMLS ID #202623328, Daniel Card, Listing by: A 1 R E O Services LLC. Global MLS
- $349,9003 bd2 ba1.3k sqft95 Vly Summit Road, Greenwich, NY 12834ActiveMLS ID #202622990, Stacey Duncan Matala, Listing by: Neudecker Realty. Global MLS
- $349,9004 bd2 ba999 sqft10 Carl Avenue, Greenwich, NY 12834ActiveMLS ID #202623588, Stephanie Woodard, Listing by: Simply Woodard Real Estate LLC. Global MLS
- $439,5004 bd3 ba2k sqft431 Melrose Valley Falls Road, Melrose, NY 12121ActiveMLS ID #202619449, Laurie E Leckonby, Listing by: Coldwell Banker Prime Properties. Global MLS
- $425,0003 bd3 ba2.7k sqft87 B Hill Road, Pownal, VT 05261ActiveMLS ID #5102082, Lillian West. PrimeMLS
