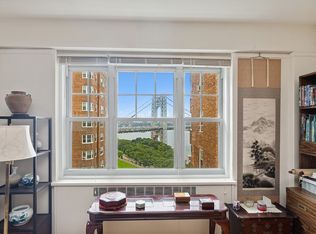
VIEWS for DAYS!
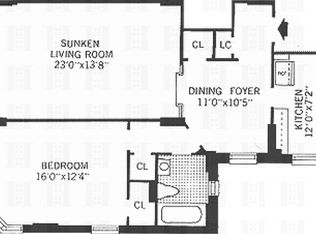
Panoramic and spectacular full Hudson River downtown views from this fabulous high floor Castle Village one bedroom! Gracious layout has multiple exposures including S, SW and E for excellent light and air flow all day long. Generous and flexible foyer/dining area facing into the windowed Kitchen – bright and welcoming. The spacious sunken Living Room and large bedroom are at opposite ends of this home for maximum privacy with guests. Excellent closet space throughout including two walk-ins and a dressing area outside of the bedroom. And did I mention the VIEW???
Prewar details include Herringbone oak hardwood floors throughout, high ceilings, doors boast period Bakelite doorknobs and bullet hinges.
Bright windowed Kitchen with clean white cabinetry with ample storage, gray speckled countertop and backsplash, white square floor tiles, track beam lighting. Appliances include gas range stove/oven, microwave, refrigerator, deep sink, and dishwasher.
Original period windowed Bathroom in good condition. The Bathroom also still has the original built-in hamper on the wall with small shelving in the upper compartment, perfect for toiletry storage.
There is an on-going Capital Assessment in place of $101.63/m and a bulk High Speed Internet charge of $ 10.00/m. There is an additional assessment of $ 448.80 through Dec 2029 which the Seller will pay off in full at the closing.
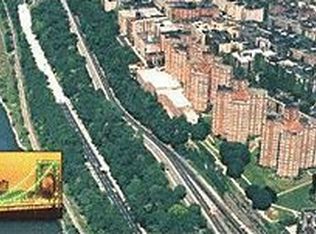
Castle Village amenities are legendary. Perched above the Hudson River on 7 1/2 acres of lush garden grounds with walking paths, outdoor playground, community garden plots, herb garden, picnic areas, many benches to enjoy the magnificent sunsets. State of the art Gym, Indoor Playspace, Roof Decks on ALL buildings, Garage, Community Room, Laundry Room in each Building, Storage Cages, Bike Storage, Live-In Super, and Management On-Site, Doormen, Porters, Handymen - wonderful staff catering to all your needs! It's only 20 minutes from this urban oasis to Midtown, plus Ft. Tryon Park, Cloisters Museum, Riverside Park and the Little Red Lighthouse, great restaurants and Starbucks nearby. This is it! Welcome Home.
In contract
$575,000
120 Cabrini Blvd APT 103, New York, NY 10033
1beds
--sqft
Coop
Built in 1939
-- sqft lot
$-- Zestimate®
$--/sqft
$2,134/mo HOA
What's special
Track beam lightingHigh ceilingsWhite square floor tiles
- 202 days |
- 14 |
- 0 |
Zillow last checked:
Listing updated:
Listed by:
Compass 646-391-0017,
Jennifer Pasbjerg,
Tracie Higgins
Source: StreetEasy,MLS#: S1804714
Facts & features
Interior
Bedrooms & bathrooms
- Bedrooms: 1
- Bathrooms: 1
- Full bathrooms: 1
Rooms
- Room types: Bike Room, Childrens Playroom, Recreation Room
Appliances
- Included: Dishwasher
- Laundry: Inside
Features
- Flooring: Hardwood
Interior area
- Total structure area: 0
Video & virtual tour
Property
Parking
- Parking features: Garage
- Has garage: Yes
Features
- Has view: Yes
- View description: City, Skyline, Water
- Has water view: Yes
- Water view: Water
Details
- Parcel number: 02179001010301
- Special conditions: Resale
Construction
Type & style
- Home type: Cooperative
- Property subtype: Coop
Condition
- Year built: 1939
Community & HOA
Community
- Features: Doorman, Part Time Doorman
- Security: Doorman, Part-Time Doorman
- Subdivision: Hudson Heights
HOA
- Has HOA: Yes
- Amenities included: Laundry, Fitness Center, Elevator(s)
- Services included: Maintenance
- HOA fee: $2,134 monthly
Location
- Region: New York
Financial & listing details
- Tax assessed value: $68,253,000
- Annual tax amount: $2,763,131
- Date on market: 1/12/2026
Estimated market value
Not available
Estimated sales range
Not available
$2,908/mo
Price history
| Date | Event | Price |
|---|---|---|
| 3/27/2026 | Contingent | $575,000 |
Source: StreetEasy #S1804714 Report a problem | ||
| 1/12/2026 | Price change | $575,000-4.2% |
Source: StreetEasy #S1804714 Report a problem | ||
| 3/26/2025 | Price change | $600,000-6.3% |
Source: StreetEasy #S1706999 Report a problem | ||
| 9/6/2024 | Price change | $640,000-1.4% |
Source: StreetEasy #1706999 Report a problem | ||
| 8/4/2024 | Price change | $649,000-2.4% |
Source: StreetEasy #1706999 Report a problem | ||
| 3/28/2024 | Listed for sale | $665,000 |
Source: StreetEasy Report a problem | ||
Public tax history
| Year | Property taxes | Tax assessment |
|---|---|---|
| 2019 | $2,763,131 -20% | $30,713,850 +1.7% |
| 2018 | $3,455,059 | $30,200,850 +5.1% |
| 2017 | -- | $28,723,050 |
Find assessor info on the county website
Monthly payment
Climate risks
Neighborhood: Washington Heights
Nearby schools
GreatSchools rating
- 7/10Ps Is 187 Hudson CliffsGrades: PK-8Distance: 0.3 mi
- 5/10Washington Heights Expeditionary Learning SchoolGrades: PK-12Distance: 0.5 mi
- $76,587,000-- bd-- ba890k sqft120 Cabrini Blvd, New York, NY 10033Off Market
- $464,2001 bd1 ba-- sqft120 Cabrini Blvd APT 42, New York, NY 10033Off Market
- $487,4001 bd1 ba800 sqft120 Cabrini Blvd APT 52, New York, NY 10033Off Market
- $345,200-- bd-- ba-- sqft120 Cabrini Blvd APT 55, New York, NY 10033Off Market
- $736,300-- bd-- ba-- sqft120 Cabrini Blvd APT 59, New York, NY 10033Off Market
- $1,255,5003 bd2 ba-- sqft120 Cabrini Blvd APT 66, New York, NY 10033Sold
- $902,300-- bd-- ba-- sqft120 Cabrini Blvd APT 79, New York, NY 10033Off Market
- $604,2001 bd1 ba-- sqft120 Cabrini Blvd APT 93, New York, NY 10033Off Market
- $426,200-- bd-- ba-- sqft120 Cabrini Blvd APT 95, New York, NY 10033Off Market
A local agent can set up tours, give advice and negotiate with sellers.
Similar homes
- $589,0001 bd1 ba-- sqft116 Pinehurst Ave APT L32, New York, NY 10033Active
 MLS ID #S1828764, Hikari Hathaway, Listing by: Corcoran. StreetEasy
 - $540,0001 bd1 ba850 sqftCastle Village, New York, NY 10033Active
 MLS ID #S1828671, Francisco Menendez, Listing by: Real Broker NY LLC. StreetEasy
 - $499,0001 bd1 ba-- sqftCastle Village, New York, NY 10033Active
 MLS ID #S1837173, Jennifer Pasbjerg, Listing by: Compass. StreetEasy
 - $520,0001 bd1 ba-- sqftCastle Village, New York, NY 10033Active
 MLS ID #S1747975, Edmond Yoo, Listing by: Corcoran. StreetEasy
 - $639,0002 bd1 ba-- sqft875 W 181st St APT 4D, Manhattan, NY 10033ActiveMLS ID #S1818426, Chelsea Cain, Listing by: The Agency. StreetEasy
- $445,0001 bd1 ba-- sqftCastle Village, New York, NY 10033ActiveMLS ID #S1785979, Michael J Franco, Listing by: Compass. StreetEasy
- $380,0001 bd1 ba750 sqftLafayette Gardens, New York, NY 10033ActiveMLS ID #S1830484, Karen Shenker, Listing by: Compass. StreetEasy
- $529,0001 bd1 ba-- sqft900 W 190th St APT 10E, New York, NY 10040ActiveMLS ID #S1827216, Michael Rider, Listing by: Weichert Properties - NYC. StreetEasy
- $798,0002 bd1 ba-- sqftCastle Village, New York, NY 10033ActiveMLS ID #S1819961, Hikari Hathaway, Listing by: Corcoran. StreetEasy
- $499,0001 bd1 ba-- sqft720 Fort Washington Ave APT 5D, New York, NY 10040ActiveMLS ID #S1808961, Kelly Cole, Listing by: Compass. StreetEasy
- $650,0001 bd1 ba-- sqft0 Riverside Dr W #4G, New York, NY 10032ActiveMLS ID #S1819882, Kelly Cole, Listing by: Compass. StreetEasy
- $499,0002 bd1 ba-- sqft680 W 204th St APT 5F, Manhattan, NY 10034ActiveMLS ID #S1831459, Jennifer Pasbjerg, Listing by: Compass. StreetEasy
- $585,0002 bd2 ba1.3k sqft2621 Palisade Ave APT 11J, Bronx, NY 10463ActiveMLS ID #S1828753, Daniel Wright, Listing by: Compass. StreetEasy
- $535,0002 bd2 ba-- sqft3135 Johnson Ave APT 11C, Bronx, NY 10463ActiveMLS ID #S1834941, James Endress, Listing by: Julia B Fee Sotheby's International Realty. StreetEasy
- $734,0002 bd1 ba-- sqft900 W 190th St APT 5F, New York, NY 10040ActiveMLS ID #S1827201, Michael Rider, Listing by: Weichert Properties - NYC. StreetEasy
- $599,0001 bd1 ba-- sqftTurtle Bay Towers, New York, NY 10017ActiveMLS ID #S1816471, Laura Matiz, Listing by: Douglas Elliman. StreetEasy
- $675,0001 bd1 ba-- sqft0 Riverside Dr W Unit 6G, New York, NY 10032ActiveMLS ID #S1808115, Kelly Cole, Listing by: Compass. StreetEasy
- $575,0001 bd1 ba-- sqft36 Sutton Pl S APT 11D, New York, NY 10022ActiveMLS ID #S1805280, Milutin Nikodijevic, Listing by: Compass. StreetEasy
- $365,0002 bd2 ba1.2k sqftRiver Point Towers, Bronx, NY 10463ActiveMLS ID #S1840418, Nick Edwards, Listing by: Douglas Elliman. StreetEasy
- $550,0001 bd1 ba-- sqft552 Riverside Dr APT 1A, New York, NY 10027ActiveMLS ID #S1824135, Pamela Wilkie, Listing by: Corcoran. StreetEasy
