Move-In Ready!
Light-filled high floor magnificently renovated 2 bed, 2 bath with eat-in-Kitchen, full dining area and panoramic Hudson River, Garden and Palisades views! It really doesn’t get any better than this. Move right into this outstanding high-end renovated beauty with an updated floor plan for the modern lifestyle. All surfaces, fixtures and systems have been updated or replaced while preserving the original detail and charm of this Castle Village luxury apartment.
Unique attributes include: large eat-in French country kitchen, a true Primary bedroom suite with bathroom and anteroom, a flexible second bed and bath which can be used as a den, study or guest room with French doors opening into and providing daylight into the gracious dining room. All new electric and plumbing with all wiring replaced and outlets added throughout, cables and wires recessed inside walls, all trim stripped and painted, skim coated walls, floors refinished, A/Cs with separate high amp outlets, and lovingly selected fixtures that adorn each room. Prewar details include the original herringbone oak hardwood floors, high ceilings, picture rails, Bakelite doorknobs and bullet hinges, and lots of closets – including giant walk-in in the Entry.
Bright and sunny Kitchen has been re-configured to incorporate the junior room next door to make a U-shaped counter and work area that will excite any chef. Workspace includes classic shaker-style extended-height Luxor cabinetry, painted an elegant parchment color, copper hardware, Carrera white marble countertops with grey veining, white subway tile backsplash accented with colorful handmade Mexican tiles, under cabinet lighting, and extended herringbone oak flooring to match the rest of the home. Oversized white ceramic double farmhouse sink and high-end appliances including cabinet-depth Liebherr refrigerator with automatic icemaker, Bosch gas range and microwave, and Electrolux Dishwasher. The dining portion of this stylish room boasts a wet bar with wine rack, over and under cabinets, and undermounted sink with copper faucet. Be the host-with-the-most in this set up!
Huge Primary Bedroom has multiple exposures including a corner bay window and two single panel windows, all fitted with shutter style blinds and sheers, two closets in the room and two in the hallway, thermostat controlled radiator, permanently installed Friedrich high-tech air conditioner with insulated side-panels, separate high-amp electrical outlet for air conditioner, generous supply of standard electrical outlets and Hunter ceiling fan and light fixture. Second flexible bedroom has a wide open French door entry from the dining room which can be closed off for privacy, large double window fitted with shutter style blinds, thermostat controlled radiator, high-amp outlet for air conditioner, generous supply of standard electrical outlets and Harbor Breeze ceiling fan and light fixture.
Both Bathrooms have windows and are bright and light with marble thresholds and beautiful renovations.
East, West and North exposures for fantastic airflow and circulation. Beautiful Eastern light streams into the bedroom and kitchen windows in the morning and magnificent river and Palisades views from the triple pane windows in the Living Room - great light all day long!
There is an on-going Capital Assessment in place of $135.64/m and a bulk High Speed Internet charge of $ 10.00/m. There is an additional special 48 month assessment of $598.97/m that goes through Dec 2029.
Castle Village amenities are legendary - come and get the grand tour!!
In contract
$1,325,000
120 Cabrini Blvd APT 116, New York, NY 10033
2beds
--sqft
Coop
Built in 1939
-- sqft lot
$1,294,300 Zestimate®
$--/sqft
$2,848/mo HOA
What's special
Light-filled high floorSkim coated wallsHigh ceilingsUnder cabinet lightingPicture railsThermostat controlled radiatorFull dining area
- 121 days |
- 10 |
- 0 |
Zillow last checked:
Listing updated:
Listed by:
Compass 646-391-0017,
Jennifer Pasbjerg,
Tracie Higgins
Source: StreetEasy,MLS#: S1817095
Facts & features
Interior
Bedrooms & bathrooms
- Bedrooms: 2
- Bathrooms: 2
- Full bathrooms: 2
Rooms
- Room types: Bike Room, Childrens Playroom, Recreation Room
Appliances
- Included: Dishwasher
- Laundry: Inside
Features
- Flooring: Hardwood
Interior area
- Total structure area: 0
Property
Parking
- Parking features: Garage
- Has garage: Yes
Features
- Has view: Yes
- View description: City, Garden, Water
- Has water view: Yes
- Water view: Water
Details
- Parcel number: 0217900101079985116
- Special conditions: Resale
Construction
Type & style
- Home type: Cooperative
- Property subtype: Coop
Condition
- Year built: 1939
Community & HOA
Community
- Features: Doorman, Part Time Doorman
- Security: Doorman, Part-Time Doorman
- Subdivision: Hudson Heights
HOA
- Has HOA: Yes
- Amenities included: Laundry, Fitness Center, Elevator(s)
- Services included: Maintenance
- HOA fee: $2,848 monthly
Location
- Region: New York
Financial & listing details
- Date on market: 4/1/2026
Estimated market value
$1,294,300
$1.23M - $1.36M
$3,956/mo
Price history
| Date | Event | Price |
|---|---|---|
| 6/9/2026 | Contingent | $1,325,000 |
Source: StreetEasy #S1817095 Report a problem | ||
| 4/1/2026 | Listed for sale | $1,325,000+2% |
Source: StreetEasy #S1817095 Report a problem | ||
| 5/13/2025 | Listing removed | $1,299,000 |
Source: StreetEasy #S1766207 Report a problem | ||
| 5/1/2025 | Listed for sale | $1,299,000+65.9% |
Source: StreetEasy #S1766207 Report a problem | ||
| 8/8/2008 | Sold | $783,000-2% |
Source: Public Record Report a problem | ||
| 4/14/2008 | Price change | $799,000-3.2% |
Source: NCI #486257 Report a problem | ||
| 2/8/2008 | Listed for sale | $825,000 |
Source: Coldwell Banker Hunt Kennedy Report a problem | ||
Public tax history
| Year | Property taxes | Tax assessment |
|---|---|---|
| 2010 | -- | -- |
| 2009 | -- | -- |
| 2008 | -- | -- |
| 2007 | -- | -- |
Find assessor info on the county website
Monthly payment
Climate risks
Neighborhood: Washington Heights
Nearby schools
GreatSchools rating
- 7/10Ps Is 187 Hudson CliffsGrades: PK-8Distance: 0.3 mi
- 5/10Washington Heights Expeditionary Learning SchoolGrades: PK-12Distance: 0.5 mi
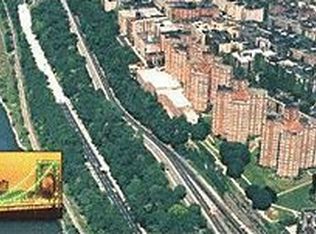
- $76,587,000-- bd-- ba890k sqft120 Cabrini Blvd, New York, NY 10033Off Market
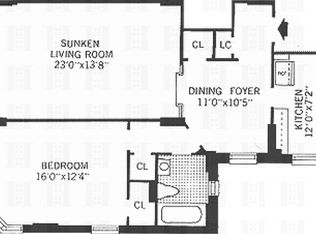
- $472,8001 bd1 ba-- sqft120 Cabrini Blvd APT 42, New York, NY 10033Off Market
- $485,1001 bd1 ba800 sqft120 Cabrini Blvd APT 52, New York, NY 10033Off Market
- $372,000-- bd-- ba-- sqft120 Cabrini Blvd APT 55, New York, NY 10033Off Market
- $774,000-- bd-- ba-- sqft120 Cabrini Blvd APT 59, New York, NY 10033Off Market
- $1,255,5003 bd2 ba-- sqft120 Cabrini Blvd APT 66, New York, NY 10033Sold
- $939,600-- bd-- ba-- sqft120 Cabrini Blvd APT 79, New York, NY 10033Off Market
- $618,7001 bd1 ba-- sqft120 Cabrini Blvd APT 93, New York, NY 10033Off Market
- $473,900-- bd-- ba-- sqft120 Cabrini Blvd APT 95, New York, NY 10033Off Market
A local agent can set up tours, give advice and negotiate with sellers.
Similar homes
- $1,250,0002 bd2 ba-- sqftCastle Village, New York, NY 10033Active
 MLS ID #S1833641, Hikari Hathaway, Listing by: Corcoran. StreetEasy
 - $1,575,0002 bd2 ba-- sqftCastle Village, New York, NY 10033Active
 MLS ID #S1832419, Hikari Hathaway, Listing by: Corcoran. StreetEasy
 - $1,699,0004 bd2 ba-- sqftCastle Village, New York, NY 10033Active
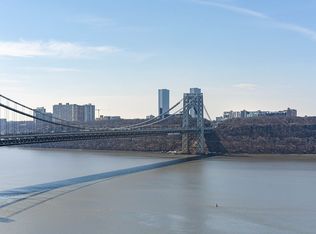 MLS ID #S1820238, Martin Krasnoff, Listing by: Highline Residential. StreetEasy
 - $899,0002 bd1 ba-- sqftCastle Village, New York, NY 10033Active
 MLS ID #S1832863, Jennifer Pasbjerg, Listing by: Compass. StreetEasy
 - $798,0002 bd1 ba-- sqftCastle Village, New York, NY 10033ActiveMLS ID #S1819961, Hikari Hathaway, Listing by: Corcoran. StreetEasy
- $1,259,0002 bd2 ba-- sqft159-34 Riverside Dr W APT 6B, New York, NY 10032ActiveMLS ID #S1829544, Jacqueline Sencion, Listing by: SERHANT.. StreetEasy
- $737,0002 bd1 ba-- sqft116 Pinehurst Ave APT M31, Manhattan, NY 10033ActiveMLS ID #S1822156, Hikari Hathaway, Listing by: Corcoran. StreetEasy
- $700,0002 bd1 ba-- sqft880 W 181st St APT 4E, New York, NY 10033ActiveMLS ID #S1824567, Richard Paul Chapru, Listing by: Corcoran. StreetEasy
- $1,195,0002 bd2 ba-- sqftThe Grinnell, New York, NY 10032ActiveMLS ID #S1826030, Bruce Robertson, Listing by: Compass. StreetEasy
- $1,175,0002 bd2 ba1.3k sqft304 W 115th St APT 5B, New York, NY 10026ActiveMLS ID #S1832188, reeniechen@yahoo.com, Listing by: Owner. StreetEasy
- $1,295,0003 bd2 ba1.3k sqft370 Riverside Dr APT 5C, New York, NY 10025ActiveMLS ID #S1815665, Abra Nowitz, Listing by: Corcoran. StreetEasy
- $1,269,0002 bd1 ba1.4k sqft800 Riverside Drive #1G, New York (Manhattan), NY 10032For Sale
 MLS ID #907051, Noel P. Cohen, Listing by: Cohen and Cohen Consulting. OneKey® MLS as distributed by MLS GRID
 - $1,300,0002 bd2 ba1.3k sqftRivercross, New York, NY 10044ActiveMLS ID #S1823047, Kaja Meade, Listing by: Corcoran. StreetEasy
- $1,270,0002 bd1 ba-- sqft789 W End Ave APT 3B, New York, NY 10025ActiveMLS ID #S1827739, Emma Kerins, Listing by: Brown Harris Stevens. StreetEasy
- $1,250,0002 bd1 ba925 sqft306 W 90th St APT 1, New York, NY 10024ActiveMLS ID #S1839594, Stanley Montfort, Listing by: SERHANT.. StreetEasy
- $1,250,0005 bd2 ba1.5k sqft1021 Park Ave, New York, NY 10028ActiveMLS ID #S1836222, Scott Harris, Listing by: Magnetic. StreetEasy
- $1,295,0002 bd1 ba963 sqftBelvedere Vi, Brooklyn, NY 11222ActiveMLS ID #S1816665, Kim Shepard, Listing by: Douglas Elliman. StreetEasy
- $695,0002 bd1 ba1k sqft555 W 149th St APT 2, New York, NY 10031ActiveMLS ID #S1831986, Kim Martin-Shah, Listing by: Compass. StreetEasy
- $1,250,0002 bd2 ba1.1k sqft215 W 91st St APT 47, Manhattan, NY 10024ActiveMLS ID #S1818796, Fainna Kagan, Listing by: Corcoran. StreetEasy
- $1,350,0002 bd2 ba-- sqftGoodhue House, New York, NY 10016ActiveMLS ID #S1831287, Ann Lenane, Listing by: Douglas Elliman. StreetEasy
