Grand Opening Weekend - November 14th -15th! Welcome home to modern living in a gorgeous new community in Sanford, NC! This beautiful two-story home offers 3 bedrooms and 2.5 bathrooms, with a thoughtfully designed layout that provides the perfect blend of comfort, style, and functionality. Enjoy spacious living areas ideal for relaxing or entertaining, comfortable bedrooms, and the convenience of an additional half bath for guests. Located in a charming new neighborhood, this home offers the opportunity to enjoy the excitement of a fresh start in a growing Sanford community. Join us for our Grand Opening Weekend, November 14-15, 2026! Take advantage of special move-in incentives and discover how easy it can be to make this brand-new home yours. Don't miss this opportunity to find your place in a beautiful new community—schedule your visit today and make your move!
New construction
$365,900
120 Canary Loop, Sanford, NC 27330
3beds
1,700sqft
Single Family Residence
Built in 2026
0.27 Acres Lot
$302,500 Zestimate®
$215/sqft
$67/mo HOA
What's special
Two-story homeThoughtfully designed layoutComfortable bedrooms
- 7 days
- 44
- 2
Zillow last checked:
Listing updated:
Listed by:
Dayne Luck 919-801-7103,
LGI Realty NC, LLC
Source: Doorify MLS,MLS#: 10200574
Facts & features
Interior
Bedrooms & bathrooms
- Bedrooms: 3
- Bathrooms: 3
- Full bathrooms: 2
- 1/2 bathrooms: 1
Primary bedroom
- Level: Main
- Area: 196 Square Feet
- Dimensions: 14.0 x 14.0
Bedroom 2
- Level: Main
- Area: 130 Square Feet
- Dimensions: 10.0 x 13.0
Bedroom 3
- Level: Main
- Area: 165 Square Feet
- Dimensions: 15.0 x 11.0
Dining room
- Level: Main
- Area: 180 Square Feet
- Dimensions: 15.0 x 12.0
Kitchen
- Level: Main
- Area: 72 Square Feet
- Dimensions: 9.0 x 8.0
Living room
- Level: Main
- Area: 192 Square Feet
- Dimensions: 12.0 x 16.0
Heating
- Hot Water
Cooling
- Central Air, Electric
Appliances
- Included: Dishwasher, Free-Standing Electric Range, Microwave, Oven, Refrigerator
- Laundry: Laundry Closet, Upper Level
Features
- Walk-In Closet(s)
- Flooring: Carpet, Luxury Vinyl
- Windows: Double Pane Windows, Insulated Windows
Interior area
- Total structure area: 1,700
- Total interior livable area: 1,700 sqft
- Finished area above ground: 1,700
- Finished area below ground: 0
Property
Parking
- Total spaces: 2
- Parking features: Garage
- Garage spaces: 2
Features
- Levels: Two
- Stories: 2
Lot
- Size: 0.27 Acres
Details
- Parcel number: 962593477900
- Special conditions: Standard
Construction
Type & style
- Home type: SingleFamily
- Architectural style: Craftsman
- Property subtype: Single Family Residence
Materials
- Stone, Vinyl Siding
- Foundation: Slab
- Roof: Shingle
Condition
- New Construction
- New construction: Yes
- Year built: 2026
- Major remodel year: 2026
Details
- Builder model: Carolina
- Builder name: LGI Homes
Utilities & green energy
- Sewer: Public Sewer
- Water: Public
Community & HOA
Community
- Subdivision: Deep River
HOA
- Has HOA: Yes
- Services included: Unknown
- HOA fee: $200 quarterly
- HOA name: Village at Deep River HOA
- HOA phone: 855-560-7264
Location
- Region: Sanford
Financial & listing details
- Price per square foot: $215/sqft
- Annual tax amount: $4,332
- Date on market: 10/28/2026
- Listing agreement: Exclusive Right To Sell
- Listing terms: Cash,Conventional,FHA,USDA Loan,VA Loan
Estimated market value
$302,500
$287,000 - $321,000
Not available
Price history
| Date | Event | Price |
|---|---|---|
| 10/28/2026 | Listed for sale | $365,900$215/sqft |
Source:  Doorify MLS #10200574 Report a problem | ||
Public tax history
Tax history is unavailable.
Monthly payment
Est. payment
Payment breakdown
Explore the cost of this home by adjusting the details. Changes won't be saved.Climate risks
Neighborhood: 27330
Nearby schools
Schools provided by the listing agent
- Elementary: Lee - Benjamin T Bullock Elementary School
- Middle: Lee - East Lee Middle School
- High: Lee - Lee County High School
Source: Doorify MLS. This data may not be complete. We recommend contacting the local school district to confirm school assignments for this home.
Similar homes
- $345,9003 bd2 ba1.5k sqft116 Canary Loop, Sanford, NC 27330New Construction
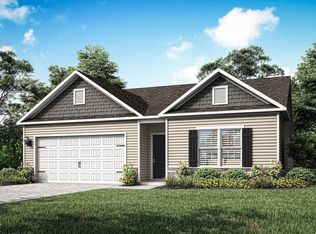
 MLS ID #10200568, Dayne Luck. Doorify MLS
- $325,9003 bd2 ba1.8k sqft111 Canary Loop, Sanford, NC 27330New Construction
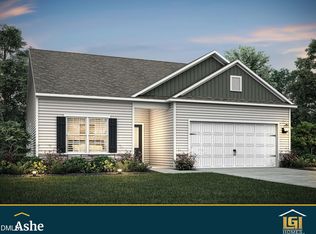 MLS ID #10200467, Dayne Luck. Doorify MLS
- $369,9903 bd3 ba2.3k sqft76 Bluebell St, Sanford, NC 27330New Construction
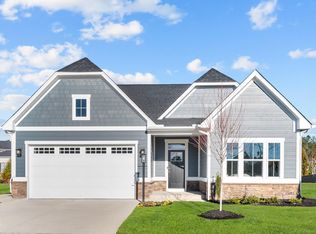 MLS ID #10199413, Daxay Malkan. Doorify MLS
- $--3 bd2 ba1.6k sqft2125 Eveton Ln, Sanford, NC 27330Auction
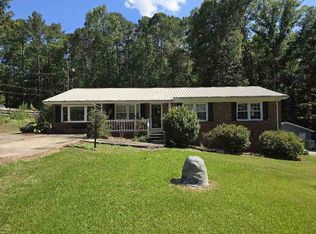 ServiceLink Auction
- $339,9903 bd2 ba1.6k sqft74 Bluebell St, Sanford, NC 27330New ConstructionMLS ID #10199414, Daxay Malkan. Doorify MLS
- $380,0004 bd3 ba2.2k sqft2306 Weatherwood Ct, Sanford, NC 27330For SaleMLS ID #10200607, CRYSTAL Franklin Copas. Doorify MLS
- $357,9854 bd3 ba2.4k sqft52 Bluebell St, Sanford, NC 27330New ConstructionMLS ID #10191340, Daxay Malkan. Doorify MLS
- $375,0003 bd3 ba2.4k sqft513 Richmond Dr, Sanford, NC 27330For SaleMLS ID #10195552, Martha Lucas. Doorify MLS
- $349,9003 bd3 ba2.2k sqft614 Marian Way, Sanford, NC 27330For SaleMLS ID #10158347, Leonna Nesbitt Henry. Doorify MLS
- $359,0004 bd3 ba1.9k sqft361 Ashley Run, Sanford, NC 27330For SaleMLS ID #10200382, Paula Patricia Villalva. Doorify MLS
- $385,0004 bd4 ba2.5k sqft1609 Spring Ln, Sanford, NC 27330For SaleMLS ID #10147675, Gabby Murillo. Doorify MLS
- $359,9994 bd3 ba2.4k sqft213 Hickory Grove Dr, Sanford, NC 27330New ConstructionDoorify MLS
- $345,4904 bd3 ba2.4k sqft48 Bluebell St, Sanford, NC 27330New ConstructionMLS ID #10177421, Daxay Malkan. Doorify MLS
- $354,9904 bd3 ba2k sqft308 Allegheny Dr, Sanford, NC 27330New ConstructionDoorify MLS
