Grand Opening Weekend - November 14th -15th! Discover the ease of one-story living in this beautiful 3-bedroom, 2-bath ranch home located in a gorgeous new community in Sanford, NC! Designed for comfort and convenience, this thoughtfully laid-out home offers easy living with all your essential spaces on one level. Whether you're a first-time homebuyer, looking to simplify your lifestyle, or ready for a fresh start, this brand-new home is the perfect place to call your own. Enjoy the charm of a growing community while experiencing all that Sanford has to offer. Join us for our Grand Opening Weekend, November 14-15, 2026, and take advantage of special move-in incentives! Now is the perfect time to find your dream home and make your move. Don't miss this exciting opportunity—come see all this home has to offer!
New construction
$345,900
116 Canary Loop, Sanford, NC 27330
3beds
1,552sqft
Single Family Residence
Built in 2026
0.27 Acres Lot
$-- Zestimate®
$223/sqft
$67/mo HOA
What's special
One-story living
- 7 days
- 74
- 0
Likely to sell faster than
Zillow last checked:
Listing updated:
Listed by:
Dayne Luck 919-801-7103,
LGI Realty NC, LLC
Source: Doorify MLS,MLS#: 10200568
Facts & features
Interior
Bedrooms & bathrooms
- Bedrooms: 3
- Bathrooms: 2
- Full bathrooms: 2
- Main level bedrooms: 3
Primary bedroom
- Level: Main
- Area: 196 Square Feet
- Dimensions: 14.0 x 14.0
Bedroom 2
- Level: Main
- Area: 130 Square Feet
- Dimensions: 10.0 x 13.0
Bedroom 3
- Level: Main
- Area: 165 Square Feet
- Dimensions: 15.0 x 11.0
Dining room
- Level: Main
- Area: 180 Square Feet
- Dimensions: 15.0 x 12.0
Kitchen
- Level: Main
- Area: 72 Square Feet
- Dimensions: 9.0 x 8.0
Living room
- Level: Main
- Area: 192 Square Feet
- Dimensions: 12.0 x 16.0
Heating
- Hot Water
Cooling
- Central Air, Electric
Appliances
- Included: Dishwasher, Free-Standing Electric Range, Microwave, Oven, Refrigerator
- Laundry: Laundry Room, Main Level
Features
- Flooring: Carpet, Luxury Vinyl
- Windows: Double Pane Windows, Insulated Windows
Interior area
- Total structure area: 1,552
- Total interior livable area: 1,552 sqft
- Finished area above ground: 1,552
- Finished area below ground: 0
Property
Parking
- Total spaces: 2
- Parking features: Garage
- Garage spaces: 2
Features
- Levels: One
- Stories: 1
Lot
- Size: 0.27 Acres
Details
- Parcel number: 962593488500
- Special conditions: Standard
Construction
Type & style
- Home type: SingleFamily
- Architectural style: Craftsman
- Property subtype: Single Family Residence
Materials
- Stone, Vinyl Siding
- Foundation: Slab
- Roof: Shingle
Condition
- New Construction
- New construction: Yes
- Year built: 2026
- Major remodel year: 2026
Details
- Builder model: Cary
- Builder name: LGI Homes
Utilities & green energy
- Sewer: Public Sewer
- Water: Public
Community & HOA
Community
- Subdivision: Deep River
HOA
- Has HOA: Yes
- Services included: Unknown
- HOA fee: $200 quarterly
- HOA name: Village at Deep River HOA
- HOA phone: 855-560-7264
Location
- Region: Sanford
Financial & listing details
- Price per square foot: $223/sqft
- Annual tax amount: $4,104
- Date on market: 10/28/2026
- Listing agreement: Exclusive Right To Sell
- Listing terms: Cash,Conventional,FHA,USDA Loan,VA Loan
Estimated market value
Not available
Estimated sales range
Not available
Not available
Price history
| Date | Event | Price |
|---|---|---|
| 10/28/2026 | Listed for sale | $345,900$223/sqft |
Source:  Doorify MLS #10200568 Report a problem | ||
Public tax history
Tax history is unavailable.
Monthly payment
Est. payment
Payment breakdown
Explore the cost of this home by adjusting the details. Changes won't be saved.Climate risks
Neighborhood: 27330
Nearby schools
Schools provided by the listing agent
- Elementary: Lee - Benjamin T Bullock Elementary School
- Middle: Lee - East Lee Middle School
- High: Lee - Lee County High School
Source: Doorify MLS. This data may not be complete. We recommend contacting the local school district to confirm school assignments for this home.
Similar homes
- $325,9003 bd2 ba1.8k sqft111 Canary Loop, Sanford, NC 27330New Construction
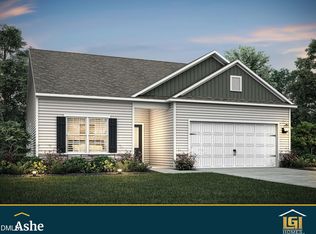
 MLS ID #10200467, Dayne Luck. Doorify MLS
- $365,9003 bd3 ba1.7k sqft120 Canary Loop, Sanford, NC 27330New Construction
 MLS ID #10200574, Dayne Luck. Doorify MLS
- $339,9903 bd2 ba1.6k sqft74 Bluebell St, Sanford, NC 27330New Construction
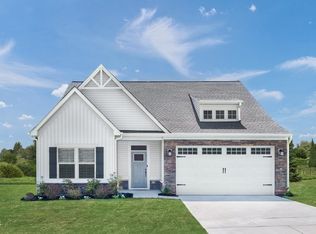 MLS ID #10199414, Daxay Malkan. Doorify MLS
- $337,5003 bd3 ba1.6k sqft2114 Spring Ln, Sanford, NC 27330For Sale
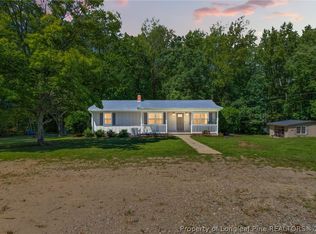 MLS ID #769225, BRYCEN ERDODY, TORCH & TRAIL, LLC. LPRMLS
- $369,9903 bd3 ba2.3k sqft76 Bluebell St, Sanford, NC 27330New ConstructionMLS ID #10199413, Daxay Malkan. Doorify MLS
- $344,9903 bd2 ba1.7k sqft309 Allegheny Dr, Sanford, NC 27330New ConstructionDoorify MLS
- $349,9003 bd3 ba2.2k sqft614 Marian Way, Sanford, NC 27330For SaleMLS ID #10158347, Leonna Nesbitt Henry. Doorify MLS
- $325,0003 bd2 ba1.6k sqft2010 N Shoreline Dr, Sanford, NC 27330For SaleMLS ID #10196963, Karen Borja. Doorify MLS
- $281,0003 bd2 ba1.3k sqft2219 Valley Rd, Sanford, NC 27330For SaleMLS ID #10185068, Kenny Norris Jr. Doorify MLS
- $380,0004 bd3 ba2.2k sqft2306 Weatherwood Ct, Sanford, NC 27330For SaleMLS ID #10200607, CRYSTAL Franklin Copas. Doorify MLS
- $299,9003 bd3 ba1.8k sqft2712 Charwood Pl, Sanford, NC 27330For SaleMLS ID #10186550, Walter Ciucevich. Doorify MLS
- $319,9003 bd3 ba1.7k sqft1809 Saddlewood Ln, Sanford, NC 27330For SaleMLS ID #10184428, CRYSTAL Franklin Copas. Doorify MLS
- $289,9903 bd2 ba1.5k sqft24 Elmwood Ave, Sanford, NC 27330New ConstructionMLS ID #10194866, Daxay Malkan. Doorify MLS
