Tucked away in the gated Parksridge Community near Lake Cumberland Marina, this move-in ready home offers the perfect mix of privacy, comfort, and lake-life convenience. Sitting on 1.22 acres and backing up to Corps of Engineers property, you'll love the peaceful setting and extra space this property provides. Inside, the home features a functional layout with a spacious primary suite and private bath, two additional bedrooms, a second full bath, walk-in closets, pantry, and separate laundry room. The family room stands out with its beautiful tongue-and-groove ceiling that adds warmth and character to the space. Step outside and enjoy the covered back deck, also finished with tongue-and-groove ceilings, making it the perfect spot to unwind after a day on the lake or entertain family and friends. The property also includes a concrete driveway, attached two-car garage, and dog run. Parksridge is a sought-after lake community offering paved roads, underground utilities, and restrictions designed to help maintain property values. Whether you're searching for a full-time residence, weekend getaway, or investment near Lake Cumberland, this property is one you'll want to see.
For sale
Price cut: $10K (9/28)
$275,000
120 Cascade Cir, Russell Springs, KY 42642
3beds
1,400sqft
Single Family Residence
Built in 2009
1.2 Acres Lot
$262,700 Zestimate®
$196/sqft
$38/mo HOA
What's special
- 142 days
- 358
- 19
Zillow last checked:
Listing updated:
Listed by:
Matthew Cooper 270-585-5775,
Lake Cumberland Properties, Ltd. Co.
Source: Imagine MLS,MLS#: 26011687
Facts & features
Interior
Bedrooms & bathrooms
- Bedrooms: 3
- Bathrooms: 2
- Full bathrooms: 2
Primary bedroom
- Level: First
Kitchen
- Level: First
Heating
- Heat Pump
Cooling
- Heat Pump
Appliances
- Included: Dryer, Dishwasher, Microwave, Refrigerator, Washer, Range
- Laundry: Electric Dryer Hookup, Main Level, Washer Hookup
Features
- Ceiling Fan(s)
- Flooring: Carpet, Hardwood, Tile
- Has basement: No
- Has fireplace: No
Interior area
- Total structure area: 1,400
- Total interior livable area: 1,400 sqft
- Finished area above ground: 1,400
- Finished area below ground: 0
Property
Parking
- Total spaces: 2
- Parking features: Garage
- Garage spaces: 2
Features
- Levels: One
- Has view: Yes
- View description: Neighborhood
Lot
- Size: 1.2 Acres
Details
- Parcel number: 0568001099.00
Construction
Type & style
- Home type: SingleFamily
- Property subtype: Single Family Residence
Materials
- Vinyl Siding
- Foundation: Block, Other
- Roof: Dimensional Style
Condition
- Year built: 2009
Utilities & green energy
- Sewer: Lagoon System
- Water: Public
Community & HOA
Community
- Features: Park
- Subdivision: Parks Ridge
HOA
- Has HOA: Yes
- Amenities included: Other, Playground
- Services included: Maintenance Grounds
- HOA fee: $450 annually
Location
- Region: Russell Springs
Financial & listing details
- Price per square foot: $196/sqft
- Date on market: 5/22/2026
Estimated market value
$262,700
$250,000 - $276,000
$1,472/mo
Price history
| Date | Event | Price |
|---|---|---|
| 9/28/2026 | Price change | $275,000-3.5%$196/sqft |
Source:  Imagine MLS #26011687 Report a problem Imagine MLS #26011687 Report a problem | ||
| 7/23/2026 | Price change | $285,000-3.4%$204/sqft |
Source: Imagine MLS #26011687 Report a problem | ||
| 5/22/2026 | Listed for sale | $295,000+55.3%$211/sqft |
Source: Imagine MLS #26011687 Report a problem | ||
| 7/12/2021 | Sold | $189,900$136/sqft |
Source: Imagine MLS #3040264 Report a problem | ||
| 6/2/2021 | Contingent | $189,900$136/sqft |
Source:  SLCBOR #40264 Report a problem SLCBOR #40264 Report a problem | ||
| 5/24/2021 | Listed for sale | $189,900+18.8%$136/sqft |
Source: SLCBOR #40264 Report a problem | ||
| 9/2/2014 | Listing removed | $159,900$114/sqft |
Source: Century 21 Advantage Realty, a Robinson Company #18407 Report a problem | ||
| 3/4/2014 | Listed for sale | $159,900$114/sqft |
Source: Century 21 Advantage Realty, a Robinson Company #18407 Report a problem | ||
Public tax history
Tax history is unavailable.
Monthly payment
Est. payment
Payment breakdown
Explore the cost of this home by adjusting the details. Changes won't be saved.Climate risks
Neighborhood: 42642
Nearby schools
Schools provided by the listing agent
- Elementary: Salem
- Middle: Russell Co
- High: Russell Co
Source: Imagine MLS. This data may not be complete. We recommend contacting the local school district to confirm school assignments for this home.
Similar homes
- $250,0003 bd2 ba1.3k sqft1010 Crockett Rd, Russell Springs, KY 42642For Sale

 MLS ID #26003831, Kimberly F Byrom, Lake Cumberland Properties, Ltd. Co.. Imagine MLS
 - $309,0003 bd2 ba1.9k sqft433 Woodlands Way, Russell Springs, KY 42642For Sale
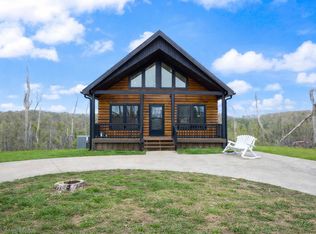 MLS ID #26004652, Ashly V Smith, Lake Cumberland Real Estate Professionals. Imagine MLS
 - $289,9003 bd2 ba1.5k sqft257 Johnny Bernard Loop, Russell Springs, KY 42642For Sale
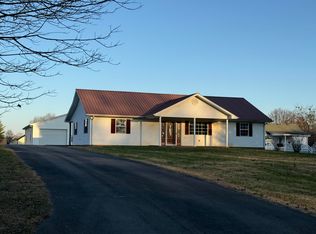 MLS ID #25507372, Kimberly F Byrom, Lake Cumberland Properties, Ltd. Co.. Imagine MLS
 - $329,9003 bd3 ba1.2k sqft5934 State Highway 76, Russell Springs, KY 42642For Sale
 MLS ID #26023883, Millie King Weaver, Keller Williams Bluegrass Realty - Lake Cumberland. Imagine MLS
 - $299,9002 bd1 ba936 sqft660 Highway 1383, Russell Springs, KY 42642For SaleMLS ID #26016575, Mary J Dotson, CENTURY 21 Advantage Realty. Imagine MLS
- $390,0003 bd2 ba1.3k sqft65 Indian Hills Dr, Russell Springs, KY 42642For SaleMLS ID #26019813, Jordan Adkins, Keller Williams Commonwealth - Somerset. Imagine MLS
- $249,9003 bd2 ba1.5k sqft228 Dudley Hill Rd, Nancy, KY 42544For SaleMLS ID #26015555, Devin Barker, Godby Realty & Auction. Imagine MLS
- $325,0004 bd2 ba1.5k sqft22 Elly Ave, Russell Springs, KY 42642For SaleMLS ID #26015183, Erica Stevenson Nalle, Weichert Realtors Ford Brothers, Inc.. Imagine MLS
- $229,0002 bd2 ba720 sqft1842 Highway 1383, Russell Springs, KY 42642For SaleMLS ID #26021368, Jeff Sims, Keller Williams Commonwealth - Somerset. Imagine MLS
- $295,0002 bd3 ba1.6k sqft3128 Kentucky #3277, Nancy, KY 42544For SaleMLS ID #26020642, April Nalle, CENTURY 21 Advantage Realty. Imagine MLS
- $275,0003 bd2 ba1.6k sqft204 The Village Dr, Nancy, KY 42544For SaleMLS ID #26005900, Bobby G Sutton, Weichert Realtors Ford Brothers, Inc.. Imagine MLS
- $184,0002 bd1 ba720 sqft111 Cabin Dr, Russell Springs, KY 42642For SaleMLS ID #26027116, Gina Hill, Lake Cumberland Real Estate Professionals. Imagine MLS
- $245,0003 bd2 ba1.7k sqft288 Jones Dr, Russell Springs, KY 42642For SaleMLS ID #26014148, Cathy Claiborne, Keller Williams Collective. Imagine MLS
- $264,9003 bd2 ba1.5k sqft150 Village Ln, Russell Springs, KY 42642For SaleMLS ID #26018399, Jason Rains, WEICHERT REALTORS - Ford Brothers. Imagine MLS
- $225,0003 bd2 ba1.7k sqft271 Easy St, Nancy, KY 42544For SaleMLS ID #26027012, Grant Marsh, Weichert Realtors Ford Brothers, Inc.. Imagine MLS
- $299,0003 bd2 ba1.2k sqft1055 State Highway 92, Jamestown, KY 42629For SaleMLS ID #26003642, Whitney Marcum, Lake Cumberland Properties, Ltd. Co.. Imagine MLS
