Welcome to 120 East End Ave, Buffalo, NY 14225! This well-maintained home offers a functional layout with plenty of space for comfortable living. The lower level features 2 bedrooms, a spacious living room, formal dining room, kitchen, and a full bathroom. The upper level offers 2 additional bedrooms and a convenient half bathroom, providing flexible living space to fit a variety of needs. The property also includes a full basement, offering ample storage and additional potential. A major recent improvement is the brand-new tear-off roof installed in December 2025, adding long-term value and peace of mind. Conveniently located near shopping, restaurants, parks, public transportation, and major highways for easy commuting. Whether you're searching for your next home or a great investment opportunity, this property is ready for its next owner. Showings begin immediately.Square Footage is different from tax records for this property; please see the attached floor plan. Square Footage is different from tax records for this property; please see the attached floor plan.
Active
$179,900
120 E End Ave, Buffalo, NY 14225
4beds
1,440sqft
Single Family Residence
Built in 1930
3,327 Square Feet Lot
$97,500 Zestimate®
$125/sqft
$-- HOA
What's special
Formal dining roomFunctional layout
- 2 days |
- 355 |
- 15 |
Zillow last checked:
Listing updated:
Listed by:
HUNT Real Estate Corporation 716-832-4838,
Md Nazmul Hussain 347-968-4231
Source: NYSAMLSs,MLS#: B1700324 Originating MLS: Buffalo
Originating MLS: BuffaloFacts & features
Interior
Bedrooms & bathrooms
- Bedrooms: 4
- Bathrooms: 2
- Full bathrooms: 1
- 1/2 bathrooms: 1
- Main level bathrooms: 1
- Main level bedrooms: 2
Bedroom 1
- Level: First
Bedroom 2
- Level: First
Bedroom 3
- Level: Second
Bedroom 4
- Level: Second
Dining room
- Level: First
Kitchen
- Level: First
Living room
- Level: First
Heating
- Gas, Forced Air
Appliances
- Included: Gas Water Heater
- Laundry: In Basement
Features
- Separate/Formal Dining Room, Partially Furnished, Bedroom on Main Level
- Flooring: Tile, Varies, Vinyl
- Basement: Full
- Has fireplace: No
Interior area
- Total structure area: 1,440
- Total interior livable area: 1,440 sqft
Property
Parking
- Parking features: No Garage
Accessibility
- Accessibility features: Accessible Doors
Features
- Patio & porch: Open, Porch
- Exterior features: Concrete Driveway
Lot
- Size: 3,327 Square Feet
- Dimensions: 30 x 111
- Features: Near Public Transit, Rectangular, Rectangular Lot, Residential Lot
Details
- Parcel number: 1402000908300004010000
- Special conditions: Standard
Construction
Type & style
- Home type: SingleFamily
- Architectural style: Historic/Antique
- Property subtype: Single Family Residence
Materials
- Wood Siding, PEX Plumbing
- Foundation: Block
- Roof: Asphalt
Condition
- Resale
- Year built: 1930
Utilities & green energy
- Electric: Circuit Breakers
- Sewer: Connected
- Water: Connected, Public
- Utilities for property: Sewer Connected, Water Connected
Community & HOA
Community
- Subdivision: Holland Land Company's Su
Location
- Region: Buffalo
Financial & listing details
- Price per square foot: $125/sqft
- Tax assessed value: $92,000
- Annual tax amount: $930
- Date on market: 7/21/2026
- Listing terms: Cash,Conventional,FHA,VA Loan
Estimated market value
$97,500
$92,000 - $103,000
$2,161/mo
Price history
| Date | Event | Price |
|---|---|---|
| 7/21/2026 | Listed for sale | $179,900+89.4%$125/sqft |
Source:  NYSAMLSs #B1700324 Report a problem NYSAMLSs #B1700324 Report a problem | ||
| 8/22/2025 | Sold | $95,000$66/sqft |
Source: Public Record Report a problem | ||
Public tax history
| Year | Property taxes | Tax assessment |
|---|---|---|
| 2025 | -- | $92,000 +155.6% |
| 2024 | -- | $36,000 |
| 2023 | -- | $36,000 |
| 2022 | -- | $36,000 |
| 2021 | -- | $36,000 |
| 2020 | -- | $36,000 +3.4% |
| 2019 | -- | $34,800 |
| 2018 | -- | $34,800 |
| 2017 | $441 +183.9% | $34,800 |
| 2016 | $155 | $34,800 |
| 2015 | -- | $34,800 |
| 2014 | -- | $34,800 |
| 2013 | -- | $34,800 |
| 2012 | -- | $34,800 |
| 2011 | -- | $34,800 |
| 2010 | -- | $34,800 |
| 2009 | -- | $34,800 |
| 2008 | -- | $34,800 |
| 2007 | -- | $34,800 |
| 2006 | -- | $34,800 |
| 2005 | -- | $34,800 |
| 2004 | -- | $34,800 |
| 2003 | -- | $34,800 |
| 2002 | -- | $34,800 |
| 2001 | -- | $34,800 -22.8% |
| 2000 | -- | $45,100 |
Find assessor info on the county website
Monthly payment
Climate risks
Neighborhood: Schiller Park
Nearby schools
GreatSchools rating
- 2/10Ronald Peoples School of Scholars (The)Grades: PK-4Distance: 0.5 mi
- 2/10Harvey Austin School 97Grades: PK-8Distance: 1.6 mi
- 1/10The Math Science Technology Preparatory School AtGrades: 9-12Distance: 1.7 mi
Schools provided by the listing agent
- District: Buffalo
Source: NYSAMLSs. This data may not be complete. We recommend contacting the local school district to confirm school assignments for this home.
- $124,1003 bd1 ba1.2k sqft124 E End Ave, Buffalo, NY 14225Off Market
- $210,0004 bd2 ba1.3k sqft118 E End Ave, Buffalo, NY 14225Sold

- $162,1003 bd1 ba1.4k sqft128 E End Ave, Buffalo, NY 14225Off Market
- $125,8002 bd1 ba1.5k sqft116 E End Ave, Buffalo, NY 14225Off Market
- $132,9003 bd1 ba1.2k sqft132 E End Ave, Buffalo, NY 14225Off Market
- $6,700-- bd-- ba-- sqft114 E End Ave, Buffalo, NY 14225Off Market
- $121,4003 bd1 ba941 sqft131 Erb St, Buffalo, NY 14215Off Market
- $133,6003 bd1 ba1.2k sqft134 E End Ave, Buffalo, NY 14225Off Market
A local agent can set up tours, give advice and negotiate with sellers.
Similar homes
- $199,9003 bd2 ba1k sqft95 Westland Pkwy, Buffalo, NY 14225For Sale

 MLS ID #B1699769, Barbara Hoddick, Listing by: HUNT Real Estate Corporation. NYSAMLSs
 - $229,9004 bd2 ba1.1k sqft169 Maryvale Dr, Cheektowaga, NY 14225For Sale
 MLS ID #B1700887, Joseph L Rosenhahn, Listing by: Howard Hanna WNY Inc.. NYSAMLSs
 - $174,9004 bd2 ba1.1k sqft55 Awood Pl, Cheektowaga, NY 14225For Sale
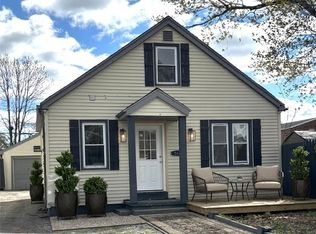 MLS ID #B1679504, Annabelle A Aquilina, Listing by: HUNT Real Estate Corporation. NYSAMLSs
 - $179,9504 bd2 ba1.4k sqft141 Hagen St, Buffalo, NY 14211For Sale
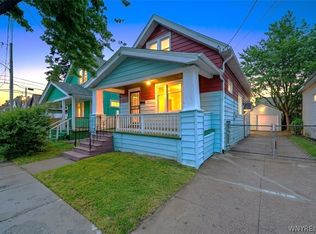 MLS ID #B1689778, MD Zahid Al Mamun, Listing by: Keller Williams Realty WNY. NYSAMLSs
 - $179,9003 bd2 ba1.2k sqft381 Northumberland Ave, Buffalo, NY 14215For SaleMLS ID #B1699454, Md Nazmul Hussain, Listing by: HUNT Real Estate Corporation. NYSAMLSs
- $169,9992 bd1 ba888 sqft224 Hazelwood Ave, Buffalo, NY 14215For SaleMLS ID #B1700306, Kekeli Olympio, Listing by: Atlas Realty Trading Co LLC. NYSAMLSs
- $174,9003 bd2 ba1.3k sqft15 Andrews Ave, Buffalo, NY 14225For SaleMLS ID #B1687965, Carolyn Gibbins, Listing by: WNY Metro Roberts Realty. NYSAMLSs
- $119,9004 bd1 ba1.1k sqft84 E End Ave, Buffalo, NY 14225For SaleMLS ID #B1696396, Emmanuel Williams, Listing by: WNY Metro Roberts Realty. NYSAMLSs
- $175,0004 bd2 ba1.4k sqft348 Wyoming Ave, Buffalo, NY 14215For SaleMLS ID #B1690878, Mohammad Rahman, Listing by: HUNT Real Estate Corporation. NYSAMLSs
- $249,9003 bd1 ba1.2k sqft102 Central Blvd, Buffalo, NY 14225For SaleMLS ID #B1700686, Alexandra Napoli, Listing by: HUNT Real Estate Corporation. NYSAMLSs
- $139,9005 bd2 ba1.7k sqft454 Wyoming Ave, Buffalo, NY 14215For SaleMLS ID #B1699875, Rosalind Burgin, Listing by: Mootry Murphy & Burgin Realty Group LLC. NYSAMLSs
- $179,9004 bd2 ba1.7k sqft204 Easton Ave, Buffalo, NY 14215For SaleMLS ID #B1697591, Mohammed Faisal Nowaz, Listing by: HUNT Real Estate Corporation. NYSAMLSs
- $219,0003 bd1 ba1k sqft48 Rogers Ave, Buffalo, NY 14211For SaleMLS ID #B1700106, Shumon Ahmed, Listing by: WNY Metro Roberts Realty. NYSAMLSs
- $159,9003 bd3 ba1.3k sqft258 Newburgh Ave, Buffalo, NY 14215For SaleMLS ID #B1698101, Md Nazmul Hussain, Listing by: HUNT Real Estate Corporation. NYSAMLSs
- $179,9004 bd2 ba1.1k sqft163 Davidson Ave, Buffalo, NY 14215For SaleMLS ID #B1689360, Cassonya R Dancy, Listing by: Rose Gold Realty of WNY Inc. NYSAMLSs
- $159,9003 bd1 ba1.3k sqft25 Alpine Pl, Cheektowaga, NY 14225For SaleMLS ID #B1682753, Mohammed S Uddin, Listing by: WNY Metro Roberts Realty. NYSAMLSs
- $169,9003 bd1 ba1.1k sqft358 Hastings Ave, Buffalo, NY 14215For SaleMLS ID #B1698084, Md Nazmul Hussain, Listing by: HUNT Real Estate Corporation. NYSAMLSs
- $180,0004 bd1 ba1.3k sqft102 Cloverdale Ave, Buffalo, NY 14215For SaleMLS ID #B1687810, Nicole Leistner, Listing by: Howard Hanna WNY Inc.. NYSAMLSs
- $229,9003 bd2 ba1.1k sqft104 Proctor Ave, Buffalo, NY 14215For SaleMLS ID #B1697472, Tamara M Mears, Listing by: Atlas Realty Trading Co LLC. NYSAMLSs
- $149,0004 bd2 ba1.3k sqft118 Hedwig Ave, Buffalo, NY 14211For SaleMLS ID #B1698954, Robert Grochowski, Listing by: WNY Metro Roberts Realty. NYSAMLSs
