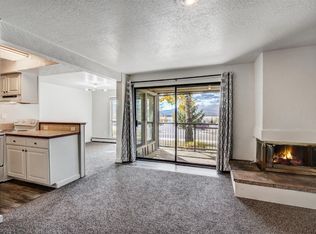
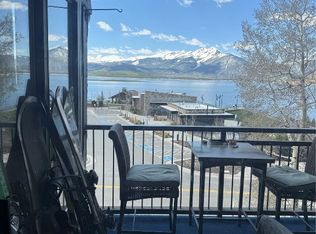
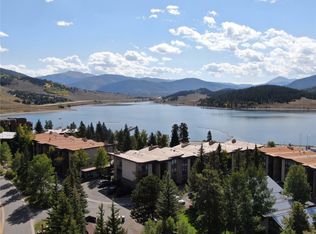
Enjoy effortless Dillon living in this fully furnished, turnkey 2 bedroom, 2 bathroom top floor condo at Lake Cliffe, showcasing outstanding views of Lake Dillon. Whether you are seeking a personal getaway, full-time residence, or investment opportunity, this inviting home offers comfort, convenience, and an exceptional in town setting. The open and welcoming interior is ready to enjoy from day one, featuring a kitchen with granite countertops. The private balcony provides the perfect place to take in expansive lake views, fresh mountain air, and Dillon’s beautiful surroundings. After a day of exploring Summit County, come home to a space designed for relaxing and gathering. Lake Cliffe owners enjoy access to the clubhouse, indoor pool, and hot tubs. Ideally located within walking distance of Dillon’s marina, shops, restaurants, recreation paths, parks, and the acclaimed Dillon Amphitheatre, this condo places the best of town right outside your door. Enjoy easy access to skiing, hiking, biking, boating, and year round recreation from this outstanding Lake Cliffe location.
For sale
$875,000
120 E La Bonte Street Bldg F #306, Dillon, CO 80435
2beds
1,037sqft
Condominium
Built in 1978
-- sqft lot
$-- Zestimate®
$844/sqft
$975/mo HOA
What's special
- 11 days
- 150
- 13
Zillow last checked:
Listing updated:
Listed by:
Isabel Rawson 970-389-0397 isabel@rawsonrealtor.com,
Christie's International Real Estate Colorado- Summit Colorado
Source: REcolorado as distributed by MLS GRID,MLS#: 6814146
Facts & features
Interior
Bedrooms & bathrooms
- Bedrooms: 2
- Bathrooms: 2
- Full bathrooms: 2
- Main level bathrooms: 2
- Main level bedrooms: 2
Bedroom
- Features: Primary Suite
- Level: Main
Bedroom
- Level: Main
Bathroom
- Features: En Suite Bathroom
- Level: Main
Bathroom
- Level: Main
Dining room
- Level: Main
Kitchen
- Level: Main
Living room
- Level: Main
Heating
- Baseboard
Cooling
- None
Appliances
- Included: Cooktop, Dishwasher, Microwave, Oven, Refrigerator, Wine Cooler
- Laundry: Common Area
Features
- Ceiling Fan(s), Granite Counters, Open Floorplan, Primary Suite
- Flooring: Carpet, Tile
- Has basement: No
- Number of fireplaces: 1
- Fireplace features: Gas
- Furnished: Yes
- Common walls with other units/homes: 2+ Common Walls
Interior area
- Total structure area: 1,037
- Total interior livable area: 1,037 sqft
- Finished area above ground: 1,037
Video & virtual tour
Property
Parking
- Total spaces: 2
- Details: Off Street Spaces: 2
Features
- Levels: One
- Stories: 1
- Patio & porch: Covered
- Exterior features: Balcony, Barbecue
- Pool features: Indoor
- Has view: Yes
- View description: Lake, Mountain(s)
- Has water view: Yes
- Water view: Lake
Details
- Parcel number: 900110
- Zoning: DRH
- Special conditions: Standard
Construction
Type & style
- Home type: Condo
- Property subtype: Condominium
- Attached to another structure: Yes
Materials
- Frame
Condition
- Year built: 1978
Utilities & green energy
- Water: Public
- Utilities for property: Cable Available, Electricity Connected
Community & HOA
Community
- Subdivision: Lake Cliffe
HOA
- Has HOA: Yes
- Amenities included: Bike Storage, Clubhouse, Fitness Center, Parking, Pool, Spa/Hot Tub
- Services included: Cable TV, Heat, Internet, Maintenance Grounds, Maintenance Structure, Sewer, Snow Removal, Trash, Water
- HOA fee: $975 monthly
- HOA name: Lake Cliffe HOA | HM Realty
- HOA phone: 970-485-1101
Location
- Region: Dillon
Financial & listing details
- Price per square foot: $844/sqft
- Annual tax amount: $3,241
- Date on market: 8/20/2026
- Listing terms: Cash,Conventional
- Exclusions: Seller's Personal Belongings
- Ownership: Corporation/Trust
- Electric utility on property: Yes
- Road surface type: Paved
Estimated market value
Not available
Estimated sales range
Not available
Not available
Price history
| Date | Event | Price |
|---|---|---|
| 8/20/2026 | Listed for sale | $875,000$844/sqft |
Source:  REcolorado as distributed by MLS GRID #6814146 Report a problem REcolorado as distributed by MLS GRID #6814146 Report a problem | ||
Public tax history
Tax history is unavailable.
Monthly payment
Est. payment
Payment breakdown
Explore the cost of this home by adjusting the details. Changes won't be saved.Climate risks
Neighborhood: 80435
Nearby schools
Schools provided by the listing agent
- Elementary: Dillon Valley
- Middle: Summit
- High: Summit
- District: Summit RE-1
Source: REcolorado as distributed by MLS GRID. This data may not be complete. We recommend contacting the local school district to confirm school assignments for this home.

Similar homes
- $875,0002 bd2 ba1k sqft120 E La Bonte Street UNIT 306, Dillon, CO 80435For Sale

 MLS ID #S1071167, Isabel Rawson, Christie's International Real Estate CO LLC. Altitude Realtors
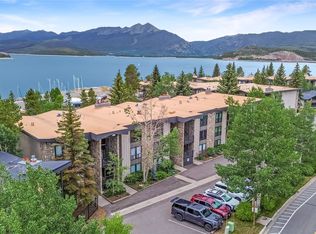
 - $849,0003 bd3 ba1.2k sqft176 E La Bonte Street UNIT 101, Dillon, CO 80435For Sale
 MLS ID #S1070312, Derek Gamburg, Colorado R.E. Summit County. Altitude Realtors
 - $875,0002 bd2 ba1.1k sqft135 Main Street UNIT 205, Dillon, CO 80435For Sale
 MLS ID #S1070137, Deborah Clawson, LIV Sotheby's I.R.. Altitude Realtors
 - $899,0002 bd2 ba1k sqft160 E La Bonte Street UNIT 201, Dillon, CO 80435For Sale
 MLS ID #S1070283, Heather Wood, Cornerstone Real Estate Co.. Altitude Realtors
 - $697,0002 bd2 ba1k sqft180 E La Bonte Street UNIT 415, Dillon, CO 80435For SaleMLS ID #S1070998, Halya Clarkson, Colorado R.E. Summit County. Altitude Realtors
- $895,0002 bd2 ba1.2k sqft244 Lodgepole Street UNIT 15, Dillon, CO 80435For SaleMLS ID #S1069073, Samantha Meister, Summit Resort Group. Altitude Realtors
- $789,0002 bd2 ba1.1k sqft32 Corinthian Circle UNIT 303, Dillon, CO 80435For SaleMLS ID #S1071081, Tucker Stone, RE/MAX Properties of the Summit. Altitude Realtors
- $909,0002 bd2 ba1k sqft235 E La Bonte Street UNIT 207, Dillon, CO 80435For SaleMLS ID #S1068191, Troy Margelofsky, Slifer Smith & Frampton R.E.. Altitude Realtors
- $875,0002 bd2 ba1.1k sqft135 Main Street #220, Dillon, CO 80435For Sale
 MLS ID #4930748, Mark Rudolph, ERA Shields Real Estate. REcolorado as distributed by MLS GRID
 - $899,0002 bd2 ba1k sqft160 E La Bonte Street Bldg B #201, Dillon, CO 80435For SaleMLS ID #9956207, Heather Wood, Cornerstone Real Estate Co, LLC. REcolorado as distributed by MLS GRID
- $799,0002 bd2 ba1.1k sqft32 Corinthian Circle UNIT 102, Dillon, CO 80435For SaleMLS ID #S1069772, Alexander (Brady) Stout, MileHimodern, LLC. Altitude Realtors
- $799,0002 bd2 ba1.1k sqft235 E La Bonte Street UNIT 108, Dillon, CO 80435For SaleMLS ID #S1066387, Wendy Tancheff, RE/MAX Properties of the Summit. Altitude Realtors
- $810,0002 bd2 ba1.1k sqft235 E La Bonte Street UNIT 208, Dillon, CO 80435For SaleMLS ID #S1067867, Lucas D. Butterfield, Colorado R.E. Summit County. Altitude Realtors
- $765,0003 bd2 ba1.1k sqft370 E La Bonte Street UNIT E, Dillon, CO 80435For SaleMLS ID #S1069087, Todd Schroeder, Keller Williams Realty, DTC. Altitude Realtors
- $545,0002 bd1 ba816 sqft370 E La Bonte Street UNIT 101, Dillon, CO 80435For SaleMLS ID #S1071296, Kelly Gafa, Colorado R.E. Summit County. Altitude Realtors
- $750,0002 bd2 ba1k sqft200 E La Bonte Street UNIT 223, Dillon, CO 80435For SaleMLS ID #S1068307, Deena Heppner, Summit Real Estate. Altitude Realtors
- $668,0002 bd2 ba864 sqft220 E La Bonte Street UNIT 307, Dillon, CO 80435For SaleMLS ID #S1070543, Dallas Dyer, Redfin Corporation. Altitude Realtors
- $635,0001 bd1 ba669 sqft460 Tenderfoot Street UNIT 207, Dillon, CO 80435For SaleMLS ID #S1071315, Allison Simson CRS, Summit Real Estate. Altitude Realtors
- $699,0003 bd2 ba1.1k sqft370 E La Bonte Street UNIT F, Dillon, CO 80435For SaleMLS ID #S1068723, Denice Niethammer, The Resource Group, LLC. Altitude Realtors
